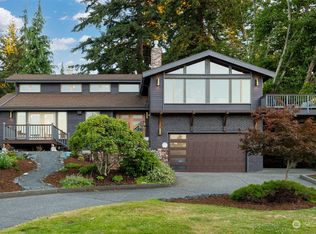
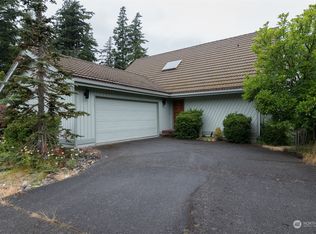
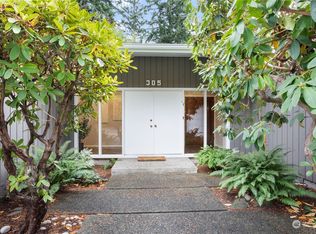
Timeless elegance meets refined living in this exceptional Edgemoor residence. Set on a beautifully landscaped .69-acre lot, this meticulously maintained 1930’s home showcases classic architecture & rich detailing throughout. The 4,599 SF main home offers a light-filled interior with expansive living, dining, kitchen, & lower-level bonus/family room designed for everyday living and entertaining. All 4 bedrooms are located upstairs, including a stunning primary suite with private deck capturing partial bay views, a spa-inspired bath with dual vanities, soaking tub, tiled shower & walk-in closet. A secondary bedroom features its own ¾ en-suite. Spacious kitchen provides abundant counter space, generous cabinetry & seamless functionality while honoring the home’s original charm. Extensive built-in shelving & generous closet space throughout. Outdoor living shines with a large deck, territorial views & picturesque grounds surrounded by mature landscaping. A spacious patio & private backyard setting create an ideal retreat for relaxing. The detached structure features a 336 SF suite with ¾ bath above the garage, offering flexible use for guests or office space. Attached & detached garages provide ample parking & storage. Roof replaced in 2023. Ideally located just moments from Fairhaven, this is a rare opportunity to own a truly special home in one of Bellingham’s most sought-after neighborhoods.
Sold
Zillow last checked:
Listing updated:
Bought with:
Lynzi Cowden, 125816
Windermere RE Whatcom, Inc.
Source: NWMLS as distributed by MLS GRID,MLS#: 2545803
Price history
| Date | Event | Price |
|---|---|---|
| 8/10/2026 | Sold | $2,365,000-0.4%$479/sqft |
Source:  NWMLS as distributed by MLS GRID #2545803 Report a problem NWMLS as distributed by MLS GRID #2545803 Report a problem | ||
| 7/13/2026 | Pending sale | $2,375,000$481/sqft |
Source: NWMLS as distributed by MLS GRID #2545803 Report a problem | ||
| 6/25/2026 | Listed for sale | $2,375,000+24%$481/sqft |
Source: NWMLS as distributed by MLS GRID #2545803 Report a problem | ||
| 4/2/2021 | Sold | $1,915,000-3.8%$388/sqft |
Source: NWMLS as distributed by MLS GRID #1734706 Report a problem | ||
| 3/3/2021 | Pending sale | $1,990,000$403/sqft |
Source: NWMLS as distributed by MLS GRID #1734706 Report a problem | ||
| 2/25/2021 | Price change | $1,990,000-5%$403/sqft |
Source: NWMLS as distributed by MLS GRID #1734706 Report a problem | ||
| 2/17/2021 | Listed for sale | $2,095,000+0%$425/sqft |
Source: Windermere Real Estate/Whatcom, Inc. #1729820 Report a problem | ||
| 10/27/2020 | Listing removed | $2,094,950$425/sqft |
Source: Windermere Real Estate/Whatcom, Inc. #1655984 Report a problem | ||
| 9/2/2020 | Listed for sale | $2,094,950+46.5%$425/sqft |
Source: Windermere Real Estate/Whatcom, Inc. #1655984 Report a problem | ||
| 1/8/2018 | Sold | $1,430,000-7.7%$290/sqft |
Source: NWMLS as distributed by MLS GRID #1187177 Report a problem | ||
| 12/16/2017 | Pending sale | $1,550,000$314/sqft |
Source: Coldwell Banker BAIN #1187177 Report a problem | ||
| 9/6/2017 | Listed for sale | $1,550,000+19.2%$314/sqft |
Source: Coldwell Banker BAIN #1187177 Report a problem | ||
| 8/27/2015 | Sold | $1,300,000+8.4%$263/sqft |
Source: Public Record Report a problem | ||
| 11/19/2011 | Listing removed | $1,199,000$243/sqft |
Source: BellinghamWOW.com #73600 Report a problem | ||
| 10/21/2011 | Listed for sale | $1,199,000$243/sqft |
Source: BellinghamWOW.com #73600 Report a problem | ||
| 7/22/2011 | Listing removed | $1,199,000$243/sqft |
Source: BellinghamWOW.com #73600 Report a problem | ||
| 6/23/2011 | Listed for sale | $1,199,000$243/sqft |
Source: BellinghamWOW.com #73600 Report a problem | ||
| 5/18/2011 | Listing removed | $1,199,000$243/sqft |
Source: BellinghamWOW.com #73600 Report a problem | ||
| 2/24/2011 | Listed for sale | $1,199,000$243/sqft |
Source: Visual Tour #73600 Report a problem | ||
| 12/25/2010 | Listing removed | $1,199,000$243/sqft |
Source: BellinghamWOW.com #73600 Report a problem | ||
| 5/14/2010 | Listed for sale | $1,199,000$243/sqft |
Source: Visual Tour #73600 Report a problem | ||