Skip main navigation
Sold for $1,060,000
  • $1,060,000

    245 Mission Hill Way, Colorado Springs, CO 80921

    5beds
    4,955sqft
    Single Family Residence
    Built in 1992
    0.73 Acres Lot
    $1,106,700 Zestimate®
    $214/sqft
    $3,962 Estimated rent

    Home value

    $1,106,700

    $1.03M - $1.20M

    $3,962/mo

    Zestimate® history
    Loading
    Loading...

    Owner options

    List your home for rent

    $3,962/mo

    Rent Zestimate®

    Find your next renter with Zillow Rental Manager. Plus, with online applications, you can quickly screen prospective tenants – for free.

    Learn more

    $3,962/mo

    Rent Zestimate®

    Refinance and save

    $6,108/mo

    Est. payment

    Refinancing to a lower rate could help reduce your monthly payments and save thousands over the life of the loan.

    See today's rates

    $6,108/mo

    Est. payment

    Explore your selling options

    Work with a Zillow partner agent

    Leverage their expertise and Zillow's premium Showcase listings to get your home seen by more buyers.

    Get started

    List with your own agent

    Get your home in front of millions of buyers by listing it on Zillow.

    Learn how to do it

    Sell it yourself

    Take full control of how buyers see your home on Zillow by listing For Sale by Owner (FSBO).

    List your home

    What's special

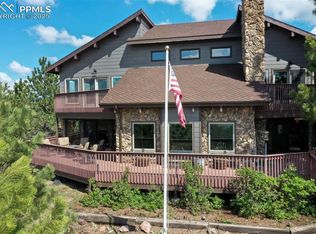

    This carefully crafted ranch estate, thoughtfully designed by Architectural Designer, Larry Gilland defines luxury living in Gleneagle. The home boasts breathtaking 360-degree vistas of Pikes Peak, the Air Force Academy, and the Front Range - perched on a perfect 0.73-acre property. Step inside and experience nearly 5,000 square feet of living area featuring wood windows framing captivating views, handcrafted white trim accents with six-panel wood doors and baseboards, as well as designer blinds or Levolor shades that add a touch of elegance to every room. Upgraded flooring throughout complements the home's neutral paint scheme, with extensive use of alder wood built-ins and marble and stone accents. Take in the scenery on any of three outdoor living areas: spacious Timber Tech deck, a covered concrete patio on the lower level with walk-out basement, and a charming covered front porch with custom ironwork by Bliss Studio. Plus enjoy the peace of mind that comes with a durable stucco exterior and tile roof. One of the most significant benefits of this home is that it is exempted from the HOA. This would allow the owner to build an additional structure or expand the footprint of the home.

    Zillow last checked:

    Listing updated:

    Listed by:

    Vanessa Bivens CRS RLC 719-309-8933,

    Coldwell Banker Realty

    Bought with:

    Kellen Harmon

    Home Savings Realty

    Source: elevateMLS,MLS#: 7468404MLS Logo

    Facts & features

    Interior

    Bedrooms & bathrooms
    • Bedrooms: 5
    • Bathrooms: 5
    • Full bathrooms: 2
    • 3/4 bathrooms: 2
    • 1/2 bathrooms: 1
    Basement
    • Area: 2421
    Heating
    • Forced Air, Natural Gas
    Cooling
    • Ceiling Fan(s), Central Air
    Appliances
    • Included: Dishwasher, Disposal, Double Oven, Dryer, Gas in Kitchen, Refrigerator, Trash Compactor, Washer, Humidifier
    • Laundry: In Basement, Electric Hook-up
    Features
    • 6-Panel Doors, 9Ft + Ceilings, French Doors, Great Room, Vaulted Ceiling(s), Other, Breakfast Bar, High Speed Internet, Pantry, Secondary Suite w/in Home, Wet Bar
    • Flooring: Carpet, Ceramic Tile, Wood
    • Windows: Window Coverings
    • Basement: Full,Finished
    • Number of fireplaces: 2
    • Fireplace features: Basement, Gas, Masonry, Two
    Interior area
    • Total structure area: 4,955
    • Total interior livable area: 4,955 sqft
    • Finished area above ground: 2,534
    • Finished area below ground: 2,421

    Property

    Parking
    • Total spaces: 3
    • Parking features: Attached, Garage Door Opener, Workshop in Garage, Concrete Driveway
    • Attached garage spaces: 3
    Features
    • Patio & porch: Composite, Concrete, Covered, See Prop Desc Remarks
    • Exterior features: Auto Sprinkler System
    • Fencing: Back Yard
    • Has view: Yes
    • View description: Panoramic, Mountain(s), View of Pikes Peak
    Lot
    • Size: 0.73 Acres
    • Features: Level, See Remarks, Hiking Trail, Near Hospital, Near Park, Near Schools, Near Shopping Center, Landscaped
    Details
    • Additional structures: Workshop
    • Parcel number: 6206201094
    • Other equipment: Intercom

    Construction

    Type & style
    • Home type: SingleFamily
    • Architectural style: Ranch
    • Property subtype: Single Family Residence
    Materials
    • Stucco, Framed on Lot
    • Foundation: Walk Out
    • Roof: Tile
    Condition
    • Existing Home
    • New construction: No
    • Year built: 1992

    Utilities & green energy

    • Water: Assoc/Distr

    Community & neighborhood

    Community
    • Community features: Hiking or Biking Trails, Parks or Open Space
    Location
    • Region: Colorado Springs

    Other

    Other facts
    • Listing terms: Cash,Conventional,VA Loan

    Price history

    DateEventPrice
    10/24/2024Sold$1,060,000-3.6%$214/sqft
    Source: elevateMLS #7468404 Report a problem
    9/16/2024Pending sale$1,100,000$222/sqft
    Source: REcolorado as distributed by MLS GRID #9074583 Report a problem
    9/13/2024Listed for sale$1,100,000$222/sqft
    Source: elevateMLS #7468404 Report a problem
    8/19/2024Pending sale$1,100,000$222/sqft
    Source: REcolorado as distributed by MLS GRID #9074583 Report a problem
    8/9/2024Price change$1,100,000-7.9%$222/sqft
    Source: elevateMLS #7468404 Report a problem
    7/19/2024Listed for sale$1,195,000$241/sqft
    Source: elevateMLS #7468404 Report a problem

    Public tax history

    YearProperty taxesTax assessment
    2024$5,139 +33.4%$55,120
    2023$3,853 -7%$55,120 +26.4%
    2022$4,145 $43,620 -2.8%
    2021-- $44,870 +9.8%
    2020$3,876 +0.7%$40,870
    2019$3,850 +14.5%$40,870 +12.3%
    2018$3,362 -0.3%$36,390
    2017$3,371 +0.3%$36,390 -2.9%
    2016$3,362 -10.7%$37,490
    2015$3,764 +9.1%$37,490 +9%
    2014$3,450 $34,400
    2013-- --
    2012-- $34,400
    2011$3,543 $34,400 -8%
    2010-- $37,380
    2009-- $37,380 +1%
    2008-- $37,010
    2006-- $37,010 +15.8%
    2004-- $31,950
    2003$2,977 +2.4%$31,950 -5.2%
    2002$2,907 +2.7%$33,720 +5.8%
    2001$2,830 $31,870

    Find assessor info on the county website

    Neighborhood: 80921

    Nearby schools

    GreatSchools rating
    Schools provided by the listing agent
    • Elementary: Antelope Trails
    • Middle: Discovery Canyon
    • High: Discovery Canyon
    • District: Academy-20

    Source: elevateMLS. This data may not be complete. We recommend contacting the local school district to confirm school assignments for this home.

    Get a cash offer in 3 minutes
    Find out how much your home could sell for in as little as 3 minutes with a no-obligation cash offer.
    Estimated market value
    $1,106,700
    Get a cash offer in 3 minutes
    Find out how much your home could sell for in as little as 3 minutes with a no-obligation cash offer.
    Estimated market value
    $1,106,700