Skip main navigation
Sold for $744,000
  • $744,000

    245 Montauk Drive, Richmond Hill, GA 31324

    4beds
    3,423sqft
    Single Family Residence
    Built in 1992
    0.88 Acres Lot
    $747,100 Zestimate®
    $217/sqft
    $3,704 Estimated rent

    Home value

    $747,100

    $695,000 - $799,000

    $3,704/mo

    Zestimate® history
    Loading
    Loading...

    Owner options

    List your home for rent

    $3,704/mo

    Rent Zestimate®

    Find your next renter with Zillow Rental Manager. Plus, with online applications, you can quickly screen prospective tenants – for free.

    Learn more

    $3,704/mo

    Rent Zestimate®

    Refinance and save

    $4,835/mo

    Est. payment

    Refinancing to a lower rate could help reduce your monthly payments and save thousands over the life of the loan.

    See today's rates

    $4,835/mo

    Est. payment

    Explore your selling options

    Work with a Zillow partner agent

    Leverage their expertise and Zillow's premium Showcase listings to get your home seen by more buyers.

    Get started

    List with your own agent

    Get your home in front of millions of buyers by listing it on Zillow.

    Learn how to do it

    Sell it yourself

    Take full control of how buyers see your home on Zillow by listing For Sale by Owner (FSBO).

    List your home

    What's special

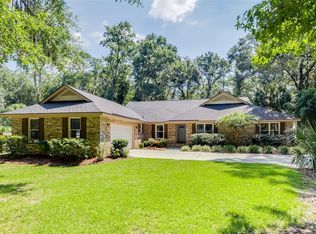
    PRICED BELOW APPRAISED VALUE! Welcome to your marshfront retreat, where serene sunrises and peaceful surroundings set the tone for everyday living. This stunning property features an inviting inground pool, tiki hut, hot tub, expansive heated and cooled lanai, and a spacious deck—perfect for outdoor entertaining and relaxation. Inside, the beautifully maintained brick home offers 4 bedrooms, 3.5 baths, rich wood flooring, and soaring ceilings throughout. The vaulted living room features a wood-burning fireplace and French doors that open to the lanai, filling the space with natural light. The updated eat-in kitchen includes a dry bar and flows seamlessly into the cozy family room, while a formal dining room provides an elegant space for gatherings. The primary suite, located on the main level, boasts a walk-in closet and a spa-inspired en suite bath. Two additional main-floor bedrooms share a stylishly updated bathroom. Upstairs, a private bonus room or fourth bedroom includes its own full bath—ideal for guests or a home office. Additional highlights include an oversized two-car garage, abundant attic storage, newer roof, and energy-efficient solar panels. Residents can also enjoy fishing in the community pond. Located just minutes from Fort McAllister Marina and the popular Fish Tales restaurant, this home offers a rare blend of comfort, style, and convenience.

    Zillow last checked:

    Listing updated:

    Listed by:

    Chandie W. Hupman 912-398-1224,

    Keller Williams Coastal Area P

    Bought with:

    Chandie W. Hupman, 268856

    Keller Williams Coastal Area P

    Source: Hive MLS,MLS#: SA331322MLS LogoOriginating MLS: Savannah Multi-List Corporation

    Facts & features

    Interior

    Bedrooms & bathrooms
    • Bedrooms: 4
    • Bathrooms: 4
    • Full bathrooms: 3
    • 1/2 bathrooms: 1
    Primary bedroom
    • Features: Walk-In Closet(s)
    • Level: Main
    • Dimensions: 0 x 0
    Bedroom 2
    • Level: Main
    • Dimensions: 0 x 0
    Bedroom 3
    • Level: Main
    • Dimensions: 0 x 0
    Bonus room
    • Level: Upper
    • Dimensions: 0 x 0
    Sunroom
    • Level: Main
    • Dimensions: 0 x 0
    Heating
    • Central, Electric
    Cooling
    • Central Air, Electric, Heat Pump
    Appliances
    • Included: Electric Water Heater
    • Laundry: Washer Hookup, Dryer Hookup, Laundry Room, Laundry Tub, Sink
    Features
    • Breakfast Bar, Built-in Features, Butler's Pantry, Breakfast Area, Double Vanity, Entrance Foyer, High Ceilings, Jetted Tub, Main Level Primary, Primary Suite, Other, Pull Down Attic Stairs, Recessed Lighting, Separate Shower, Vaulted Ceiling(s)
    • Basement: None
    • Attic: Pull Down Stairs
    • Number of fireplaces: 1
    • Fireplace features: Living Room, Wood Burning Stove
    • Common walls with other units/homes: No Common Walls
    Interior area
    • Total interior livable area: 3,423 sqft

    Property

    Parking
    • Total spaces: 2
    • Parking features: Attached, Garage, Garage Door Opener, Rear/Side/Off Street
    • Garage spaces: 2
    Features
    • Patio & porch: Deck
    • Exterior features: Deck, Fire Pit
    • Pool features: In Ground
    • Fencing: Decorative,Metal
    • Has view: Yes
    • View description: Marsh
    • Has water view: Yes
    • Water view: Marsh
    • Waterfront features: Creek, Marsh, Tidal
    Lot
    • Size: 0.88 Acres
    • Features: Level
    Details
    • Additional structures: Other
    • Parcel number: 0671134
    • Zoning description: Single Family
    • Special conditions: Standard

    Construction

    Type & style
    • Home type: SingleFamily
    • Architectural style: Traditional
    • Property subtype: Single Family Residence
    Materials
    • Brick
    • Foundation: Pillar/Post/Pier
    • Roof: Asphalt
    Condition
    • Year built: 1992

    Utilities & green energy

    • Sewer: Septic Tank
    • Water: Shared Well
    • Utilities for property: Underground Utilities

    Community & HOA

    Community
    • Subdivision: Redbird Creek
    HOA
    • Has HOA: Yes
    • HOA fee: $350 annually
    Location
    • Region: Richmond Hill

    Financial & listing details

    • Price per square foot: $217/sqft
    • Tax assessed value: $518,200
    • Annual tax amount: $3,594
    • Date on market: 6/28/2025
    • Cumulative days on market: 116 days
    • Listing agreement: Exclusive Right To Sell
    • Listing terms: Cash,Conventional,FHA,VA Loan

    Price history

    DateEventPrice
    10/22/2025Sold$744,000-3.6%$217/sqft
    Source: Hive MLS #SA331322 Report a problem
    10/20/2025Pending sale$772,000$226/sqft
    Source: Hive MLS #SA331322 Report a problem
    7/28/2025Price change$772,000-3.4%$226/sqft
    Source: Hive MLS #SA331322 Report a problem
    5/21/2025Listed for sale$799,000+152.1%$233/sqft
    Source: Hive MLS #SA331322 Report a problem
    3/25/2019Sold$317,000-10.5%$93/sqft
    Source: Hive MLS #SA197827 Report a problem
    2/2/2019Price change$354,000-9%$103/sqft
    Source: ERA Southeast Coastal Real Estate #197827 Report a problem
    11/8/2018Price change$389,000-2.5%$114/sqft
    Source: ERA Southeast Coastal Real Estate #197827 Report a problem
    10/11/2018Listed for sale$399,000$117/sqft
    Source: ERA Southeast Coastal Real Estate #197827 Report a problem

    Public tax history

    YearProperty taxesTax assessment
    2025$3,922 0%$207,280 +1.3%
    2024$3,923 +12%$204,720 +11.5%
    2023$3,503 +6.1%$183,560 +7.3%
    2022$3,301 +22%$171,120 +19%
    2021$2,706 -23.9%$143,840 +10.5%
    2020$3,556 +51.7%$130,120 +2.8%
    2019$2,344 +8.2%$126,600
    2018$2,166 -4.8%$126,600 -8.1%
    2017$2,276 -8.6%$137,800 -0.7%
    2016$2,489 $138,840 +1.5%
    2015$2,489 -0.5%$136,760 -1.8%
    2014$2,502 $139,200
    2013-- --
    2012-- --
    2011-- --
    2010-- --
    2009-- $136,840 +6.7%
    2008-- $128,200
    2007-- $128,200
    2006-- $128,200 +20.3%
    2005-- $106,600
    2004-- $106,600
    2003-- $106,600 +19.7%
    2002-- $89,040
    2001-- $89,040
    2000-- $89,040
    Find assessor info on the county website

    Neighborhood: 31324

    Nearby schools

    GreatSchools rating
    Get pre-qualified for a loan
    At Zillow Home Loans, we can pre-qualify you in as little as 5 minutes with no impact to your credit score.

    An equal housing lender. NMLS #10287.

    Sell for more on Zillow
    Get a Zillow Showcase℠ listing at no additional cost and you could sell for .
    $747,100
    2% more
    +$14,942
    With Zillow Showcase(estimated)
    $762,042