"Located just minutes to I-75, Incredible Junior Size Olympic pool with Cabana, Playground, Dog park, Walking Trails and Rec field - Just steps to J.P. Mosely Park. *The Galen Plan*. SPECIAL FINANCING - CALL AGENT FOR DETAILS: Open the door to a flex room that could be a dedicated home office or formal dining. Island kitchen with oversized pantry flows into casual breakfast area and into the spacious family room. Cabinet color options include gray and white. Upstairs includes a large bedroom suite with expansive spa-like bath and generous closet. Three secondary bedrooms and laundry complete this classic traditional home. And you will never be too far from home with Home Is Connected. Your new home is built with an industry leading suite of smart home products that keep you connected with the people and place you value most. Photos used for illustrative purposes and do not depict actual home.
Closed
$382,520
245 Montgomery Dr #73, Stockbridge, GA 30281
4beds
2,338sqft
Single Family Residence
Built in 2023
7,448 Square Feet Lot
$372,800 Zestimate®
$164/sqft
$2,630 Estimated rent
Home value
$372,800
$354,000 - $391,000
$2,630/mo
Zestimate® history
Owner options
List your home for rent
$2,630/mo
Rent Zestimate®
Find your next renter with Zillow Rental Manager. Plus, with online applications, you can quickly screen prospective tenants – for free.
$2,630/mo
Rent Zestimate®
Refinance and save
$2,907/mo
Est. payment
Refinancing to a lower rate could help reduce your monthly payments and save thousands over the life of the loan.
$2,907/mo
Est. payment
Explore your selling options
Work with a Zillow partner agent
Leverage their expertise and Zillow's premium Showcase listings to get your home seen by more buyers.
Get startedList with your own agent
Get your home in front of millions of buyers by listing it on Zillow.
Learn how to do itSell it yourself
Take full control of how buyers see your home on Zillow by listing For Sale by Owner (FSBO).
List your homeWhat's special
Flex roomExpansive spa-like bathWalking trailsGenerous closetSpacious family roomIsland kitchenLarge bedroom suite
Zillow last checked:
Listing updated:
Listed by:
Danny A Sowell 404-437-5503,
D.R. Horton Realty of Georgia, Inc.
Bought with:
, 394569
SouthSide, REALTORS
Source: GAMLS,MLS#: 20127146
Facts & features
Interior
Bedrooms & bathrooms
- Bedrooms: 4
- Bathrooms: 3
- Full bathrooms: 2
- 1/2 bathrooms: 1
Rooms
- Room types: Foyer, Laundry, Family Room, Other
Dining room
- Features: Separate Room
Kitchen
- Features: Kitchen Island, Solid Surface Counters, Walk-in Pantry
Heating
- Electric, Central
Cooling
- Electric, Central Air, Zoned
Appliances
- Included: Dishwasher, Disposal, Microwave, Oven/Range (Combo), Stainless Steel Appliance(s)
- Laundry: Upper Level
Features
- Double Vanity, Separate Shower, Walk-In Closet(s)
- Flooring: Carpet, Laminate, Vinyl
- Windows: Double Pane Windows
- Basement: None
- Has fireplace: No
- Common walls with other units/homes: No Common Walls
Interior area
- Total structure area: 2,338
- Total interior livable area: 2,338 sqft
- Finished area above ground: 2,338
- Finished area below ground: 0
Property
Parking
- Total spaces: 2
- Parking features: Garage
- Has garage: Yes
Features
- Levels: Two
- Stories: 2
- Patio & porch: Patio
- Fencing: Other
Lot
- Size: 7,448 Square Feet
- Features: Level
- Residential vegetation: Cleared
Details
- Parcel number: 086D01073000
Construction
Type & style
- Home type: SingleFamily
- Architectural style: Traditional
- Property subtype: Single Family Residence
Materials
- Concrete, Brick
- Foundation: Slab
- Roof: Composition
Condition
- New Construction
- New construction: Yes
- Year built: 2023
Details
- Warranty included: Yes
Utilities & green energy
- Electric: 220 Volts
- Sewer: Public Sewer
- Water: Public
- Utilities for property: Sewer Connected, High Speed Internet
Community & HOA
Community
- Features: Playground, Pool, Sidewalks, Street Lights
- Security: Smoke Detector(s)
- Subdivision: The Reserve At Calcutta
HOA
- Has HOA: Yes
- Services included: Management Fee, Swimming
- HOA fee: $500 annually
Location
- Region: Stockbridge
Financial & listing details
- Price per square foot: $164/sqft
- Annual tax amount: $1
- Date on market: 6/7/2023
- Cumulative days on market: 56 days
- Listing agreement: Exclusive Right To Sell
- Listing terms: Cash,Conventional,FHA,VA Loan
Price history
| Date | Event | Price |
|---|---|---|
| 9/19/2023 | Sold | $382,520$164/sqft |
Source:  GAMLS #20127146 Report a problem GAMLS #20127146 Report a problem | ||
| 8/8/2023 | Pending sale | $382,520$164/sqft |
Source: GAMLS #20127146 Report a problem | ||
| 7/7/2023 | Price change | $382,520-0.8%$164/sqft |
Source: GAMLS #20127146 Report a problem | ||
| 6/22/2023 | Price change | $385,520+0.7%$165/sqft |
Source: GAMLS #20127146 Report a problem | ||
| 6/7/2023 | Listed for sale | $383,020$164/sqft |
Source: GAMLS #20127146 Report a problem | ||
Public tax history
Tax history is unavailable.
Neighborhood: 30281
Nearby homes
- $365,4304 bd3 ba2.1k sqft249 Montgomery Dr LOT 72, Stockbridge, GA 30281Sold

- $359,4304 bd3 ba2.1k sqft241 Montgomery Dr #74, Stockbridge, GA 30281Sold

- $2,4253 bd2 ba1.5k sqft1728 Tolstoy Ln #1728, Stockbridge, GA 30281For Rent
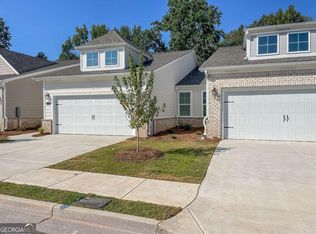
- $296,5003 bd2 ba1.5k sqft1728 Tolstoy Ln, Stockbridge, GA 30281Off Market

- $2,2953 bd2 ba1.5k sqft1724 Tolstoy Ln #1724, Stockbridge, GA 30281For Rent
- $298,3003 bd2 ba1.5k sqft1724 Tolstoy Ln, Stockbridge, GA 30281Off Market
- $298,4003 bd2 ba1.5k sqft1720 Tolstoy Ln, Stockbridge, GA 30281Off Market
- $382,8004 bd3 ba2.5k sqft233 Montgomery Dr, Stockbridge, GA 30281Off Market
Nearby schools
GreatSchools rating
- 6/10Pleasant Grove Elementary SchoolGrades: PK-5Distance: 1.9 mi
- 5/10Woodland Middle SchoolGrades: 6-8Distance: 2 mi
- 4/10Woodland High SchoolGrades: 9-12Distance: 1.9 mi
Schools provided by the listing agent
- Elementary: Pleasant Grove
- Middle: Woodland
- High: Woodland
Source: GAMLS. This data may not be complete. We recommend contacting the local school district to confirm school assignments for this home.
Get a cash offer in 3 minutes
Find out how much your home could sell for in as little as 3 minutes with a no-obligation cash offer.
Estimated market value
$372,800
Get a cash offer in 3 minutes
Find out how much your home could sell for in as little as 3 minutes with a no-obligation cash offer.
Estimated market value
$372,800
- Georgia
- Henry County
- Stockbridge
- 30281
- 245 Montgomery Dr Unit 73
Nearby cities
Nearby zip codes
Other Stockbridge Topics
