Nestled in the prestigious Emerald Bay subdivision on the serene shores of Lake Palestine, this gorgeous retreat offers the perfect blend of luxury and comfort. Located within a gated community, residents enjoy exclusive access to top-tier amenities, including tennis courts, a sparkling pool, a championship golf course, and fishing spots, along with a country club, boat ramp, and playground. Inside, the home is a bright and inviting sanctuary, featuring light gray walls and pristine white cabinetry that create a sense of airy sophistication. The living room is the heart of the home, boasting high vaulted ceilings and a charming brick wood-burning fireplace that exudes warmth and character. The kitchen is a chef's dream, equipped with an in-wall electric oven, separate electric cooktop, and a built-in microwave, all designed to make meal preparation a pleasure. The nicely sized bedrooms provide ample space for relaxation, while the bathrooms are designed with convenience in mind, featuring a shower/tub combo. The master suite is a true retreat, offering private access to the sunroom and boasting a luxurious en-suite bathroom with dual entrances. Each entrance leads to its own sink, vanity, and closet, providing privacy and ample storage. The two sides combine to share a spacious walk-in shower and toilet, making the layout both functional and elegant. A delightful sunroom sits just off the living room and master bedroom, providing the perfect spot to soak in natural light and offering seamless access to the outdoor patio, where you can enjoy the tranquil surroundings of this lakeside community. This home is not just a residence, but a peaceful retreat that offers an unparalleled lifestyle on Lake Palestine.
Sold
Price Unknown
245 N Bay Dr, Bullard, TX 75757
3beds
1,802sqft
Single Family Residence
Built in 1981
-- sqft lot
$254,700 Zestimate®
$--/sqft
$2,314 Estimated rent
Home value
$254,700
$234,000 - $275,000
$2,314/mo
Zestimate® history
Owner options
List your home for rent
$2,314/mo
Rent Zestimate®
Find your next renter with Zillow Rental Manager. Plus, with online applications, you can quickly screen prospective tenants – for free.
$2,314/mo
Rent Zestimate®
Refinance and save
$395/mo
Est. payment
Refinancing to a lower rate could help reduce your monthly payments and save thousands over the life of the loan.
$395/mo
Est. payment
Explore your selling options
Work with a Zillow partner agent
Leverage their expertise and Zillow's premium Showcase listings to get your home seen by more buyers.
Get startedList with your own agent
Get your home in front of millions of buyers by listing it on Zillow.
Learn how to do itSell it yourself
Take full control of how buyers see your home on Zillow by listing For Sale by Owner (FSBO).
List your homeWhat's special
Zillow last checked:
Listing updated:
Listed by:
Rebecca Burks 903-561-2600,
RE/MAX Professionals,
Michaela Burks 903-830-4278
Bought with:
Ashley Johnson, TREC# 0716737
Source: GTARMLS,MLS#: 24015200
Facts & features
Interior
Bedrooms & bathrooms
- Bedrooms: 3
- Bathrooms: 2
- Full bathrooms: 2
Rooms
- Room types: Family Room, Utility Room, 1 Living Area
Primary bedroom
- Level: Main
Bedroom
- Features: Walk-In Closet(s), Separate Walk-in Closets
- Level: Main
Bathroom
- Features: Shower Only, Shower/Tub, Separate Dressing Areas, Separate Lavatories, Double Lavatory, Separate Walk-In Closets, Vinyl Tile
Dining room
- Features: Separate Formal Dining
Kitchen
- Features: Kitchen/Eating Combo, Breakfast Bar
Heating
- Central/Electric
Cooling
- Central Electric
Appliances
- Included: ENERGY STAR Qualified Appliances, Dishwasher, Electric Oven, Electric Cooktop, Electric Water Heater
Features
- Ceiling Fan(s), Vaulted Ceiling(s)
- Flooring: Tile, Vinyl
- Windows: Blinds, Double Pane Windows
- Number of fireplaces: 1
- Fireplace features: One Wood Burning, Brick
Interior area
- Total structure area: 1,802
- Total interior livable area: 1,802 sqft
Property
Parking
- Total spaces: 2
- Parking features: Garage Faces Side, Door w/Opener w/Controls, Golf Cart Garage
- Garage spaces: 2
- Has uncovered spaces: Yes
Features
- Levels: One
- Stories: 1
- Patio & porch: Patio Covered, Porch
- Exterior features: Sprinkler System, Gutter(s)
- Pool features: None
- Fencing: None
- Has view: Yes
- View description: Water
- Has water view: Yes
- Water view: Water
- Body of water: Lake Palestine
Lot
- Features: Corner Lot, Subdivision Lot, Rectangular Lot
Details
- Additional structures: None
- Parcel number: 180270000100236000
- Special conditions: Fees/Assessments Required,Homeowner's Assn Dues
Construction
Type & style
- Home type: SingleFamily
- Architectural style: Traditional
- Property subtype: Single Family Residence
Materials
- Brick Veneer
- Foundation: Slab
- Roof: Composition
Condition
- Year built: 1981
Details
- Warranty included: Yes
Utilities & green energy
- Sewer: Public Sewer
- Water: Municipal Utility Distric
- Utilities for property: Underground Utilities, Cable Connected, Cable Internet, Cable Available
Community & HOA
Community
- Features: Common Areas, Tennis Court(s), Pool, Golf, Fishing, Gated, Dining - Country Club, Resort Property, Boat Ramp, Boat Dock - Slip, Playground
- Security: Security Lights, Smoke Detector(s)
- Subdivision: Emerald Bay
HOA
- Has HOA: Yes
- HOA fee: $395 monthly
Location
- Region: Bullard
Financial & listing details
- Tax assessed value: $272,207
- Annual tax amount: $2,331
- Date on market: 9/17/2025
- Listing terms: Conventional,FHA,VA Loan,Must Qualify,Cash
- Road surface type: Paved
Price history
| Date | Event | Price |
|---|---|---|
| 3/7/2025 | Sold | -- |
Source:  GTARMLS #24015200 Report a problem GTARMLS #24015200 Report a problem | ||
| 3/5/2025 | Pending sale | $269,900$150/sqft |
Source: GTARMLS #24015200 Report a problem | ||
| 3/1/2025 | Listing removed | $269,900$150/sqft |
Source: GTARMLS #24015200 Report a problem | ||
| 1/30/2025 | Pending sale | $269,900$150/sqft |
Source: GTARMLS #24015200 Report a problem | ||
| 1/14/2025 | Price change | $269,900-1.9%$150/sqft |
Source: GTARMLS #24015200 Report a problem | ||
| 1/13/2025 | Listed for sale | $275,000$153/sqft |
Source: GTARMLS #24015200 Report a problem | ||
| 1/7/2025 | Pending sale | $275,000$153/sqft |
Source: GTARMLS #24015200 Report a problem | ||
| 11/20/2024 | Price change | $275,000-3.5%$153/sqft |
Source: GTARMLS #24015200 Report a problem | ||
| 11/6/2024 | Listed for sale | $285,000-3.4%$158/sqft |
Source: GTARMLS #24015200 Report a problem | ||
| 10/28/2024 | Listing removed | $295,000-1.6%$164/sqft |
Source: GTARMLS #24012373 Report a problem | ||
| 9/30/2024 | Price change | $299,900-3.2%$166/sqft |
Source: GTARMLS #24012373 Report a problem | ||
| 9/23/2024 | Listed for sale | $309,900$172/sqft |
Source: GTARMLS #24012373 Report a problem | ||
| 9/17/2024 | Pending sale | $309,900$172/sqft |
Source: GTARMLS #24012373 Report a problem | ||
| 9/3/2024 | Listed for sale | $309,900$172/sqft |
Source: GTARMLS #24012373 Report a problem | ||
Public tax history
| Year | Property taxes | Tax assessment |
|---|---|---|
| 2024 | $2,364 +233% | $272,207 +15.9% |
| 2023 | $710 -55.2% | $234,908 +37.6% |
| 2022 | $1,585 -0.2% | $170,777 +6.6% |
| 2021 | $1,588 +0.4% | $160,153 |
| 2020 | $1,582 -0.5% | $160,153 +45.2% |
| 2019 | $1,590 +0.2% | $110,307 +3.2% |
| 2018 | $1,587 | $106,900 |
| 2017 | $1,587 +0.2% | $106,900 +2.9% |
| 2016 | $1,585 -37.2% | $103,903 +0.2% |
| 2015 | $2,524 | $103,655 |
| 2014 | $2,524 +186.7% | -- |
| 2013 | $880 +0.2% | -- |
| 2012 | $879 -0.2% | -- |
| 2011 | $881 | -- |
| 2010 | -- | $132,858 |
| 2009 | -- | $132,858 +0.3% |
| 2008 | -- | $132,500 |
| 2007 | -- | $132,500 -3.8% |
| 2006 | -- | $137,800 +4.8% |
| 2005 | -- | $131,500 +1.7% |
| 2004 | -- | $129,300 +2.6% |
| 2003 | -- | $126,000 +6.8% |
| 2002 | -- | $118,000 +3.5% |
| 2001 | -- | $114,000 +9.6% |
| 2000 | -- | $104,000 |
Find assessor info on the county website
Neighborhood: Emerald Bay
Nearby homes
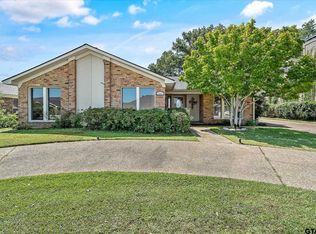
- $--3 bd2 ba1.8k sqft247 N Bay Dr, Bullard, TX 75757Sold
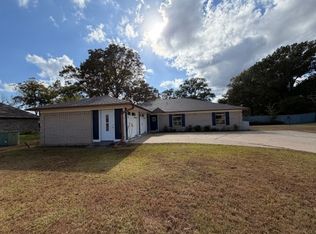
- $214,9003 bd2 ba2.5k sqft102 Newport Ln, Bullard, TX 75757For Sale
- $281,5003 bd2 ba2.2k sqft243 N Bay Dr, Bullard, TX 75757Off Market

- $343,700-- bd2 ba2.2k sqft249 N Bay Dr, Bullard, TX 75757Off Market
- $496,400-- bd2 ba2k sqft244 N Bay Dr, Bullard, TX 75757Off Market
- $620,3003 bd3 ba2.3k sqft246 N Bay Dr, Bullard, TX 75757Off Market
- $985,4003 bd4 ba3k sqft242 N Bay Dr, Bullard, TX 75757Off Market
- $425,200-- bd2 ba2.5k sqft103 Newport Ln, Bullard, TX 75757Off Market
Nearby schools
GreatSchools rating
- 7/10Bullard Intermediate SchoolGrades: 5-6Distance: 6.9 mi
- 9/10Bullard Middle SchoolGrades: 7-8Distance: 6.8 mi
- 7/10Bullard High SchoolGrades: 9-12Distance: 7.5 mi
Schools provided by the listing agent
- Elementary: Bullard
- Middle: Bullard
- High: Bullard
Source: GTARMLS. This data may not be complete. We recommend contacting the local school district to confirm school assignments for this home.
Sell for more on Zillow
Get a Zillow Showcase℠ listing at no additional cost and you could sell for .
$254,700
2% more
+$5,094
With Zillow Showcase(estimated)
$259,794
- Texas
- Smith County
- Bullard
- 75757
- Emerald Bay
- 245 N Bay Dr
Nearby cities
Nearby neighborhoods
Nearby zip codes
Other Bullard Topics
