Skip main navigation
Off market
  • Price Unknown

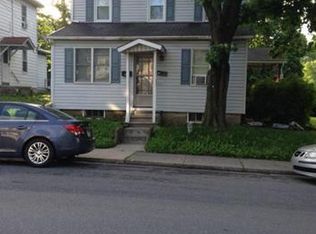
    245 N Broadway, Wind Gap, PA 18091

    4beds
    1,660sqft
    Single Family Residence
    Built in 1900
    0.53 Acres Lot
    $-- Zestimate®
    $--/sqft
    $-- Estimated rent

    Home value

    Not available

    Estimated sales range

    Not available

    Not available

    Zestimate® history
    Loading
    Loading...

    Owner options

    List your home for rent

    Find your next renter with Zillow Rental Manager. Plus, with online applications, you can quickly screen prospective tenants – for free.

    Learn more
    Refinance and save

    Refinancing to a lower rate could help reduce your monthly payments and save thousands over the life of the loan.

    See today's rates

    Explore your selling options

    Work with a Zillow partner agent

    Leverage their expertise and Zillow's premium Showcase listings to get your home seen by more buyers.

    Get started

    List with your own agent

    Get your home in front of millions of buyers by listing it on Zillow.

    Learn how to do it

    Sell it yourself

    Take full control of how buyers see your home on Zillow by listing For Sale by Owner (FSBO).

    List your home

    What's special

    Large rooms, beautiful woodwork. Ample space on the first floor with a large Living Room/Dining Room that leads to a kitchen with a seating area near the patio doors, giving a great view of the very large back yard. There is a Den/Office off the Kitchen which also could be used as a 5th Bedroom. A handy Powder Room is right off the Kitchen. Upstairs are 4 ample sized bedrooms, each with natural sunlight. The attic is unfinished and offers plenty of storage. There is a full basement with outside entrance. A nice feature is the 14X31 off street parking space right next to the home. The back yard stretches all the way to Utica Ave. allowing plenty of room for Family Gatherings and sports.

    This property is not currently displayed as for sale or rent on Zillow. This may be different from what's on other websites or public sources.

    Zillow last checked:

    Listing updated:

    Listed by:

    Jo Ann Clyde,

    BHHS Fox & Roach Bethlehem

    Bought with:

    Mark H. Duignam

    BHHS - Choice Properties

    Source: GLVR,MLS#: 450752MLS LogoOriginating MLS: Lehigh Valley MLS

    Facts & features

    Interior

    Bedrooms & bathrooms
    • Bedrooms: 4
    • Bathrooms: 2
    • Full bathrooms: 1
    • 1/2 bathrooms: 1
    Rooms
    • Room types: Den, Office
    Bedroom
    • Level: Second
    • Dimensions: 10.00 x 15.00
    Bedroom
    • Level: Second
    • Dimensions: 8.00 x 9.00
    Bedroom
    • Level: Second
    • Dimensions: 11.00 x 16.00
    Bedroom
    • Level: Second
    • Dimensions: 10.00 x 17.00
    Den
    • Level: First
    • Dimensions: 11.00 x 12.00
    Kitchen
    • Level: First
    • Dimensions: 10.00 x 22.00
    Living room
    • Level: First
    • Dimensions: 13.00 x 19.00
    Other
    • Description: patio
    • Level: Lower
    • Dimensions: 14.00 x 32.00
    Other
    • Description: foyer
    • Level: First
    • Dimensions: 7.00 x 9.00
    Heating
    • Baseboard, Hot Water, Oil, Zoned
    Cooling
    • Window Unit(s)
    Appliances
    • Included: Dishwasher, Microwave
    • Laundry: Lower Level
    Features
    • Attic, Dining Area, Separate/Formal Dining Room, Eat-in Kitchen, Home Office, Storage, Updated Kitchen
    • Flooring: Carpet, Hardwood, Vinyl
    • Windows: Storm Window(s)
    • Basement: Exterior Entry,Full
    Interior area
    • Total interior livable area: 1,660 sqft
    • Finished area above ground: 1,660

    Property

    Parking
    • Parking features: Carport, Off Street, On Street
    • Has carport: Yes
    • Has uncovered spaces: Yes
    Features
    • Stories: 3
    • Patio & porch: Covered, Patio, Porch
    • Exterior features: Porch, Patio, Shed
    Lot
    • Size: 0.53 Acres
    • Dimensions: 66 x 346
    • Features: Flat, Not In Subdivision
    Details
    • Additional structures: Shed(s)
    • Parcel number: E8SW1C210
    • Zoning: R8
    • Special conditions: None

    Construction

    Type & style
    • Home type: SingleFamily
    • Architectural style: Traditional
    • Property subtype: Single Family Residence
    Materials
    • Vinyl Siding, Wood Siding
    • Roof: Asphalt,Fiberglass
    Condition
    • Year built: 1900

    Utilities & green energy

    • Electric: Circuit Breakers
    • Sewer: Public Sewer
    • Water: Public
    • Utilities for property: Cable Available

    Community & HOA

    Community
    • Features: Curbs, Sidewalks
    • Security: Smoke Detector(s)
    • Subdivision: Not in Development
    Location
    • Region: Wind Gap

    Financial & listing details

    • Tax assessed value: $41,900
    • Annual tax amount: $3,315
    • Date on market: 9/19/2025
    • Cumulative days on market: 35 days
    • Listing terms: Cash,Conventional,FHA,VA Loan
    • Ownership type: Fee Simple
    • Road surface type: Paved

    Price history

    DateEventPrice
    7/11/2013Sold$107,500$65/sqft
    Source: GLVR #450752 Report a problem

    Public tax history

    Tax history is unavailable.

    Neighborhood: 18091

    Nearby schools

    GreatSchools rating
    Schools provided by the listing agent
    • District: Pen Argyl

    Source: GLVR. This data may not be complete. We recommend contacting the local school district to confirm school assignments for this home.