Under contract-accepting backup offers. Beautifully preserved historic home in the heart of downtown DeLand. Situated on a picturesque corner lot in the sought-after Historic District, the home showcases many original architectural details that are increasingly rare to find in today’s construction, including beautifully restored heart pine flooring, soaring ceilings, & solid wood built-in features reflecting the craftsmanship of a bygone era. As you enter the home you’ll notice the oversized living area on your right and and dining area on your left, flowing seamlessly into inviting gathering spaces perfect for entertaining, guests or relaxing at home with loved ones. The brick, wood burning fireplace and oversized windows are focal points of the inviting living room, with the kitchen, sunroom/office and 1/2 bath just steps away. Upstairs, the original wood flooring continues throughout the stairwell, landing and bedrooms. Three bedrooms upstairs provide flexibility as sleeping space, an art or hobby studio, office, or media room, while the basement, detached one-car storage shed, and mature landscaping add functionality and appeal. The fully fenced backyard and outdoor seating area offer the ideal spot to hang with your pets on nice days. Location is one of the things you can’t change about a home, and this property delivers. Just three blocks from downtown DeLand and Stetson University, you'll enjoy easy access to award-winning restaurants, boutiques, cultural events, and campus activities while living in one of Central Florida's most beloved historic neighborhoods. With the neighborhood hub, Northwest Square, right across the street, you have easy access to restaurants, community events and yoga. New Windows in portions of the home; HVAC 2012 and 2018 both with smart thermostats; Roof 2010; Termite bond; Irrigation 2022. Downtown Commercial future land use; the property is currently a thriving short term rental creating an opportunity for the new owner to continue its income potential. Whether you're searching for a distinctive primary residence or an investment in DeLand's vibrant downtown district, this historic gem offers the perfect blend of character, convenience, and location.
Under contract
$475,000
245 N Clara Ave, Deland, FL 32720
3beds
1,892sqft
Single Family Residence
Built in 1921
6,750 Square Feet Lot
$470,000 Zestimate®
$251/sqft
$-- HOA
What's special
Detached one-car storage shedOversized windowsThree bedrooms upstairsSoaring ceilingsBrick wood burning fireplaceOriginal architectural detailsPicturesque corner lot
- 35 days |
- 480 |
- 35 |
Zillow last checked:
Listing updated:
Listed by:
Jessica Levings 386-334-1116,
NORTHWEST SQUARE REALTY LLC 386-334-1116
Source: Stellar MLS,MLS#: V4949698 Originating MLS: West Volusia
Originating MLS: West Volusia
Facts & features
Interior
Bedrooms & bathrooms
- Bedrooms: 3
- Bathrooms: 2
- Full bathrooms: 1
- 1/2 bathrooms: 1
Rooms
- Room types: Attic, Den/Library/Office, Family Room, Dining Room, Utility Room, Storage Rooms
Primary bedroom
- Features: Ceiling Fan(s), Built-in Closet
- Level: Second
- Area: 204 Square Feet
- Dimensions: 12x17
Bedroom 2
- Features: Ceiling Fan(s), Built-in Closet
- Level: Second
- Area: 196 Square Feet
- Dimensions: 14x14
Bedroom 3
- Features: Ceiling Fan(s), Built-in Closet
- Level: Second
- Area: 231 Square Feet
- Dimensions: 21x11
Family room
- Level: First
- Area: 140 Square Feet
- Dimensions: 10x14
Kitchen
- Features: Built-In Shelving, Pantry
- Level: First
- Area: 110 Square Feet
- Dimensions: 10x11
Living room
- Level: First
- Area: 360 Square Feet
- Dimensions: 20x18
Heating
- Central
Cooling
- Central Air
Appliances
- Included: Dishwasher, Dryer, Microwave, Range, Refrigerator, Washer
- Laundry: Inside, Laundry Closet
Features
- Built-in Features, Ceiling Fan(s), Crown Molding, High Ceilings, PrimaryBedroom Upstairs, Solid Surface Counters, Solid Wood Cabinets, Thermostat
- Flooring: Hardwood
- Windows: Window Treatments
- Basement: Exterior Entry
- Has fireplace: Yes
- Fireplace features: Living Room, Masonry, Wood Burning
Interior area
- Total structure area: 2,202
- Total interior livable area: 1,892 sqft
Video & virtual tour
Property
Features
- Levels: Two
- Stories: 2
- Patio & porch: Front Porch, Patio
- Exterior features: Irrigation System, Private Yard, Rain Gutters, Sidewalk, Storage
- Fencing: Chain Link,Fenced
- Has view: Yes
- View description: City
Lot
- Size: 6,750 Square Feet
- Dimensions: 45 x 150
- Features: Corner Lot, Historic District, City Lot, Landscaped, Near Public Transit, Sidewalk
- Residential vegetation: Mature Landscaping
Details
- Additional structures: Shed(s), Storage, Workshop
- Parcel number: 700909000150
- Zoning: R1-A
- Special conditions: None
Construction
Type & style
- Home type: SingleFamily
- Property subtype: Single Family Residence
Materials
- Stucco, Wood Frame
- Foundation: Basement
- Roof: Shingle
Condition
- New construction: No
- Year built: 1921
Utilities & green energy
- Sewer: Public Sewer
- Water: Public
- Utilities for property: Electricity Connected, Fire Hydrant, Public, Sewer Connected, Water Connected
Community & HOA
Community
- Pet fee: $0 monthly
- Subdivision: SMOCKS W 482 FT BLK 09 DELAND
HOA
- Has HOA: No
Location
- Region: Deland
Financial & listing details
- Price per square foot: $251/sqft
- Tax assessed value: $333,482
- Annual tax amount: $6,079
- Date on market: 6/16/2026
- Cumulative days on market: 32 days
- Listing terms: Cash,Conventional
- Ownership: Fee Simple
- Total actual rent: 0
- Electric utility on property: Yes
- Road surface type: Paved
Estimated market value
$470,000
$447,000 - $494,000
$2,012/mo
Price history
| Date | Event | Price |
|---|---|---|
| 7/13/2026 | Contingent | $475,000$251/sqft |
Source:  Stellar MLS #V4949698 Report a problem Stellar MLS #V4949698 Report a problem | ||
| 6/25/2026 | Listed for sale | $475,000$251/sqft |
Source: Stellar MLS #V4949698 Report a problem | ||
| 6/22/2026 | Pending sale | $475,000$251/sqft |
Source: Stellar MLS #V4949698 Report a problem | ||
| 6/16/2026 | Listed for sale | $475,000+23.7%$251/sqft |
Source: Stellar MLS #V4949698 Report a problem | ||
| 12/28/2022 | Sold | $384,000-1.4%$203/sqft |
Source: Public Record Report a problem | ||
| 11/28/2022 | Pending sale | $389,500$206/sqft |
Source: Stellar MLS #V4927363 Report a problem | ||
| 11/14/2022 | Listed for sale | $389,500+48.7%$206/sqft |
Source: Stellar MLS #V4927363 Report a problem | ||
| 7/12/2019 | Sold | $262,000+0.8%$138/sqft |
Source:  DBAMLS #1057265 Report a problem DBAMLS #1057265 Report a problem | ||
| 5/7/2019 | Listed for sale | $259,900+85.6%$137/sqft |
Source: BEE REALTY CORP #V4907140 Report a problem | ||
| 2/7/2014 | Sold | $140,000-8.4%$74/sqft |
Source: Public Record Report a problem | ||
| 11/14/2013 | Price change | $152,900-4.4%$81/sqft |
Source: Aparo Griffin Properties Inc #V4644686 Report a problem | ||
| 9/27/2013 | Listed for sale | $159,900$85/sqft |
Source: Aparo Griffin Properties Inc #V4644686 Report a problem | ||
Public tax history
| Year | Property taxes | Tax assessment |
|---|---|---|
| 2025 | $6,079 +5.5% | $333,482 +6.5% |
| 2024 | $5,764 +4.7% | $313,012 +6.6% |
| 2023 | $5,505 +47.8% | $293,583 +23.4% |
| 2022 | $3,726 | $238,006 +3% |
| 2021 | -- | $231,074 +10.9% |
| 2020 | $4,293 | $208,343 +46.2% |
| 2019 | $4,293 +160% | $142,462 +1.9% |
| 2018 | $1,651 -1% | $139,806 +2.1% |
| 2017 | $1,668 +0.5% | $136,930 +2.1% |
| 2016 | $1,661 +5.7% | $134,114 +3.7% |
| 2015 | $1,572 -45.9% | $129,353 +2.5% |
| 2014 | $2,903 | $126,148 +8.3% |
| 2013 | -- | $116,428 +20.7% |
| 2012 | -- | $96,449 -10.2% |
| 2011 | -- | $107,391 -7.1% |
| 2010 | -- | $115,657 -18.4% |
| 2009 | -- | $141,802 -28.7% |
| 2007 | -- | $199,001 +21.6% |
| 2006 | -- | $163,633 |
Find assessor info on the county website
Monthly payment
Est. payment
Payment breakdown
Explore the cost of this home by adjusting the details. Changes won't be saved.Climate risks
Neighborhood: 32720
Nearby schools
GreatSchools rating
- 4/10Woodward Avenue Elementary SchoolGrades: PK-5Distance: 2 mi
- 5/10Southwestern Middle SchoolGrades: 6-8Distance: 1.7 mi
- 6/10Deland High SchoolGrades: PK,9-12Distance: 1.5 mi
- $313,0005 bd2 ba2.1k sqft241 N Clara Ave, Deland, FL 32720Sold
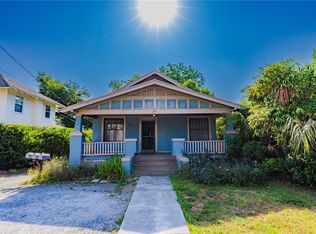
- $---- bd1 ba936 sqft241 N Clara Ave #A, Deland, FL 32720Off Market
- $274,0003 bd2 ba1.9k sqft1790 N Clara Ave, Deland, FL 32720Sold

- $265,0002 bd1 ba800 sqft236 W Wisconsin Ave, Deland, FL 32720Sold

- $--1 bd1 ba-- sqft243 W Wisconsin Ave #1, Deland, FL 32720Off Market
- $320,0003 bd3 ba1.6k sqft241 W Wisconsin Ave, Deland, FL 32720Off Market
- $399,1003 bd2 ba2k sqft237 N Clara Ave, Deland, FL 32720Off Market
- $202,8001 bd1 ba850 sqft243 W Wisconsin Ave, Deland, FL 32720Off Market
A local agent can set up tours, give advice and negotiate with sellers.
A local lender can help you make sure your offer is ready when you are.
Similar homes
- $480,0003 bd2 ba1.7k sqft210 W University Ave, Deland, FL 32720For Sale
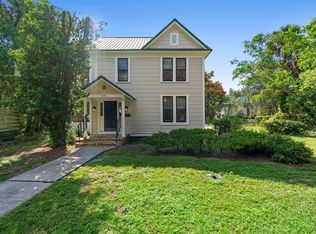
 MLS ID #V4945577, Mandy Evans, SOUTHERN EXCLUSIVE REALTY CORP. Stellar MLS
 - $430,0005 bd4 ba2.4k sqft206 W Wisconsin Ave, Deland, FL 32720For Sale
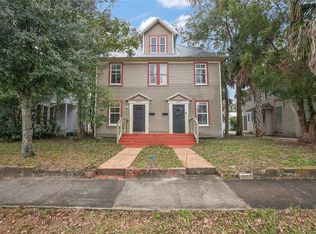 MLS ID #V4946669, Hailey Graham, GREENE REALTY OF FLORIDA LLC. Stellar MLS
 - $539,0004 bd2 ba2.2k sqft616 W Minnesota Ave, Deland, FL 32720For Sale

 MLS ID #1224236, Deborah Dunn, Town and Country Realty. DBAMLS
 - $393,0003 bd1 ba1.8k sqft533 N Sans Souci Ave, Deland, FL 32720For Sale
 MLS ID #V4948829, Joyce Williams, CHARLES RUTENBERG REALTY ORLANDO. Stellar MLS
 - $469,9004 bd3 ba2.5k sqft280 W Virginia Ave, Deland, FL 32720For SaleMLS ID #V4949345, Deborah Rood, TOWN AND COUNTRY REALTY. Stellar MLS
- $389,9903 bd2 ba1.4k sqft1160 W Rich Ave, Deland, FL 32720For SaleMLS ID #1226952, Paula Janan-Mitchell, RE/MAX Signature. DBAMLS
- $430,0002 bd2 ba1.5k sqft1095 S Ridgewood Ave, Deland, FL 32720For SaleMLS ID #V4949918, Mandy Evans, SOUTHERN EXCLUSIVE REALTY CORP. Stellar MLS
- $425,0004 bd3 ba2.2k sqft11 S University Cir, Deland, FL 32724For SaleMLS ID #A4695939, Moe Mossa, SAVVY AVENUE, LLC. Stellar MLS
- $349,9993 bd3 ba2.2k sqft1237 Cardinal Ln, Deland, FL 32720For SaleMLS ID #GC541834, Lorne Rodriguez, RABELL REALTY GROUP LLC. Stellar MLS
- $464,9004 bd3 ba2.4k sqft2465 Royal Rd, Deland, FL 32724For SaleMLS ID #V4949250, Linda Hannon, CHARLES RUTENBERG REALTY ORLANDO. Stellar MLS
- $333,0002 bd3 ba1.4k sqft110 W Washington Ave, Deland, FL 32720For SaleMLS ID #V4949522, Melissa Stalzer, LPT REALTY, LLC. Stellar MLS
- $549,0003 bd2 ba2k sqft1085 E Taylor Rd, Deland, FL 32724For SaleMLS ID #V4950035, Shawna Lewis, COLDWELL BANKER COAST REALTY. Stellar MLS
- $429,0003 bd2 ba1.8k sqft22 Poinsettia Dr, Deland, FL 32724For SaleMLS ID #O6420028, Tom Luker, LUKER & CO REAL ESTATE LLC. Stellar MLS
- $474,5003 bd2 ba1.8k sqft112 Suffolk Ct, Deland, FL 32724For SaleMLS ID #TB8487197, Stephen Hachey, FLAT FEE MLS REALTY. Stellar MLS
- $515,8003 bd2 ba2.2k sqft309 Bellingrath Ter, Deland, FL 32724For SaleMLS ID #V4949550, Sheree Frazier, LPT REALTY LLC. Stellar MLS
- $475,0003 bd3 ba1.7k sqft4611 Grand Ave, De Leon Springs, FL 32130For SaleMLS ID #V4947922, Becky Singleton, WATSON REALTY CORP. Stellar MLS
- $324,9003 bd2 ba1.1k sqft912 E Arizona Ave, Deland, FL 32724For SaleMLS ID #V4950107, Bee Powell, BEE REALTY CORP. Stellar MLS
- $369,5002 bd2 ba1.6k sqft708 Montreville Ave, Deland, FL 32724For SaleMLS ID #1226935, Tammy Cherry, Charles Rutenberg Realty Orlando LLC. DBAMLS
- $379,9003 bd2 ba1.9k sqft2360 Dartmouth Rd, Deland, FL 32724For SaleMLS ID #V4948926, Colleen Kurczi, CARDINAL ROW REAL ESTATE. Stellar MLS
- $489,0003 bd2 ba2.1k sqft525 W Blue Springs Ave, Orange City, FL 32763For SaleMLS ID #V4944648, Kelly D'Errico, WATSON REALTY CORP. Stellar MLS
