You will be impressed by the welcome this home provides for you and your guests. Multiple paths to the front door and enormous front entertaining patio make this a great entertaining space. Generous sized house with all the space you need. Enter home and be welcomed by wide open space and brick raised hearth wood burning fireplace. Large bay window. Golden oak hardwood floors throughout main level except the kitchen and baths. Kitchen offers view of deck and backyard from bay window. (Very large deck can hold a lot of friends.) Cabinet pantry. Nice built-in features in the cabinets. Ceramic floor. Gas range. View from kitchen and deck will allow you to see in progress upgraded shoreline of Baldwin Creek as it happens. Adjacent dining room with chandelier and bay window. You can stretch that table out to fit your crowd. 4 bedrooms on main floor. Primary suite has double closets and private bath with shower. Hall bath has ample storage and Sola-tube skylight. Whole house fan on this level. Linen closet. Lower level has large family room and very bright and large 5th bedroom with double closets. In addition, there is a half bath with room to expand. New Hot Water Heater 2024. The laundry/bonus room offers good storage space or expansion possibilities and spare refrigerator. Might you want a full multi-generational unit here? The separate utility room has room for workshop. The garage is large and offers the benefit of a sump pump. Garage overhead door and walls are insulated. The schools include award winning Palatine High School and Winston Campus. Commuter train, Route 53, Woodfield, and Jane Addams Tollway are conveniently nearby. Twin Lakes is nearby in Winston Park as well featuring: fishing, canoes, paddleboats and events. One of my favorite children learned to golf at this park through the park district. Home is bright and ready for your ideas. Being sold "as is".
Closed
$420,000
245 N Morris Dr, Palatine, IL 60074
5beds
2,257sqft
Single Family Residence
Built in 1962
20,478.28 Acres Lot
$447,100 Zestimate®
$186/sqft
$3,535 Estimated rent
Home value
$447,100
$402,000 - $501,000
$3,535/mo
Zestimate® history
Owner options
List your home for rent
$3,535/mo
Rent Zestimate®
Find your next renter with Zillow Rental Manager. Plus, with online applications, you can quickly screen prospective tenants – for free.
$3,535/mo
Rent Zestimate®
Refinance and save
$3,011/mo
Est. payment
Refinancing to a lower rate could help reduce your monthly payments and save thousands over the life of the loan.
$3,011/mo
Est. payment
Explore your selling options
Work with a Zillow partner agent
Leverage their expertise and Zillow's premium Showcase listings to get your home seen by more buyers.
Get startedList with your own agent
Get your home in front of millions of buyers by listing it on Zillow.
Learn how to do itSell it yourself
Take full control of how buyers see your home on Zillow by listing For Sale by Owner (FSBO).
List your homeWhat's special
Half bathLarge family roomGolden oak hardwood floorsCabinet pantrySola-tube skylightAmple storageWide open space
Zillow last checked:
Listing updated:
Listed by:
Mary Zentz, CNC,CRS,CSC,GRI 847-707-9507,
RE/MAX Suburban
Bought with:
Andy Quiroz
Diamond Homes Realty
Andy Quiroz
Diamond Homes Realty
Source: MRED as distributed by MLS GRID,MLS#: 12354152
Facts & features
Interior
Bedrooms & bathrooms
- Bedrooms: 5
- Bathrooms: 3
- Full bathrooms: 2
- 1/2 bathrooms: 1
Rooms
- Room types: Bedroom 5, Foyer, Bonus Room, Deck
Primary bedroom
- Features: Flooring (Hardwood), Bathroom (Full, Shower Only)
- Level: Main
- Area: 221 Square Feet
- Dimensions: 17X13
Bedroom 2
- Features: Flooring (Hardwood)
- Level: Main
- Area: 100 Square Feet
- Dimensions: 10X10
Bedroom 3
- Features: Flooring (Hardwood), Window Treatments (Bay Window(s))
- Level: Main
- Area: 156 Square Feet
- Dimensions: 13X12
Bedroom 4
- Features: Flooring (Hardwood)
- Level: Main
- Area: 190 Square Feet
- Dimensions: 19X10
Bedroom 5
- Features: Flooring (Carpet)
- Level: Lower
- Area: 187 Square Feet
- Dimensions: 17X11
Bonus room
- Features: Flooring (Other)
- Level: Lower
- Area: 152 Square Feet
- Dimensions: 19X8
Deck
- Features: Flooring (Other)
- Level: Main
- Area: 264 Square Feet
- Dimensions: 22X12
Dining room
- Features: Flooring (Hardwood), Window Treatments (Bay Window(s))
- Level: Main
- Area: 132 Square Feet
- Dimensions: 12X11
Family room
- Features: Flooring (Other)
- Level: Lower
- Area: 408 Square Feet
- Dimensions: 24X17
Foyer
- Features: Flooring (Ceramic Tile)
- Level: Lower
- Area: 63 Square Feet
- Dimensions: 9X7
Kitchen
- Features: Kitchen (Eating Area-Table Space, Pantry-Closet, Updated Kitchen), Flooring (Ceramic Tile), Window Treatments (Bay Window(s))
- Level: Main
- Area: 168 Square Feet
- Dimensions: 14X12
Laundry
- Features: Flooring (Other), Window Treatments (Blinds)
- Level: Lower
- Area: 152 Square Feet
- Dimensions: 19X8
Living room
- Features: Flooring (Hardwood), Window Treatments (Bay Window(s))
- Level: Main
- Area: 280 Square Feet
- Dimensions: 20X14
Heating
- Natural Gas
Cooling
- Central Air
Appliances
- Included: Range, Microwave, Refrigerator, Gas Oven, Gas Water Heater
- Laundry: Gas Dryer Hookup, In Unit, Sink
Features
- Basement: Finished,Egress Window,Partial Exposure,Rec/Family Area,Sleeping Area,Storage Space,Daylight,Partial
- Number of fireplaces: 1
- Fireplace features: Wood Burning, Attached Fireplace Doors/Screen, Includes Accessories, Masonry, Living Room
Interior area
- Total structure area: 2,607
- Total interior livable area: 2,257 sqft
Property
Parking
- Total spaces: 6
- Parking features: Concrete, Garage Door Opener, On Site, Garage Owned, Attached, Driveway, Owned, Garage
- Attached garage spaces: 2
- Has uncovered spaces: Yes
Accessibility
- Accessibility features: No Disability Access
Features
- Levels: Bi-Level
- Patio & porch: Deck, Patio
Lot
- Size: 20,478.28 Acres
- Dimensions: 121.65X97.90X114.25X75
Details
- Parcel number: 02133160200000
- Special conditions: None
- Other equipment: TV-Cable, Ceiling Fan(s), Fan-Whole House, Sump Pump, Electronic Air Filters
Construction
Type & style
- Home type: SingleFamily
- Architectural style: Bi-Level
- Property subtype: Single Family Residence
Materials
- Vinyl Siding, Brick, Frame
- Foundation: Concrete Perimeter
- Roof: Asphalt
Condition
- New construction: No
- Year built: 1962
Utilities & green energy
- Electric: 100 Amp Service
- Sewer: Public Sewer
- Water: Lake Michigan
Community & HOA
Community
- Features: Park
- Security: Carbon Monoxide Detector(s)
- Subdivision: Winston Park
HOA
- Services included: None
Location
- Region: Palatine
Financial & listing details
- Price per square foot: $186/sqft
- Tax assessed value: $288,800
- Annual tax amount: $8,550
- Date on market: 5/2/2025
- Listing terms: Conventional
- Ownership: Fee Simple
Price history
| Date | Event | Price |
|---|---|---|
| 6/20/2025 | Sold | $420,000+5%$186/sqft |
Source:  MRED as distributed by MLS GRID #12354152 Report a problem MRED as distributed by MLS GRID #12354152 Report a problem | ||
| 5/22/2025 | Contingent | $400,000$177/sqft |
Source: MRED as distributed by MLS GRID #12354152 Report a problem | ||
| 5/22/2025 | Listed for sale | $400,000$177/sqft |
Source: MRED as distributed by MLS GRID #12354152 Report a problem | ||
| 5/12/2025 | Contingent | $400,000$177/sqft |
Source: MRED as distributed by MLS GRID #12354152 Report a problem | ||
| 5/2/2025 | Listed for sale | $400,000$177/sqft |
Source: MRED as distributed by MLS GRID #12354152 Report a problem | ||
Public tax history
| Year | Property taxes | Tax assessment |
|---|---|---|
| 2024 | -- | $28,880 +0% |
| 2023 | $8,550 -0.5% | $28,879 -3.7% |
| 2022 | $8,592 +50.3% | $29,999 +27.1% |
| 2021 | $5,717 -10.2% | $23,599 -7.4% |
| 2020 | $6,365 -0.5% | $25,478 -10.5% |
| 2019 | $6,394 +7.6% | $28,468 +12.5% |
| 2018 | $5,940 +1.4% | $25,298 |
| 2017 | $5,861 -1.7% | $25,298 |
| 2016 | $5,959 +15.9% | $25,298 +19.1% |
| 2015 | $5,142 +0.7% | $21,233 |
| 2014 | $5,108 -12.9% | $21,233 -12.7% |
| 2013 | $5,864 +1.2% | $24,334 -6% |
| 2012 | $5,795 +0.4% | $25,892 |
| 2011 | $5,774 +7.4% | $25,892 -9.2% |
| 2010 | $5,378 +17% | $28,530 -19.8% |
| 2009 | $4,597 +5.3% | $35,593 -5% |
| 2008 | $4,365 +3.8% | $37,467 |
| 2007 | $4,204 -2.1% | $37,467 +32.6% |
| 2006 | $4,294 -2.2% | $28,249 |
| 2005 | $4,392 +6.5% | $28,249 |
| 2004 | $4,125 +5% | $28,249 +37.1% |
| 2003 | $3,928 +3.2% | $20,604 |
| 2002 | $3,805 +10.4% | $20,604 |
| 2001 | $3,448 -8.3% | $20,604 +19.6% |
| 2000 | $3,759 | $17,233 -8.7% |
| 1999 | $3,759 | $18,868 |
Find assessor info on the county website
Neighborhood: 60074
Nearby homes
- $400,4003 bd1 ba1.2k sqft251 N Morris Dr, Palatine, IL 60074Off Market
- $487,6003 bd2 ba1.8k sqft237 N Morris Dr, Palatine, IL 60074Off Market
- $398,4003 bd1 ba1.2k sqft240 N Williams Dr, Palatine, IL 60074Off Market
- $482,7004 bd2 ba1.5k sqft242 N Morris Dr, Palatine, IL 60074Off Market
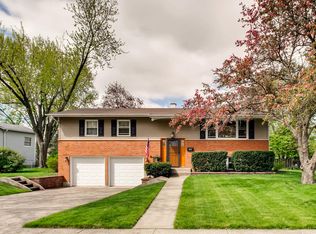
- $497,7004 bd2 ba1.2k sqft254 N Morris Dr, Palatine, IL 60074Off Market
- $533,6004 bd3 ba2.7k sqft232 N Morris Dr, Palatine, IL 60074Off Market
- $491,7003 bd3 ba1.9k sqft227 N Morris Dr, Palatine, IL 60074Off Market
- $459,2004 bd2 ba1.9k sqft232 N Williams Dr, Palatine, IL 60074Off Market
Nearby schools
GreatSchools rating
- 6/10Jane Addams Elementary SchoolGrades: PK-5Distance: 0.6 mi
- 5/10Winston Campus Jr High SchoolGrades: 6-8Distance: 0.4 mi
- 8/10Palatine High SchoolGrades: 9-12Distance: 1.2 mi
Schools provided by the listing agent
- Elementary: Winston Churchill School
- Middle: Winston Campus Middle School
- High: Palatine High School
- District: 153
Source: MRED as distributed by MLS GRID. This data may not be complete. We recommend contacting the local school district to confirm school assignments for this home.
Get a cash offer in 3 minutes
Find out how much your home could sell for in as little as 3 minutes with a no-obligation cash offer.
Estimated market value
$447,100
Get a cash offer in 3 minutes
Find out how much your home could sell for in as little as 3 minutes with a no-obligation cash offer.
Estimated market value
$447,100
- Illinois
- Cook County
- Palatine
- 60074
- 245 N Morris Dr
Nearby cities
Nearby zip codes
Other Palatine Topics
