Skip main navigation
Pending
  • $595,900

    245 N Ridge Place, Branson, MO 65616

    5beds
    4,695sqft
    : 
    $3,701/mo
    Get pre-qualified
    Single Family Residence
    Built in 2016
    2.32 Acres Lot
    $595,600 Zestimate®
    $127/sqft
    $21/mo HOA

    What's special

    Tasteful finishesSpacious primary suiteFinished walkout basementGenerous workspaceThoughtfully designed main levelPeaceful wooded backdropAbundant cabinetry
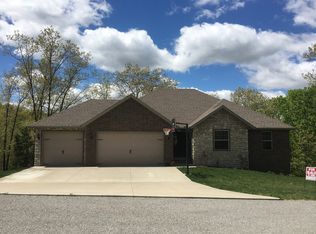
    Rarely does a home offer this much space, privacy, and flexibility in such a desirable Branson School District location. Situated on over 2 acres, this custom-built home features approximately 4,695 square feet, 5 bedrooms, 3 bathrooms, a 3-car garage, and a John Deere room. The thoughtfully designed main level offers the convenience of a spacious primary suite along with two additional bedrooms, while the large kitchen provides abundant cabinetry, generous workspace, and plenty of room to gather with family and friends.The finished walkout basement offers incredible versatility with two additional bedrooms, expansive living and recreation areas, a dedicated storm/safe room, and an oversized storage/utility room with excellent potential to be finished into additional living space, a home gym, non conforming bedroom, or hobby area.Step outside and enjoy the peaceful wooded backdrop from two large decks overlooking the private backyard. Thoughtfully designed with tasteful finishes, this home delivers the space and comfort of luxury living while offering the privacy and tranquility of an Ozarks setting. Schedule your private showing today!
    26 days
    |
    427
    |
    40
    |

    Zillow last checked:

    Listing updated:

    Listed by:

    Timothy Rohman 417-230-7359,

    Ozark Mountain Realty Group, LLC

    Source: SOMOMLS as distributed by MLS GRID,MLS#: 60329248MLS Logo

      Facts & features

      Interior

      Bedrooms & bathrooms
      • Bedrooms: 5
      • Bathrooms: 3
      • Full bathrooms: 3
      Rooms
      • Room types: Master Bedroom, John Deere, Living Areas (2), Living Room, Family Room
      Bedroom 1
      • Description: Primary bedroom
      • Area: 225.29
      • Dimensions: 17.33 x 13
      Bedroom 2
      • Description: Front bedroom
      • Area: 175.05
      • Dimensions: 11.67 x 15
      Bedroom 3
      • Description: Back Left bedroom
      • Area: 171.39
      • Dimensions: 12.33 x 13.9
      Bedroom 4
      • Description: Basement left bedroom
      • Area: 168.44
      • Dimensions: 14.75 x 11.42
      Bedroom 5
      • Description: Basement right bedroom
      • Area: 133.11
      • Dimensions: 17 x 7.83
      Other
      • Description: John Deere Room
      • Area: 268.05
      • Dimensions: 16.67 x 16.08
      Utility room
      • Description: Utility/ Storage Room
      • Area: 352.52
      • Dimensions: 23.9 x 14.75
      Heating
      • Forced Air, Central, Fireplace(s), Electric
      Cooling
      • Central Air, Ceiling Fan(s)
      Appliances
      • Included: Dishwasher, Free-Standing Electric Oven, Dryer, Additional Water Heater(s), Washer, Exhaust Fan, Microwave, Water Softener Owned, Refrigerator, Electric Water Heater, Disposal, Water Filtration
      • Laundry: W/D Hookup
      Features
      • High Speed Internet, Granite Counters, High Ceilings, Walk-In Closet(s)
      • Flooring: Carpet, Wood
      • Windows: Double Pane Windows
      • Basement: Walk-Out Access,Utility,Storage Space,Interior Entry,Finished,Exterior Entry,Full
      • Has fireplace: Yes
      • Fireplace features: Living Room, Propane
      Interior area
      • Total structure area: 4,695
      • Total interior livable area: 4,695 sqft
      • Finished area above ground: 2,222
      • Finished area below ground: 2,473

      Property

      Parking
      • Total spaces: 4
      • Parking features: Driveway, Garage Faces Front, Garage Door Opener
      • Attached garage spaces: 4
      • Has uncovered spaces: Yes
      Features
      • Levels: Two
      • Stories: 2
      • Patio & porch: Covered, Rear Porch
      • Exterior features: Rain Gutters
      Lot
      • Size: 2.32 Acres
      • Dimensions: 188.1 x 488.8
      • Features: Sprinklers In Front, Wooded/Cleared Combo, Acreage
      Details
      • Parcel number: 067.025000000019.010

      Construction

      Type & style
      • Home type: SingleFamily
      • Architectural style: Traditional,Craftsman
      • Property subtype: Single Family Residence
      Materials
      • Brick, Vinyl Siding
      • Foundation: Poured Concrete
      • Roof: Shingle
      Condition
      • Year built: 2016

      Utilities & green energy

      • Sewer: Community Sewer
      • Water: Public

      Community & HOA

      Community
      • Security: Smoke Detector(s)
      • Subdivision: Emory Creek Ranch
      HOA
      • Services included: Common Area Maintenance, Snow Removal
      • HOA fee: $250 annually
      Location
      • Region: Branson

      Financial & listing details

      • Price per square foot: $127/sqft
      • Tax assessed value: $327,000
      • Annual tax amount: $3,260
      • Date on market: 7/20/2026
      • Listing terms: Cash,Conventional

        Estimated market value

        $595,600

        $566,000 - $625,000

        $4,046/mo

        Price history

        DateEventPrice
        7/21/2026Pending sale$595,900$127/sqft
        Source: SOMOMLS as distributed by MLS GRID #60329248 Report a problem
        7/20/2026Listed for sale$595,900$127/sqft
        Source: SOMOMLS as distributed by MLS GRID #60329248 Report a problem
        8/24/2011Sold--
        Source: Public Record Report a problem

        Public tax history

        YearProperty taxesTax assessment
        2025$3,261 -10.1%$62,130 -11.1%
        2024$3,626 -0.1%$69,880
        2023$3,628 +3%$69,880
        2022$3,523 +34.2%$69,880 +33.5%
        2021$2,626 +1.8%$52,362 -4.9%
        2020$2,581 $55,050 +12.5%
        2019-- $48,940
        2018-- $48,940
        2017-- $48,940 +85.2%
        2016-- $26,420 +1164.1%
        2015-- $2,090 -71.1%
        2014-- $7,220
        2012-- $7,220
        2011-- $7,220 -42.2%
        2010-- $12,500
        Find assessor info on the county website

        Monthly payment

        Est. payment

        Payment breakdown

        Explore the cost of this home by adjusting the details. Changes won't be saved.
        All calculations are estimates and provided by Zillow, Inc. for informational purposes only. Actual amounts may vary.
        HOA fees may include property taxes on listings classified as Co-Ops. Contact the listing agent and/or owner for fee details.
        See how much you could borrow to make a competitive offer.

        Climate risks

        Neighborhood: 65616

        Getting around

        0 / 100
        Car-Dependent

        Nearby schools

        GreatSchools rating
        Schools provided by the listing agent
        • Elementary: Branson Buchanan
        • Middle: Branson
        • High: Branson

        Source: SOMOMLS as distributed by MLS GRID. This data may not be complete. We recommend contacting the local school district to confirm school assignments for this home.

        A local agent can set up tours, give advice and negotiate with sellers.

        Browse local experts

        Similar homes