Move-In Ready Dual Master Bedroom two-story townhome, beautifully updated throughout, ideally located in a private corner of the highly desirable Villeurbanne community nestled amongst picturesque rolling hills in sought-after Orange Park Acres area. Features 2 spacious bedrooms, 2.5 bathrooms, easy access upstairs in-unit washer/dryer included, large food pantry next to kitchen / dining room, newer central air conditioning works great, private rear patio surrounded by peaceful trees, private detached one-car garage with automatic opener. Updated throughout, quartz countertops, all new windows, all appliances included.
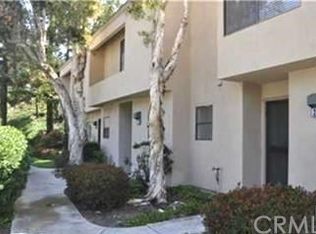
Wait until you see the amazing Pool area surrounded by Privacy hedges, it truly is a slice of California Paradise and only a 1-minute walk from your front door. This fantastic unit is tucked alongside a greenbelt; the setting offers a peaceful backdrop with added privacy and a touch of nature right outside your door.
HOA covers Trash and Water. Resort-like Villeurbanne community amenities include a striking clubhouse, sparkling pool and spa, lounging and gathering areas, BBQ and picnic areas, and lush manicured landscaping. Quiet community just steps from numerous hiking and biking trails and wildlife viewing, within walking distance of local schools, close to dining at Orange Hill Restaurant & Bar and Iconic Orange County Mining Co with spectacular views, close to shopping, just minutes from Irvine Regional Park and Peters Canyon. Easy 55 frwy and Toll Road access. No Mello Roos!
Check out our Virtual Tour!
Sold for $642,000
Listed by: Coldwell Banker-Campbell Rltrs • Jessica Crater • Contact: 714-452-8777
Bought with: Keller Williams Realty
$642,000
245 N Singingwood St Unit 11, Orange, CA 92869
2beds
1,024sqft
Condominium
Built in 1985
-- sqft lot
$640,700 Zestimate®
$627/sqft
$3,294 Estimated rent
Home value
$640,700
$609,000 - $673,000
$3,294/mo
Zestimate® history
Owner options
List your home for rent
$3,294/mo
Rent Zestimate®
Find your next renter with Zillow Rental Manager. Plus, with online applications, you can quickly screen prospective tenants – for free.
$3,294/mo
Rent Zestimate®
Refinance and save
$4,418/mo
Est. payment
Refinancing to a lower rate could help reduce your monthly payments and save thousands over the life of the loan.
$4,418/mo
Est. payment
Explore your selling options
Work with a Zillow partner agent
Leverage their expertise and Zillow's premium Showcase listings to get your home seen by more buyers.
Get startedList with your own agent
Get your home in front of millions of buyers by listing it on Zillow.
Learn how to do itSell it yourself
Take full control of how buyers see your home on Zillow by listing For Sale by Owner (FSBO).
List your homeWhat's special
Zillow last checked:
Listing updated:
Listed by:
Jessica Crater DRE #01987950 714-452-8777,
Coldwell Banker-Campbell Rltrs
Bought with:
Kevin Shuler, DRE #01953088
Keller Williams Realty
Source: CRMLS,MLS#: OC26137182 Originating MLS: California Regional MLS
Originating MLS: California Regional MLSFacts & features
Interior
Bedrooms & bathrooms
- Bedrooms: 2
- Bathrooms: 3
- Full bathrooms: 2
- 1/2 bathrooms: 1
- Main level bathrooms: 1
Rooms
- Room types: Bedroom, Family Room, Kitchen, Laundry, Living Room, Primary Bathroom, Primary Bedroom
Primary bedroom
- Features: Multiple Primary Suites
Bedroom
- Features: All Bedrooms Up
Bathroom
- Features: Bathroom Exhaust Fan, Bathtub, Granite Counters, Quartz Counters, Stone Counters, Separate Shower, Tub Shower, Upgraded, Walk-In Shower
Kitchen
- Features: Quartz Counters, Stone Counters
Heating
- Central
Cooling
- Central Air
Appliances
- Included: Dishwasher, Electric Cooktop, Electric Oven, Microwave, Refrigerator, Water To Refrigerator, Dryer, Washer
- Laundry: Inside, Laundry Closet, Stacked, Upper Level
Features
- Eat-in Kitchen, Granite Counters, Pantry, Quartz Counters, Stone Counters, Storage, Unfurnished, All Bedrooms Up, Multiple Primary Suites
- Flooring: Carpet, Tile, Vinyl
- Doors: Sliding Doors
- Has fireplace: No
- Fireplace features: None
- Common walls with other units/homes: 2+ Common Walls,No One Above,No One Below
Interior area
- Total interior livable area: 1,024 sqft
Property
Parking
- Total spaces: 3
- Parking features: Assigned, Garage, No Driveway, One Space, On Street
- Garage spaces: 1
- Uncovered spaces: 2
Accessibility
- Accessibility features: Safe Emergency Egress from Home, Parking, Accessible Entrance
Features
- Levels: Two
- Stories: 2
- Entry location: 1/1
- Patio & porch: Rear Porch, Deck, Patio, Porch, Wood
- Pool features: Community, Fenced, Heated, In Ground, Association
- Has spa: Yes
- Spa features: Association, Community, Heated, In Ground
- Fencing: Vinyl
- Has view: Yes
- View description: Park/Greenbelt, Hills, Neighborhood, Trees/Woods
Lot
- Size: 2.04 Acres
Details
- Parcel number: 93102249
- Special conditions: Standard
Construction
Type & style
- Home type: Condo
- Property subtype: Condominium
- Attached to another structure: Yes
Condition
- New construction: No
- Year built: 1985
Utilities & green energy
- Sewer: Public Sewer
- Water: Public
- Utilities for property: Electricity Connected, Natural Gas Connected, Sewer Connected, Water Connected
Community & HOA
Community
- Features: Biking, Curbs, Foothills, Hiking, Park, Preserve/Public Land, Street Lights, Sidewalks, Pool
- Subdivision: Creekside At Villeurbanne
HOA
- Has HOA: Yes
- Amenities included: Clubhouse, Sport Court, Other Courts, Picnic Area, Playground, Pool, Recreation Room, Spa/Hot Tub, Trail(s), Water
- HOA fee: $380 monthly
- HOA name: Creekside
- HOA phone: 949-508-1549
- Second HOA fee: $207 quarterly
- Second HOA name: Villabaune
Location
- Region: Orange
Financial & listing details
- Price per square foot: $627/sqft
- Tax assessed value: $494,952
- Date on market: 7/10/2026
- Cumulative days on market: 7 days
- Listing terms: Cash,Conventional,Trust Deed
- Inclusions: All Appliances / Central Air Conditioning
Price history
| Date | Event | Price |
|---|---|---|
| 8/7/2026 | Sold | $642,000+1.1%$627/sqft |
Source:  CRMLS #OC26137182 Report a problem CRMLS #OC26137182 Report a problem | ||
| 7/18/2026 | Pending sale | $635,000$620/sqft |
Source: CRMLS #OC26137182 Report a problem | ||
| 7/10/2026 | Listed for sale | $635,000+46%$620/sqft |
Source: CRMLS #OC26137182 Report a problem | ||
| 2/20/2019 | Sold | $435,000-1.8%$425/sqft |
Source: Public Record Report a problem | ||
| 1/19/2019 | Pending sale | $443,000$433/sqft |
Source: Seven Gables Real Estate #PW18294435 Report a problem | ||
| 12/20/2018 | Listed for sale | $443,000+9.4%$433/sqft |
Source: Seven Gables Real Estate #PW18294435 Report a problem | ||
| 6/29/2006 | Sold | $405,000+195.6%$396/sqft |
Source: Public Record Report a problem | ||
| 2/11/1999 | Sold | $137,000$134/sqft |
Source: Public Record Report a problem | ||
Public tax history
| Year | Property taxes | Tax assessment |
|---|---|---|
| 2026 | -- | $494,952 +2% |
| 2025 | $5,466 +2.3% | $485,248 +2% |
| 2024 | $5,342 +2.3% | $475,734 +2% |
| 2023 | $5,223 +2% | $466,406 +2% |
| 2022 | $5,119 +2.9% | $457,261 +2% |
| 2021 | $4,977 +0.9% | $448,296 +1% |
| 2020 | $4,930 | $443,700 +6.9% |
| 2019 | $4,930 +5.8% | $415,140 +2% |
| 2018 | $4,658 +13.1% | $407,000 +9.4% |
| 2017 | $4,119 | $372,000 +5.4% |
| 2016 | $4,119 +5.1% | $353,000 +5.4% |
| 2015 | $3,918 +12.6% | $335,000 +7.4% |
| 2014 | $3,478 | $312,000 +16.5% |
| 2013 | -- | $267,900 |
| 2012 | -- | $267,900 -6% |
| 2011 | -- | $285,000 +14.9% |
| 2010 | -- | $248,000 |
Find assessor info on the county website
Neighborhood: 92869
Nearby homes
- $723,1003 bd2 ba1.2k sqft245 N Singingwood St UNIT 24, Orange, CA 92869Off Market
- $624,3002 bd2 ba984 sqft245 N Singingwood St UNIT 23, Orange, CA 92869Off Market
- $655,1002 bd3 ba1k sqft245 N Singingwood St UNIT 22, Orange, CA 92869Off Market
- $718,0003 bd2 ba1.2k sqft245 N Singingwood St UNIT 20, Orange, CA 92869Off Market
- $682,7003 bd2 ba1.2k sqft245 N Singingwood St UNIT 19, Orange, CA 92869Off Market
- $577,9002 bd2 ba984 sqft245 N Singingwood St UNIT 18, Orange, CA 92869Off Market
- $705,2003 bd2 ba1.2k sqft245 N Singingwood St UNIT 17, Orange, CA 92869Off Market
- $768,7003 bd2 ba1.2k sqft245 N Singingwood St UNIT 16, Orange, CA 92869Off Market
- $630,5002 bd2 ba1k sqft245 N Singingwood St UNIT 15, Orange, CA 92869Off Market
Nearby schools
GreatSchools rating
- 4/10Esplanade Elementary SchoolGrades: K-6Distance: 1.2 mi
- 6/10Santiago Middle SchoolGrades: 7-8Distance: 0.6 mi
- 8/10El Modena High SchoolGrades: 9-12Distance: 1.3 mi
Schools provided by the listing agent
- Elementary: Esplanade
- Middle: Santiago
- High: El Modena
Source: CRMLS. This data may not be complete. We recommend contacting the local school district to confirm school assignments for this home.
Get a cash offer in 3 minutes
Find out how much your home could sell for in as little as 3 minutes with a no-obligation cash offer.
Estimated market value
$640,700
Get a cash offer in 3 minutes
Find out how much your home could sell for in as little as 3 minutes with a no-obligation cash offer.
Estimated market value
$640,700
- California
- Orange County
- Orange
- 92869
- 245 N Singingwood St Unit 11
Nearby cities
Nearby zip codes
Other Orange Topics
