Skip main navigation
Sold
  • $265,000

    245 NE 61st Ave Unit 9, Portland, OR 97213

    1beds
    637sqft
    Residential, Condominium
    Built in 1945
    -- sqft lot
    $236,600 Zestimate®
    $416/sqft
    $1,556 Estimated rent

    Home value

    $236,600

    $220,000 - $253,000

    $1,556/mo

    Zestimate® history
    Loading
    Loading...

    Owner options

    List your home for rent

    $1,556/mo

    Rent Zestimate®

    Find your next renter with Zillow Rental Manager. Plus, with online applications, you can quickly screen prospective tenants – for free.

    Learn more

    $1,556/mo

    Rent Zestimate®

    Refinance and save

    $2,007/mo

    Est. payment

    Refinancing to a lower rate could help reduce your monthly payments and save thousands over the life of the loan.

    See today's rates

    $2,007/mo

    Est. payment

    Explore your selling options

    Work with a Zillow partner agent

    Leverage their expertise and Zillow's premium Showcase listings to get your home seen by more buyers.

    Get started

    List with your own agent

    Get your home in front of millions of buyers by listing it on Zillow.

    Learn how to do it

    Sell it yourself

    Take full control of how buyers see your home on Zillow by listing For Sale by Owner (FSBO).

    List your home

    What's special

    Central courtyardSubway tileAmple storageBeautiful hardwood floorsSmart floorplanCommon areasStainless steel gas appliances
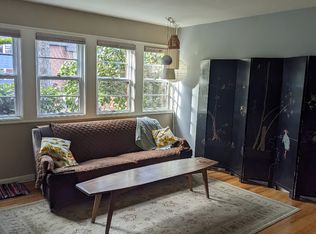
    Offering privacy and convenience, this light-filled corner unit condo is located in a charming courtyard-style building complex close to all the great amenities Mt. Tabor has to offer. Nestled towards the back of the complex on a quiet neighborhood street (w/ additional ample parking) and near the private community garden, this upper level unit overlooks the central courtyard complete w/ a water feature that is perfect for relaxing by at the end of the day. Featuring a smart floorplan w/ ample storage and in-unit laundry, beautiful hardwood floors, an updated kitchen and bath w/ marmoleum, subway tile and stainless steel gas appliances (all included), a new water heater, plus a separate 8x5 private storage unit located in the secure bike storage in basement, and a dedicated off-street parking space- this condo has it all! But wait- there's more! The well-run HOA covers water, sewer, garbage, exterior maintenance, common areas, heating (for radiators) and management, and allow up to 4 pets per unit (or) 2 dogs... AND the rental cap has not been met- making this perfect option for investors and a great place to call home!

    Zillow last checked:

    Listing updated:

    Listed by:

    Jessica Giberson 503-679-3747,

    Soldera Properties, Inc,

    Stephanie Myers 503-308-3580,

    Soldera Properties, Inc

    Bought with:

    Natsuda Weber, 201235790

    Wildwood Realty

    Source: RMLS (OR),MLS#: 23157868MLS Logo

    Facts & features

    Interior

    Bedrooms & bathrooms
    • Bedrooms: 1
    • Bathrooms: 1
    • Full bathrooms: 1
    • Main level bathrooms: 1
    Primary bedroom
    • Features: Hardwood Floors, Double Closet
    • Level: Main
    • Area: 110
    • Dimensions: 10 x 11
    Dining room
    • Features: Hardwood Floors
    • Level: Main
    • Area: 104
    • Dimensions: 13 x 8
    Kitchen
    • Features: Gas Appliances, Microwave, Free Standing Refrigerator
    • Level: Main
    • Area: 72
    • Width: 9
    Living room
    • Features: Hardwood Floors
    • Level: Main
    • Area: 195
    • Dimensions: 15 x 13
    Heating
    • Radiant
    Cooling
    • Window Unit(s)
    Appliances
    • Included: Dishwasher, Disposal, Free-Standing Range, Free-Standing Refrigerator, Gas Appliances, Microwave, Stainless Steel Appliance(s), Washer/Dryer, Gas Water Heater
    • Laundry: Hookup Available, Laundry Room
    Features
    • Double Closet, Granite, Tile
    • Flooring: Hardwood, Wood
    • Basement: Full,Storage Space
    • Common walls with other units/homes: 1 Common Wall
    Interior area
    • Total structure area: 637
    • Total interior livable area: 637 sqft

    Property

    Parking
    • Parking features: Deeded, Off Street
    Features
    • Stories: 1
    • Entry location: Upper Floor
    • Exterior features: Raised Beds, Water Feature, Yard
    Lot
    • Features: Commons, Trees, Sprinkler
    Details
    • Parcel number: R612835

    Construction

    Type & style
    • Home type: Condo
    • Property subtype: Residential, Condominium
    Materials
    • Brick, Shingle Siding
    • Foundation: Concrete Perimeter
    • Roof: Composition
    Condition
    • Resale
    • New construction: No
    • Year built: 1945

    Utilities & green energy

    • Gas: Gas
    • Sewer: Public Sewer
    • Water: Public

    Community & neighborhood

    Security
    • Security features: Entry
    Location
    • Region: Portland
    • Subdivision: The View Condominiums

    HOA & financial

    HOA
    • Has HOA: Yes
    • HOA fee: $367 monthly
    • Amenities included: Commons, Exterior Maintenance, Insurance, Maintenance Grounds, Management, Sewer, Trash, Water

    Other

    Other facts
    • Listing terms: Cash,Conventional
    • Road surface type: Paved

    Price history

    DateEventPrice
    11/13/2023Sold$265,000$416/sqft
    Source: RMLS (OR) #23157868 Report a problem
    10/12/2023Pending sale$265,000$416/sqft
    Source: RMLS (OR) #23157868 Report a problem
    9/21/2023Listed for sale$265,000-4%$416/sqft
    Source: RMLS (OR) #23157868 Report a problem
    4/28/2017Sold$276,000+4.2%$433/sqft
    Source: RMLS (OR) #17412658 Report a problem
    4/6/2017Pending sale$265,000$416/sqft
    Source: Inhabit Real Estate LLC #17412658 Report a problem
    3/31/2017Listed for sale$265,000+29.3%$416/sqft
    Source: Inhabit Real Estate LLC #17412658 Report a problem
    11/4/2015Sold$205,000+8%$322/sqft
    Source: RMLS (OR) #15512055 Report a problem
    10/21/2015Pending sale$189,900$298/sqft
    Source: Hasson Company Realtors #15512055 Report a problem
    10/15/2015Listed for sale$189,900+26.6%$298/sqft
    Source: Hasson Company Realtors #15512055 Report a problem
    7/1/2009Sold$150,000$235/sqft
    Source: Public Record Report a problem

    Public tax history

    YearProperty taxesTax assessment
    2025$3,572 +3.7%$132,560 +3%
    2024$3,443 +4%$128,700 +3%
    2023$3,311 +2.2%$124,960 +3%
    2022$3,240 +1.7%$121,330 +3%
    2021$3,185 +9%$117,800 +3%
    2020$2,922 +3.8%$114,370 +3%
    2019$2,814 $111,040 +3%
    2018$2,814 +3%$107,810 +3%
    2017$2,732 +14%$104,670 +3%
    2016$2,396 $101,630 +3%
    2015$2,396 +2.7%$98,670 +3%
    2014$2,333 +9.4%$95,800 +3%
    2013$2,132 +11.3%$93,010 +3%
    2012$1,915 +6.2%$90,310 +3%
    2011$1,804 -2.7%$87,680 +3%
    2010$1,854 +54%$85,130 +54.4%
    2009$1,204 +28.7%$55,120 +25.1%
    2008$936 $44,060

    Find assessor info on the county website

    Neighborhood: North Tabor

    Nearby schools

    GreatSchools rating
    Schools provided by the listing agent
    • Elementary: Vestal
    • Middle: Harrison Park
    • High: Franklin

    Source: RMLS (OR). This data may not be complete. We recommend contacting the local school district to confirm school assignments for this home.

    Get a cash offer in 3 minutes
    Find out how much your home could sell for in as little as 3 minutes with a no-obligation cash offer.
    Estimated market value
    $236,600
    Get a cash offer in 3 minutes
    Find out how much your home could sell for in as little as 3 minutes with a no-obligation cash offer.
    Estimated market value
    $236,600