OCEAN ACCESS CUSTOM WATERFRONT POOL HOME! 3 bedrooms, 2 baths with gorgeous 20'' porcelain tile in main living areas. Bright and sunny with vaulted ceilings in the great room and kitchen. Huge Florida room has double french doors overlooking the water and your sparkling pool! You will love the large eat in kitchen with stunning granite countertops, double oven, stainless steel appliances, skylight, and more! Master bedroom has massive walk-in closet measuring 22' x 6'. Large master bathroom has Roman tub & separate shower. Secondary bedrooms are split from master bedroom. Paver deck leads to your own 40 foot private dock with electric and water and 7000 pound boat lift. Brand new roof being installed next week! Live the Florida Dream!
Furnishings and boat are negotiable.
Sold for $600,000
$600,000
245 NE Sagamore Terrace, Port St Lucie, FL 34983
3beds
2,103sqft
Single Family Residence
Built in 1991
10,000 Square Feet Lot
$617,900 Zestimate®
$285/sqft
$3,514 Estimated rent
Home value
$617,900
$587,000 - $649,000
$3,514/mo
Zestimate® history
Owner options
List your home for rent
$3,514/mo
Rent Zestimate®
Find your next renter with Zillow Rental Manager. Plus, with online applications, you can quickly screen prospective tenants – for free.
$3,514/mo
Rent Zestimate®
Refinance and save
$4,338/mo
Est. payment
Refinancing to a lower rate could help reduce your monthly payments and save thousands over the life of the loan.
$4,338/mo
Est. payment
Explore your selling options
Work with a Zillow partner agent
Leverage their expertise and Zillow's premium Showcase listings to get your home seen by more buyers.
Get startedList with your own agent
Get your home in front of millions of buyers by listing it on Zillow.
Learn how to do itSell it yourself
Take full control of how buyers see your home on Zillow by listing For Sale by Owner (FSBO).
List your homeWhat's special
Zillow last checked:
Listing updated:
Listed by:
Mary Ann Zuver 772-216-4717,
Coastal Breeze Realty Corp,
Jackie Dean Zuver 772-216-4717,
Coastal Breeze Realty Corp
Bought with:
Audrey L Newell, 3069778
Florida Caribbean Realty LLC
Source: BeachesMLS,MLS#: R11028816 Originating MLS: BeachesMLS
Originating MLS: BeachesMLSFacts & features
Interior
Bedrooms & bathrooms
- Bedrooms: 3
- Bathrooms: 2
- Full bathrooms: 2
- Main level bathrooms: 2
- Main level bedrooms: 3
Primary bedroom
- Level: Main
- Area: 240
- Dimensions: 16 X 15
Bedroom 2
- Level: Main
- Area: 168
- Dimensions: 14 X 12
Bedroom 3
- Level: Main
- Area: 156
- Dimensions: 13 X 12
Family room
- Level: Main
- Area: 348
- Dimensions: 29 X 12
Kitchen
- Level: Main
- Area: 200
- Dimensions: 20 X 10
Living room
- Level: Main
- Area: 510
- Dimensions: 30 X 17
Utility room
- Level: Main
- Area: 77
- Dimensions: 11 X 7
Heating
- Central, Electric
Cooling
- Central Air, Electric
Appliances
- Included: Dryer, Dishwasher, Electric Range, Electric Water Heater, Microwave, Refrigerator, Water Heater, Washer
- Laundry: Inside
Features
- Built-in Features, Bathtub, Cathedral Ceiling(s), Dining Area, Separate/Formal Dining Room, Eat-in Kitchen, Garden Tub/Roman Tub, Kitchen Island, Main Level Primary, Split Bedrooms, Soaking Tub, Separate Shower, Vaulted Ceiling(s), Walk-In Closet(s)
- Flooring: Ceramic Tile, Wood
- Doors: French Doors
- Windows: Plantation Shutters, Skylight(s), Sliding
Interior area
- Total structure area: 3,994
- Total interior livable area: 2,103 sqft
Property
Parking
- Total spaces: 5
- Parking features: Attached, Garage, RV Access/Parking
- Attached garage spaces: 2
- Uncovered spaces: 3
Features
- Levels: One
- Stories: 1
- Patio & porch: Covered, Deck, Patio, Porch, Screened
- Exterior features: Outdoor Living Area, Porch
- Has private pool: Yes
- Pool features: Gunite, In Ground, Solar Heat
- Has view: Yes
- View description: Canal
- Has water view: Yes
- Water view: Canal
- Waterfront features: Fixed Bridge, Ocean Access, River Front, Seawall
Lot
- Size: 10,000 Square Feet
- Dimensions: .23
- Features: Sprinklers Automatic, < 1/4 Acre
Details
- Parcel number: 342062502380005
- Zoning: RS-2PS
- Special conditions: Listed As-Is
Construction
Type & style
- Home type: SingleFamily
- Architectural style: Ranch
- Property subtype: Single Family Residence
Materials
- Frame, Stucco
- Roof: Composition,Shingle
Condition
- Resale
- New construction: No
- Year built: 1991
Utilities & green energy
- Sewer: Public Sewer
- Water: Public
- Utilities for property: Sewer Available, Water Available
Community & HOA
Community
- Features: Boat Facilities
- Subdivision: PORT ST LUCIE SECTION 26
HOA
- Has HOA: No
- Amenities included: Boating, None
Location
- Region: Port Saint Lucie
Financial & listing details
- Price per square foot: $285/sqft
- Tax assessed value: $510,100
- Annual tax amount: $9,994
- Date on market: 10/15/2024
- Cumulative days on market: 8 days
- Listing terms: Cash,Conventional,FHA,VA Loan
Price history
| Date | Event | Price |
|---|---|---|
| 11/18/2024 | Sold | $600,000-6.1%$285/sqft |
Source:  BeachesMLS #R11028816 Report a problem BeachesMLS #R11028816 Report a problem | ||
| 10/15/2024 | Listed for sale | $639,000+144.8%$304/sqft |
Source: BeachesMLS #RX-11028816 Report a problem | ||
| 4/30/2013 | Sold | $261,000-6.5%$124/sqft |
Source: BeachesMLS #R3315494 Report a problem | ||
| 11/6/2012 | Price change | $279,000-3.5%$133/sqft |
Source: RE/MAX MASTERPIECE REALTY #R3315494 Report a problem | ||
| 10/5/2012 | Listed for sale | $289,000+28.4%$137/sqft |
Source: Dale Sorensen Real Estate, Inc. #R3315494 Report a problem | ||
| 3/26/2009 | Sold | $225,000-52.6%$107/sqft |
Source: Public Record Report a problem | ||
| 3/28/2005 | Sold | $475,000+35.7%$226/sqft |
Source: Public Record Report a problem | ||
| 3/3/2004 | Sold | $350,000+75.4%$166/sqft |
Source: Public Record Report a problem | ||
| 3/26/2002 | Sold | $199,500+17.4%$95/sqft |
Source: Public Record Report a problem | ||
| 8/23/1999 | Sold | $169,900+30.7%$81/sqft |
Source: Public Record Report a problem | ||
| 12/31/1996 | Sold | $130,000$62/sqft |
Source: Public Record Report a problem | ||
Public tax history
| Year | Property taxes | Tax assessment |
|---|---|---|
| 2025 | $11,067 +3.7% | $510,100 +23.8% |
| 2024 | $10,676 +6.8% | $411,997 +10% |
| 2023 | $9,994 +12.5% | $374,543 +10% |
| 2022 | $8,888 +11.1% | $340,494 +10% |
| 2021 | $7,999 +8% | $309,540 +10% |
| 2020 | $7,405 | $281,400 -4.8% |
| 2019 | $7,405 -4.6% | $295,500 +7.9% |
| 2018 | $7,765 +11.4% | $273,900 +11.4% |
| 2017 | $6,971 +6.4% | $245,800 +5.6% |
| 2016 | $6,552 +8.8% | $232,800 +18.2% |
| 2015 | $6,024 +5.1% | $196,900 +4.1% |
| 2014 | $5,733 | $189,100 +13% |
| 2013 | -- | $167,300 +1.1% |
| 2012 | -- | $165,400 +1% |
| 2011 | -- | $163,700 -0.8% |
| 2010 | -- | $165,000 -10.1% |
| 2009 | -- | $183,500 -36% |
| 2008 | -- | $286,600 -28.6% |
| 2007 | -- | $401,200 +1.7% |
| 2006 | -- | $394,500 +17.8% |
| 2005 | -- | $335,000 +72.1% |
| 2004 | -- | $194,652 |
| 2003 | -- | -- |
| 2002 | -- | -- |
| 2001 | -- | -- |
| 2000 | -- | -- |
Find assessor info on the county website
Neighborhood: Northport Village
Nearby homes
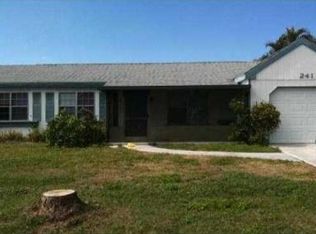
- $450,7003 bd2 ba1.3k sqft241 NE Sagamore Ter, Port Saint Lucie, FL 34983Off Market
- $556,3003 bd2 ba1.8k sqft249 NE Sagamore Ter, Port Saint Lucie, FL 34983Off Market

- $405,5002 bd2 ba1.9k sqft237 NE Sagamore Ter, Port Saint Lucie, FL 34983Off Market
- $570,3003 bd2 ba2k sqft253 NE Sagamore Ter, Port Saint Lucie, FL 34983Off Market
- $499,0004 bd3 ba2.9k sqft258 NE Sagamore Ter, Port Saint Lucie, FL 34983Sold
- $341,7003 bd2 ba1.4k sqft262 NE Sagamore Ter, Port Saint Lucie, FL 34983Off Market
- $498,2003 bd2 ba2k sqft168 NE Twylite Ter, Pt Saint Lucie, FL 34953Off Market
- $564,5003 bd2 ba2.4k sqft168 NE Twylite Ter, Port Saint Lucie, FL 34983Off Market
Nearby schools
GreatSchools rating
- 5/10Northport K-8 SchoolGrades: PK-8Distance: 0.9 mi
- 4/10Fort Pierce Central High SchoolGrades: 9-12Distance: 3.9 mi
- 4/10Savanna Ridge Elementary SchoolGrades: PK-5Distance: 1.7 mi
Get a cash offer in 3 minutes
Find out how much your home could sell for in as little as 3 minutes with a no-obligation cash offer.
Estimated market value
$617,900
Get a cash offer in 3 minutes
Find out how much your home could sell for in as little as 3 minutes with a no-obligation cash offer.
Estimated market value
$617,900
- Florida
- Saint Lucie County
- Port Saint Lucie
- 34983
- Northport Village
- 245 NE Sagamore Terrace
Nearby cities
Nearby neighborhoods
Nearby zip codes
Other Port Saint Lucie Topics
- Apartments for Rent in 34983
- Houses for Sale in 34983
- Houses for Rent in 34983
- 34983 Real Estate
- Port Saint Lucie Condos
- Houses for Sale in Port Saint Lucie
- Newest Listings in Port Saint Lucie
- Port Saint Lucie Home Values
- Port Saint Lucie Real Estate Agents
- Port Saint Lucie Refinance
- Port Saint Lucie Mortgage Rates
