Showings begin Saturday, March 28th at 9:00am
Luxury Living with Resort-Style Backyard in Fairfield – Glen Carbon, IL
Welcome to this exceptional 5-bedroom, 5-bath custom home located in the highly desirable Fairfield subdivision of Glen Carbon. Offering a rare combination of space, functionality, and upscale finishes, this well-maintained home is designed to appeal to buyers seeking comfort, flexibility, and high-end amenities in a convenient location near Cassens Elementary School, major interstates, and Anderson Hospital.
The main level features 9-foot ceilings and a dramatic great room with soaring 18-foot ceilings that provide an open, airy feel and abundant natural light. The spacious kitchen is ideal for both everyday living and entertaining, complete with stainless steel appliances, granite countertops, ample cabinet space, and a large walk-in pantry for exceptional storage. A functional drop zone located just inside from the oversized 3-car garage helps keep daily routines organized.
3 bedrooms include ensuite bathrooms and walk-in closets, offering privacy and convenience for family members or guests. 2 of the bedrooms feature a Jack & Jill bathroom and walk-in closets. The finished lower level features 8-foot ceilings, providing additional living space perfect for a recreation area, home office, fitness room, or media space.
Outdoor living is a highlight of this corner lot property, featuring a heated saltwater inground pool, aluminum fenced yard, covered rear patio, and covered front porch. The backyard is designed for both entertaining and relaxation, creating a private setting that feels like your own personal retreat.
Key Features Buyers Search For:
• 5 Bedrooms | 5 Bathrooms
• Oversized 3-Car Garage
• Heated Saltwater Inground Pool
• Aluminum Fenced Backyard
• Covered Front Porch & Covered Rear Patio
• 9-Foot Main Level Ceilings
• 18-Foot Great Room Ceiling
• 8-Foot Lower Level Ceilings
• Ensuite Bathrooms in Every Bedroom
• Walk-In Closets in All Bedrooms
• Granite Countertops
• Stainless Steel Appliances
• Large Pantry
• Drop Zone / Mudroom Area
• Finished Lower Level
• Close to Schools, Hospital, and Interstate Access
Homes offering this level of space, privacy, and upgraded features in Fairfield are rare. The combination of a functional floor plan, high ceilings, private bedroom suites, and resort-style outdoor living makes this property ideal for buyers seeking a move-in-ready home with both luxury and practicality.
Closed
Listed by: Berkshire Hathaway HomeServices Select Properties • Sandie F LaMantia • 618-978-2384
Bought with: RE/MAX Alliance
$568,000
245 Oakshire Dr E, Glen Carbon, IL 62034
5beds
2,843sqft
Single Family Residence
Built in 2014
10,018 Square Feet Lot
$572,800 Zestimate®
$200/sqft
$4,341 Estimated rent
Home value
$572,800
$516,000 - $636,000
$4,341/mo
Zestimate® history
Owner options
List your home for rent
$4,341/mo
Rent Zestimate®
Find your next renter with Zillow Rental Manager. Plus, with online applications, you can quickly screen prospective tenants – for free.
$4,341/mo
Rent Zestimate®
Refinance and save
$4,085/mo
Est. payment
Refinancing to a lower rate could help reduce your monthly payments and save thousands over the life of the loan.
$4,085/mo
Est. payment
Explore your selling options
Work with a Zillow partner agent
Leverage their expertise and Zillow's premium Showcase listings to get your home seen by more buyers.
Get startedList with your own agent
Get your home in front of millions of buyers by listing it on Zillow.
Learn how to do itSell it yourself
Take full control of how buyers see your home on Zillow by listing For Sale by Owner (FSBO).
List your homeWhat's special
Heated saltwater inground poolAluminum fenced backyardResort-style outdoor livingCorner lot propertyCovered front porchAmple cabinet spaceGranite countertops
Zillow last checked:
Listing updated:
Listed by:
Sandie F LaMantia 618-978-2384,
Berkshire Hathaway HomeServices Select Properties
Bought with:
Karen Marcus, 475164163
RE/MAX Alliance
Source: MARIS,MLS#: 26016777 Originating MLS: Southwestern Illinois Board of REALTORS
Originating MLS: Southwestern Illinois Board of REALTORSFacts & features
Interior
Bedrooms & bathrooms
- Bedrooms: 5
- Bathrooms: 5
- Full bathrooms: 4
- 1/2 bathrooms: 1
- Main level bathrooms: 2
- Main level bedrooms: 1
Primary bedroom
- Description: 10 foot coffered ceiling, Ensuite bathroom and walk-in closet
- Features: Floor Covering: Carpeting
- Level: Main
- Area: 195
- Dimensions: 13x15
Bedroom 2
- Description: Ensuite bathroom, walk-in closet
- Features: Floor Covering: Carpeting
- Level: Upper
- Area: 156
- Dimensions: 13x12
Bedroom 3
- Description: Ensuite bathroom and walk-in closet
- Features: Floor Covering: Carpeting
- Level: Upper
- Area: 195
- Dimensions: 15x13
Bedroom 4
- Description: Ensuite Jack & Jill bath and walk-in closet
- Features: Floor Covering: Carpeting
- Level: Upper
- Area: 120
- Dimensions: 12x10
Primary bathroom
- Description: Dual sink, Laundry closet with stacked washer and dryer, Soaker tub, tile shower
- Features: Floor Covering: Ceramic Tile
- Level: Main
- Area: 208
- Dimensions: 16x13
Bathroom
- Description: Powder room
- Features: Floor Covering: Wood
- Level: Main
- Area: 35
- Dimensions: 7x5
Bathroom 2
- Description: Ensuite with tub/shower combo
- Features: Floor Covering: Ceramic Tile
- Level: Upper
- Area: 35
- Dimensions: 7x5
Bathroom 3
- Description: Ensuite bathroom with shower and walk-in closet
- Features: Floor Covering: Ceramic Tile
- Level: Upper
- Area: 64
- Dimensions: 8x8
Bathroom 4
- Description: Jack & Jill with tub and shower combo
- Features: Floor Covering: Ceramic Tile
- Level: Upper
- Area: 60
- Dimensions: 12x5
Bathroom 5
- Description: Ensuite Jack & Jill bathroom and walk-in closet
- Features: Floor Covering: Carpeting
- Level: Upper
- Area: 132
- Dimensions: 12x11
Bathroom 5
- Description: Jack & Jill bathroom with a tub/shower combo and walk-in closet
- Features: Floor Covering: Ceramic Tile
- Level: Upper
- Area: 25
- Dimensions: 5x5
Dining room
- Features: Floor Covering: Wood
- Level: Main
- Area: 156
- Dimensions: 13x12
Family room
- Description: 8 foot ceiling, Finished with rough-in for bathroom, Egress window
- Features: Floor Covering: Luxury Vinyl Plank
- Level: Lower
- Area: 1152
- Dimensions: 32x36
Great room
- Description: 18 foot ceiling, gas fireplace
- Features: Floor Covering: Wood
- Level: Main
- Area: 315
- Dimensions: 21x15
Kitchen
- Description: Dining area, Eat-at island, Granite counters, SS appliances, Tile backsplash
- Features: Floor Covering: Wood
- Level: Main
- Area: 336
- Dimensions: 24x14
Laundry
- Features: Floor Covering: Ceramic Tile
- Level: Upper
- Area: 60
- Dimensions: 10x6
Storage
- Description: Unfinished storage/utility area with sump pump
- Features: Floor Covering: Concrete
- Level: Lower
- Area: 456
- Dimensions: 24x19
Heating
- Forced Air, Natural Gas, Zoned
Cooling
- Central Air, Heat Pump, Multi Units
Appliances
- Included: Stainless Steel Appliance(s), Dishwasher, Disposal, Microwave, Free-Standing Gas Range, Refrigerator, Washer/Dryer Stacked, Electric Water Heater
- Laundry: 2nd Floor, In Bathroom, Laundry Room, Main Level, Multiple Locations
Features
- Ceiling Fan(s), Coffered Ceiling(s), Eat-in Kitchen, Granite Counters, High Ceilings, Kitchen Island, Kitchen/Dining Room Combo, Pantry, Master Downstairs, Separate Dining, Separate Shower, Soaking Tub, Storage, Walk-In Closet(s), Walk-In Pantry
- Flooring: Carpet, Ceramic Tile, Luxury Vinyl, Wood
- Doors: Sliding Doors
- Windows: Tilt-In Windows, Window Coverings
- Basement: Bath/Stubbed,Partially Finished,Storage Space,Sump Pump
- Number of fireplaces: 1
- Fireplace features: Gas, Great Room
Interior area
- Total structure area: 2,843
- Total interior livable area: 2,843 sqft
- Finished area above ground: 2,087
- Finished area below ground: 756
Property
Parking
- Total spaces: 3
- Parking features: Attached, Driveway, Garage, Garage Faces Front, Oversized
- Attached garage spaces: 3
- Has uncovered spaces: Yes
Features
- Levels: One and One Half
- Patio & porch: Covered, Front Porch, Patio
- Has private pool: Yes
- Pool features: Fenced, Heated, In Ground, Outdoor Pool, Pool Cover, Private, Salt Water
- Fencing: Back Yard,Fenced
Lot
- Size: 10,018 Square Feet
- Dimensions: 79.21 x 120 x 103.51 x 105 IRREGULAR
- Features: Corner Lot
Details
- Additional structures: None
- Parcel number: 142153615403037
- Special conditions: Standard
Construction
Type & style
- Home type: SingleFamily
- Architectural style: Traditional
- Property subtype: Single Family Residence
Materials
- Brick Veneer, Vinyl Siding
- Foundation: Concrete Perimeter
- Roof: Architectural Shingle
Condition
- Year built: 2014
Utilities & green energy
- Electric: Ameren
- Sewer: Public Sewer
- Water: Public
- Utilities for property: Cable Available, Electricity Connected, Natural Gas Connected, Sewer Connected, Water Connected
Community & HOA
Community
- Security: Carbon Monoxide Detector(s), Smoke Detector(s)
- Subdivision: Fairfield 02
HOA
- Has HOA: Yes
- Amenities included: None
- Services included: Insurance, Common Area Maintenance, Other
- HOA fee: $100 annually
- HOA name: Fairfiled Home Owners Association
Location
- Region: Glen Carbon
Financial & listing details
- Price per square foot: $200/sqft
- Tax assessed value: $588,570
- Annual tax amount: $12,947
- Date on market: 3/26/2026
- Cumulative days on market: 5 days
- Listing terms: Cash,Conventional,FHA,VA Loan
- Ownership: Private
- Electric utility on property: Yes
- Road surface type: Concrete
Price history
| Date | Event | Price |
|---|---|---|
| 5/12/2026 | Sold | $568,000+4.2%$200/sqft |
Source:  MARIS #26016777 Report a problem MARIS #26016777 Report a problem | ||
| 4/1/2026 | Pending sale | $545,000$192/sqft |
Source: MARIS #26016777 Report a problem | ||
| 3/26/2026 | Listed for sale | $545,000+35.6%$192/sqft |
Source: MARIS #26016777 Report a problem | ||
| 5/19/2021 | Sold | $402,000+3.1%$141/sqft |
Source: MARIS #21014169 Report a problem | ||
| 5/16/2021 | Pending sale | $389,900$137/sqft |
Source: MARIS #21014169 Report a problem | ||
| 3/17/2021 | Contingent | $389,900$137/sqft |
Source: MARIS #21014169 Report a problem | ||
| 3/12/2021 | Listed for sale | $389,900+7.9%$137/sqft |
Source: MARIS #21014169 Report a problem | ||
| 7/17/2014 | Sold | $361,500+582.1%$127/sqft |
Source: Public Record Report a problem | ||
| 3/13/2014 | Sold | $53,000$19/sqft |
Source: Public Record Report a problem | ||
Public tax history
| Year | Property taxes | Tax assessment |
|---|---|---|
| 2024 | $12,947 +5.8% | $196,190 +7.8% |
| 2023 | $12,234 +17.4% | $182,060 +19.4% |
| 2022 | $10,416 +4.2% | $152,460 +5.4% |
| 2021 | $9,995 +2.4% | $144,700 +3.2% |
| 2020 | $9,762 +0.7% | $140,220 +1.7% |
| 2019 | $9,694 | $137,880 +4.7% |
| 2018 | -- | $131,690 |
| 2017 | $9,395 +51068.7% | $131,690 +2.2% |
| 2016 | $18 | $128,900 +7.9% |
| 2015 | $18 | $119,490 +580.9% |
| 2014 | $18 | $17,550 |
| 2013 | $18 | $17,550 |
Find assessor info on the county website
Neighborhood: 62034
Nearby homes
- $444,9004 bd3 ba2.3k sqft241 Oakshire Dr E, Glen Carbon, IL 62034Off Market
- $440,2004 bd2 ba2.3k sqft601 Briarstone Dr, Glen Carbon, IL 62034Off Market

- $569,8004 bd3 ba2.5k sqft605 Briarstone Dr, Glen Carbon, IL 62034Off Market
- $455,5004 bd3 ba2.3k sqft135 Oakshire Dr W, Glen Carbon, IL 62034Off Market
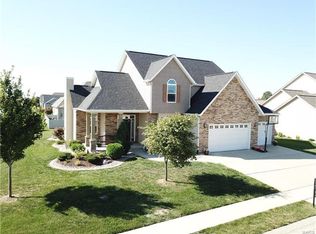
- $585,4005 bd5 ba3.8k sqft237 Oakshire Dr E, Glen Carbon, IL 62034Off Market
- $499,6004 bd3 ba2.4k sqft244 Oakshire Dr E, Glen Carbon, IL 62034Off Market
- $645,4005 bd5 ba5.3k sqft140 Oakshire Dr W, Glen Carbon, IL 62034Off Market
- $575,5005 bd3 ba2.9k sqft517 Briarstone Dr, Glen Carbon, IL 62034Off Market
Nearby schools
GreatSchools rating
- 8/10Albert Cassens Elementary SchoolGrades: 3-5Distance: 0.2 mi
- 8/10Liberty Middle SchoolGrades: 6-8Distance: 2.3 mi
- 6/10Edwardsville High SchoolGrades: 9-12Distance: 3.5 mi
Schools provided by the listing agent
- Elementary: Edwardsville Dist 7
- Middle: Edwardsville Dist 7
- High: Edwardsville
Source: MARIS. This data may not be complete. We recommend contacting the local school district to confirm school assignments for this home.
Get a cash offer in 3 minutes
Find out how much your home could sell for in as little as 3 minutes with a no-obligation cash offer.
Estimated market value
$572,800
Get a cash offer in 3 minutes
Find out how much your home could sell for in as little as 3 minutes with a no-obligation cash offer.
Estimated market value
$572,800
- Illinois
- Madison County
- Glen Carbon
- 62034
- 245 Oakshire Dr E
