Price Reduction and***MOTIVATED SELLER****Nestled in a serene cul-de-sac, this stunning Brescia model home, built in 2018, offers a perfect blend of luxury and comfort, with conservation views on two sides that enhance its peaceful ambiance. With six years of meticulous care and high-end upgrades, this residence is designed for those who appreciate quality living in an idyllic setting. As you approach the home, you'll be greeted by a front door featuring exquisite leaded glass, inviting you into a bright and welcoming foyer. The entryway is bathed in natural light, setting the stage for the elegance that awaits inside.The heart of this home is undoubtedly the spacious gourmet kitchen. It is a chef’s dream, equipped with stunning quartz countertops that provide ample workspace, a stylish tile backsplash that adds a modern touch, and a generous walk-in pantry for all your storage needs. Under-cabinet lighting illuminates the beautiful cabinetry, while soft-close drawers and pull-out shelves ensure functionality meets style. The open-concept living area is designed for both relaxation and entertaining. Luxury vinyl planking flows seamlessly throughout the space, enhancing the home’s modern aesthetic. Ceiling fans and LED recessed lighting create a cozy atmosphere, while the dining area is highlighted by a contemporary chandelier that adds a touch of sophistication. The primary suite serves as a peaceful retreat, offering serene conservation views that can be enjoyed from the comfort of your bed. The en-suite bathroom is a spa-like haven, featuring a large, tiled shower and dual sinks, providing both convenience and a touch of luxury for your daily routine. Step outside to the extended covered screened lanai, where you can relax and unwind while taking in breathtaking sunset views. This outdoor space is perfect for morning coffee, evening gatherings, or simply enjoying the tranquility of your surroundings—a true outdoor retreat. Practicality meets elegance in the functional 2-car garage, which boasts durable epoxy flooring and an overhead storage system to keep your belongings organized. A utility sink adds extra convenience, making it easy to tackle any household tasks. This home qualifies for an insurance new home discount. This exceptional home not only offers luxurious upgrades but also provides a sense of privacy and tranquility that is hard to find. Perfectly situated on a quiet cul-de-sac, it promises a lifestyle of comfort and elegance. This home qualifies for an insurance new home discount. Outside of Solivita is the new Poinciana Lakes shopping center with an Outback, First Watch, Sprouts Market, Burlington, TJ Maxx, Sage Dental, Crunch Fitness, Five Guys, TD bank and many more stores in the works. Also a state of the art Hospital and medical center is across the street. Check out the Matterport 3D link!
Sold for $330,000
$330,000
245 PANZANO TERRACE, POINCIANA, FL 34759
2beds
1,703sqft
Single Family Residence
Built in 2018
6,948 Square Feet Lot
$321,300 Zestimate®
$194/sqft
$1,864 Estimated rent
Home value
$321,300
$289,000 - $357,000
$1,864/mo
Zestimate® history
Owner options
List your home for rent
$1,864/mo
Rent Zestimate®
Find your next renter with Zillow Rental Manager. Plus, with online applications, you can quickly screen prospective tenants – for free.
$1,864/mo
Rent Zestimate®
Refinance and save
$2,665/mo
Est. payment
Refinancing to a lower rate could help reduce your monthly payments and save thousands over the life of the loan.
$2,665/mo
Est. payment
Explore your selling options
Work with a Zillow partner agent
Leverage their expertise and Zillow's premium Showcase listings to get your home seen by more buyers.
Get startedList with your own agent
Get your home in front of millions of buyers by listing it on Zillow.
Learn how to do itSell it yourself
Take full control of how buyers see your home on Zillow by listing For Sale by Owner (FSBO).
List your homeWhat's special
Contemporary chandelierSpacious gourmet kitchenStunning quartz countertopsConservation viewsExtended covered screened lanaiCeiling fansBright and welcoming foyer
Zillow last checked:
Listing updated:
Listed by:
Paul Maiatico 407-744-4055,
PELLEGO, LLC 561-414-4614
Bought with:
Miguel Elvira, 3339508
BELLA VERDE REALTY LLC
Source: Stellar MLS,MLS#: S5114568 Originating MLS: Suncoast Tampa
Originating MLS: Suncoast Tampa
Facts & features
Interior
Bedrooms & bathrooms
- Bedrooms: 2
- Bathrooms: 2
- Full bathrooms: 2
Rooms
- Room types: Den/Library/Office, Great Room, Utility Room
Primary bedroom
- Features: En Suite Bathroom, Walk-In Closet(s)
- Level: First
- Area: 195 Square Feet
- Dimensions: 15x13
Bedroom 2
- Features: Ceiling Fan(s), Built-in Closet
- Level: First
- Area: 120 Square Feet
- Dimensions: 12x10
Balcony porch lanai
- Features: Ceiling Fan(s)
- Level: First
- Area: 210 Square Feet
- Dimensions: 15x14
Den
- Features: Ceiling Fan(s)
- Level: First
- Area: 120 Square Feet
- Dimensions: 12x10
Dining room
- Level: First
- Area: 224 Square Feet
- Dimensions: 16x14
Great room
- Features: Ceiling Fan(s)
- Level: First
- Area: 252 Square Feet
- Dimensions: 14x18
Kitchen
- Features: Breakfast Bar, Pantry
- Level: First
- Area: 132 Square Feet
- Dimensions: 12x11
Heating
- Electric, Heat Pump
Cooling
- Central Air
Appliances
- Included: Dishwasher, Disposal, Dryer, Electric Water Heater, Ice Maker, Microwave, Range, Refrigerator, Washer
- Laundry: Inside
Features
- Ceiling Fan(s), High Ceilings, Kitchen/Family Room Combo, Living Room/Dining Room Combo, Open Floorplan, Primary Bedroom Main Floor, Solid Wood Cabinets, Split Bedroom, Stone Counters, Thermostat, Tray Ceiling(s), Walk-In Closet(s)
- Flooring: Laminate
- Doors: Sliding Doors
- Windows: Blinds, Low Emissivity Windows, Window Treatments
- Has fireplace: No
Interior area
- Total structure area: 2,322
- Total interior livable area: 1,703 sqft
Property
Parking
- Total spaces: 2
- Parking features: Driveway, Garage Door Opener, Golf Cart Parking, On Street
- Attached garage spaces: 2
- Has uncovered spaces: Yes
- Details: Garage Dimensions: 21x20
Features
- Levels: One
- Stories: 1
- Patio & porch: Enclosed, Front Porch, Rear Porch, Screened
- Exterior features: Irrigation System, Lighting, Rain Gutters, Sprinkler Metered
- Pool features: Other
- Has view: Yes
- View description: Trees/Woods
Lot
- Size: 6,948 Square Feet
- Dimensions: 17 x 26 x 40 x 118 x 50 x 132
- Features: Conservation Area, Cul-De-Sac
- Residential vegetation: Mature Landscaping, Trees/Landscaped
Details
- Parcel number: 282715933577000830
- Zoning: SFR
- Special conditions: None
Construction
Type & style
- Home type: SingleFamily
- Architectural style: Mediterranean
- Property subtype: Single Family Residence
Materials
- Block, Stucco
- Foundation: Slab
- Roof: Shingle
Condition
- Completed
- New construction: No
- Year built: 2018
Details
- Builder model: Brescia
- Builder name: AV Homes/Taylor Morrison
Utilities & green energy
- Sewer: Public Sewer
- Water: Public
- Utilities for property: BB/HS Internet Available, Electricity Connected, Fiber Optics, Fire Hydrant, Public, Sewer Connected, Sprinkler Meter, Street Lights, Underground Utilities, Water Connected
Green energy
- Water conservation: Irrigation-Reclaimed Water
Community & HOA
Community
- Features: Fishing, Buyer Approval Required, Deed Restrictions, Fitness Center, Golf Carts OK, Golf, Handicap Modified, Irrigation-Reclaimed Water, No Truck/RV/Motorcycle Parking, Playground, Pool, Sidewalks, Special Community Restrictions, Tennis Court(s), Wheelchair Access
- Security: Gated Community, Security Gate, Smoke Detector(s)
- Pet fee: $0 monthly
- Senior community: Yes
- Subdivision: SOLIVITA PH 7F
HOA
- Has HOA: Yes
- Amenities included: Basketball Court, Cable TV, Clubhouse, Elevator(s), Fence Restrictions, Fitness Center, Gated, Golf Course, Handicap Modified, Lobby Key Required, Maintenance, Pickleball Court(s), Playground, Pool, Recreation Facilities, Sauna, Security, Shuffleboard Court, Spa/Hot Tub, Tennis Court(s), Vehicle Restrictions, Wheelchair Access
- Services included: 24-Hour Guard, Cable TV, Community Pool, Maintenance Grounds, Manager, Pool Maintenance, Private Road, Recreational Facilities, Security, Trash
- HOA fee: $427 monthly
- HOA name: Evergreen Lifestyles Management-Rudy Bautista
- HOA phone: 877-221-6919
Location
- Region: Poinciana
Financial & listing details
- Price per square foot: $194/sqft
- Tax assessed value: $266,742
- Annual tax amount: $3,678
- Date on market: 11/1/2024
- Cumulative days on market: 163 days
- Listing terms: Cash,Conventional,VA Loan
- Ownership: Fee Simple
- Total actual rent: 0
- Electric utility on property: Yes
- Road surface type: Asphalt, Paved
Price history
| Date | Event | Price |
|---|---|---|
| 5/30/2025 | Sold | $330,000-1.5%$194/sqft |
Source:  Stellar MLS #S5114568 Report a problem Stellar MLS #S5114568 Report a problem | ||
| 4/13/2025 | Pending sale | $334,900$197/sqft |
Source: Stellar MLS #S5114568 Report a problem | ||
| 4/9/2025 | Price change | $334,900-1.5%$197/sqft |
Source: Stellar MLS #S5114568 Report a problem | ||
| 3/13/2025 | Price change | $339,900-1.2%$200/sqft |
Source: Stellar MLS #S5114568 Report a problem | ||
| 2/17/2025 | Price change | $344,000-1.4%$202/sqft |
Source: Stellar MLS #S5114568 Report a problem | ||
| 1/31/2025 | Price change | $349,000-2.8%$205/sqft |
Source: Stellar MLS #S5114568 Report a problem | ||
| 1/4/2025 | Price change | $359,000-2.4%$211/sqft |
Source: Stellar MLS #S5114568 Report a problem | ||
| 11/15/2024 | Price change | $368,000-1.9%$216/sqft |
Source: Stellar MLS #S5114568 Report a problem | ||
| 11/2/2024 | Listed for sale | $375,000+7.4%$220/sqft |
Source: Stellar MLS #S5114568 Report a problem | ||
| 4/17/2023 | Sold | $349,000$205/sqft |
Source: Public Record Report a problem | ||
| 2/22/2023 | Pending sale | $349,000$205/sqft |
Source: Stellar MLS #S5074791 Report a problem | ||
| 2/15/2023 | Price change | $349,000-7.9%$205/sqft |
Source: Stellar MLS #S5074791 Report a problem | ||
| 12/12/2022 | Pending sale | $379,000$223/sqft |
Source: Stellar MLS #S5074791 Report a problem | ||
| 11/29/2022 | Price change | $379,000-5.2%$223/sqft |
Source: Stellar MLS #S5074791 Report a problem | ||
| 10/26/2022 | Price change | $399,900-8.3%$235/sqft |
Source: Stellar MLS #S5074791 Report a problem | ||
| 10/6/2022 | Price change | $435,900-2.9%$256/sqft |
Source: Stellar MLS #S5074791 Report a problem | ||
| 9/25/2022 | Listed for sale | $449,000+71.3%$264/sqft |
Source: Stellar MLS #S5074791 Report a problem | ||
| 9/12/2018 | Sold | $262,100$154/sqft |
Source: Public Record Report a problem | ||
Public tax history
| Year | Property taxes | Tax assessment |
|---|---|---|
| 2025 | $3,461 -5.9% | $266,742 -5.9% |
| 2024 | $3,678 +6.8% | $283,331 +13.1% |
| 2023 | $3,445 +9.7% | $250,566 +10% |
| 2022 | $3,141 +9.4% | $227,787 +10% |
| 2021 | $2,870 +3.9% | $207,079 +4.8% |
| 2020 | $2,762 +3.4% | $197,671 +6.5% |
| 2019 | $2,672 -34% | $185,652 +364.1% |
| 2018 | $4,048 +129.3% | $40,000 +17.6% |
| 2017 | $1,765 | $34,000 |
Find assessor info on the county website
Neighborhood: 34759
Nearby homes
- $317,1002 bd2 ba1.6k sqft249 Panzano Ter, Poinciana, FL 34759Off Market
- $335,1002 bd2 ba1.7k sqft253 Panzano Ter, Poinciana, FL 34759Off Market
- $300,1002 bd2 ba1.5k sqft257 Panzano Ter, Poinciana, FL 34759Off Market
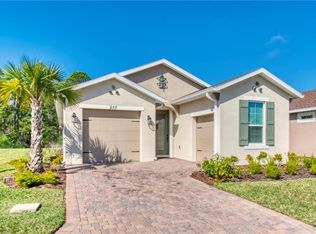
- $310,5002 bd2 ba1.6k sqft261 Panzano Ter, Poinciana, FL 34759Off Market

- $341,0002 bd2 ba1.5k sqft265 Panzano Ter, Poinciana, FL 34759Off Market
- $313,8002 bd2 ba1.7k sqft241 Vestrella Dr, Poinciana, FL 34759Off Market
- $271,9002 bd2 ba1.3k sqft269 Vestrella Dr, Poinciana, FL 34759Off Market
- $310,4002 bd2 ba1.7k sqft237 Vestrella Dr, Poinciana, FL 34759Off Market
Nearby schools
GreatSchools rating
- 2/10Palmetto Elementary SchoolGrades: PK-5Distance: 3 mi
- 3/10Lake Marion Creek Elementary SchoolGrades: 6-8Distance: 5 mi
- 3/10Haines City Senior High SchoolGrades: PK,9-12Distance: 7 mi
Get a cash offer in 3 minutes
Find out how much your home could sell for in as little as 3 minutes with a no-obligation cash offer.
Estimated market value
$321,300
Get a cash offer in 3 minutes
Find out how much your home could sell for in as little as 3 minutes with a no-obligation cash offer.
Estimated market value
$321,300
- Florida
- Polk County
- Poinciana
- 34759
- 245 PANZANO TERRACE
Nearby cities
Nearby zip codes
Other Poinciana Topics
