Step back in time with this classic Victorian, where timeless architectural details meet an incredible opportunity to restore it to its former glory. A charming wrap-around front porch leads you through French doors into a grand foyer, highlighted by a sweeping curved staircase. From there, you'll find a gracious front parlor and living room with fireplace framed by floor-to-ceiling windows. The formal dining room, with its built-in China cabinet, opens into a dream-worthy butler's pantry complete with sink, counters, and abundant cupboards, seamlessly connecting to a spacious kitchen. This unique kitchen is a true blank canvas—featuring an oversized gathering space, dining area, and private stairway to the upper level. Upstairs, the primary en-suite is complemented by three additional bedrooms and a second full bath, while the attic provides endless potential. Each room has its own character, with large windows flooding the spaces with natural light. Period details, original woodwork and vintage charm abound, including preserved wallpaper sure to spark design inspiration. Outside, the carriage house offers another exciting opportunity to reimagine. This Heritage Hill treasure is brimming with history, character, and possibility. Close to the Wealthy Street business district in Uptown, Cherry Street & Downtown. Don't miss your chance to make this Diamond in the rough your own and schedule your private showing today!
Sold
$457,000
245 Paris Ave SE, Grand Rapids, MI 49503
4beds
2,217sqft
Single Family Residence
Built in 1880
6,534 Square Feet Lot
$472,100 Zestimate®
$206/sqft
$2,808 Estimated rent
Home value
$472,100
$444,000 - $505,000
$2,808/mo
Zestimate® history
Owner options
List your home for rent
$2,808/mo
Rent Zestimate®
Find your next renter with Zillow Rental Manager. Plus, with online applications, you can quickly screen prospective tenants – for free.
$2,808/mo
Rent Zestimate®
Refinance and save
$2,936/mo
Est. payment
Refinancing to a lower rate could help reduce your monthly payments and save thousands over the life of the loan.
$2,936/mo
Est. payment
Explore your selling options
Work with a Zillow partner agent
Leverage their expertise and Zillow's premium Showcase listings to get your home seen by more buyers.
Get startedList with your own agent
Get your home in front of millions of buyers by listing it on Zillow.
Learn how to do itSell it yourself
Take full control of how buyers see your home on Zillow by listing For Sale by Owner (FSBO).
List your homeWhat's special
Original woodworkPeriod detailsVintage charmOversized gathering spaceGrand foyerSweeping curved staircasePreserved wallpaper
Zillow last checked:
Listing updated:
Listed by:
Carrie L Vos 616-460-7109,
ERA Reardon Realty Great Lakes
Bought with:
Jeremy Crump, 6501385051
Bellabay Realty (SW)
Source: MichRIC,MLS#: 25045338
Facts & features
Interior
Bedrooms & bathrooms
- Bedrooms: 4
- Bathrooms: 2
- Full bathrooms: 2
Primary bedroom
- Description: En-Suite
- Level: Upper
- Area: 218.75
- Dimensions: 17.50 x 12.50
Bedroom 2
- Level: Upper
- Area: 213.05
- Dimensions: 15.11 x 14.10
Bedroom 3
- Level: Upper
- Area: 147.5
- Dimensions: 11.80 x 12.50
Bedroom 4
- Level: Upper
- Area: 121.77
- Dimensions: 12.30 x 9.90
Primary bathroom
- Description: En-Suite
- Level: Upper
- Area: 33.29
- Dimensions: 8.10 x 4.11
Bathroom 2
- Level: Upper
- Area: 45.5
- Dimensions: 6.40 x 7.11
Bonus room
- Description: Butler's Pantry
- Level: Main
- Area: 69.66
- Dimensions: 8.10 x 8.60
Dining room
- Description: Formal Dining Room
- Level: Main
- Area: 192.1
- Dimensions: 17.00 x 11.30
Dining room
- Description: In Kitchen
- Level: Main
- Area: 151.47
- Dimensions: 15.30 x 9.90
Kitchen
- Level: Main
- Area: 201.74
- Dimensions: 15.40 x 13.10
Laundry
- Level: Basement
Living room
- Description: Living Room & Front Parlor
- Level: Main
- Area: 370.37
- Dimensions: 14.30 x 25.90
Other
- Description: Attic - Such Potential
- Level: Upper
- Area: 755.82
- Dimensions: 15.30 x 49.40
Other
- Description: Front Foyer
- Level: Main
- Area: 118.56
- Dimensions: 7.80 x 15.20
Other
- Description: Fruit Cellar
- Level: Basement
- Area: 69.66
- Dimensions: 8.10 x 8.60
Utility room
- Description: Mechanical/Storage
- Level: Basement
- Area: 361.6
- Dimensions: 32.00 x 11.30
Workshop
- Level: Basement
- Area: 272.69
- Dimensions: 13.11 x 20.80
Heating
- Forced Air
Appliances
- Included: Range, Refrigerator
- Laundry: In Basement
Features
- Eat-in Kitchen, Pantry
- Flooring: Wood
- Basement: Michigan Basement
- Number of fireplaces: 1
- Fireplace features: Living Room
Interior area
- Total structure area: 2,217
- Total interior livable area: 2,217 sqft
- Finished area below ground: 1,139
Property
Parking
- Total spaces: 2
- Parking features: Detached
- Garage spaces: 2
Features
- Stories: 2
Lot
- Size: 6,534 Square Feet
- Dimensions: 50 x 132
- Features: Sidewalk
Details
- Parcel number: 411430453027
- Zoning description: R Heritage Hill
Construction
Type & style
- Home type: SingleFamily
- Architectural style: Victorian
- Property subtype: Single Family Residence
Materials
- Wood Siding
- Roof: Shingle
Condition
- New construction: No
- Year built: 1880
Utilities & green energy
- Sewer: Public Sewer, Storm Sewer
- Water: Public
- Utilities for property: Electricity Available, Natural Gas Connected
Community & HOA
Community
- Subdivision: Heritage Hill
Location
- Region: Grand Rapids
Financial & listing details
- Price per square foot: $206/sqft
- Tax assessed value: $177,332
- Annual tax amount: $9,321
- Date on market: 9/4/2025
- Listing terms: Cash,Conventional
- Electric utility on property: Yes
- Road surface type: Paved
Price history
| Date | Event | Price |
|---|---|---|
| 10/10/2025 | Sold | $457,000-3.8%$206/sqft |
Source:  MichRIC #25045338 Report a problem MichRIC #25045338 Report a problem | ||
| 9/12/2025 | Pending sale | $475,000$214/sqft |
Source: MichRIC #25045338 Report a problem | ||
| 9/4/2025 | Listed for sale | $475,000$214/sqft |
Source: MichRIC #25045338 Report a problem | ||
Public tax history
| Year | Property taxes | Tax assessment |
|---|---|---|
| 2025 | $8,920 | $195,900 +13.9% |
| 2024 | -- | $172,000 +33.3% |
| 2021 | -- | $129,000 +6.1% |
| 2020 | -- | $121,600 |
| 2019 | -- | -- |
| 2018 | -- | -- |
| 2017 | $1,867 | -- |
| 2016 | $1,867 | $87,500 |
| 2015 | $1,867 +2.1% | $87,500 +10.3% |
| 2013 | $1,829 | $79,300 +1.9% |
| 2011 | -- | $77,800 -4.2% |
| 2010 | -- | $81,200 -2.9% |
| 2009 | -- | $83,600 -13.1% |
| 2007 | -- | $96,200 +103.6% |
| 2006 | -- | $47,243 +3.7% |
| 2005 | -- | $45,558 +3.3% |
| 2004 | -- | $44,103 +6.2% |
| 2002 | -- | $41,521 +3.2% |
| 2001 | -- | $40,234 |
Find assessor info on the county website
Neighborhood: Heritage Hill
Nearby homes
- $459,8003 bd4 ba1.9k sqft249 Paris Ave SE, Grand Rapids, MI 49503Off Market
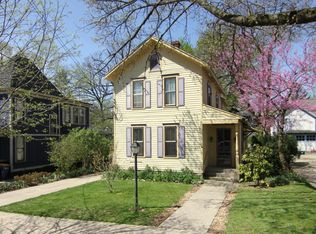
- $--2 bd2 ba900 sqft249 Paris Ave SE #2, Grand Rapids, MI 49503Off Market

- $393,6001 bd1 ba219 sqft241 Paris Ave SE, Grand Rapids, MI 49503Off Market

- $591,200-- bd4 ba2.8k sqft255 Paris Ave SE, Grand Rapids, MI 49503Off Market
- $855,400-- bd4 ba4.7k sqft242 College Ave SE, Grand Rapids, MI 49503Off Market
- $455,3006 bd3 ba2.4k sqft259 Paris Ave SE, Grand Rapids, MI 49503Off Market
- $639,0005 bd4 ba4.2k sqft248 College Ave SE, Grand Rapids, MI 49503Sold
- $849,5003 bd1 ba1.6k sqft231 Paris Ave SE, Grand Rapids, MI 49503Off Market
Nearby schools
GreatSchools rating
- 3/10Martin Luther King Leadership AcademyGrades: PK-8Distance: 0.3 mi
- 4/10Innovation Central High SchoolGrades: 9-12Distance: 0.6 mi
- 6/10Grand Rapids University Preparatory AcademyGrades: 6-12Distance: 0.7 mi
Get a cash offer in 3 minutes
Find out how much your home could sell for in as little as 3 minutes with a no-obligation cash offer.
Estimated market value
$472,100
Get a cash offer in 3 minutes
Find out how much your home could sell for in as little as 3 minutes with a no-obligation cash offer.
Estimated market value
$472,100
- Michigan
- Kent County
- Grand Rapids
- 49503
- Heritage Hill
- 245 Paris Ave SE
Nearby cities
Nearby neighborhoods
Nearby zip codes
Other Grand Rapids Topics
