This peaceful 2 bed, 2 bath condo features a charming eat-in kitchen. A strategically placed skylight and windows bathing the condo in natural light. In-unit laundry hook ups, ceiling fans enhancing airflow, & a balcony with golf course view. The master bedroom boasts a spacious walk-in closet, and a private retreat and convenient shower space beyond. Situated near Hwy 15 and 2nd St. this condo offers easy access to a plethora of amenities, including several shopping malls, diverse dining options, grocery stores, and more. Commuting is a breeze with major roadways, public transportation and sidewalks surrounding. Your condo comes with a detached garage space providing secure parking and protection from the elements. Shared amenities-back landscaped patio with view of Angushire golf course, a convenient mail room lobby, an intercom system, and an elevator. Don't miss the chance to call this urban sanctuary yours!
Closed
$110,000
245 Park Ave S APT 305, Saint Cloud, MN 56301
2beds
953sqft
Low Rise
Built in 1983
-- sqft lot
$118,200 Zestimate®
$115/sqft
$1,345 Estimated rent
Home value
$118,200
$110,000 - $128,000
$1,345/mo
Zestimate® history
Owner options
List your home for rent
$1,345/mo
Rent Zestimate®
Find your next renter with Zillow Rental Manager. Plus, with online applications, you can quickly screen prospective tenants – for free.
$1,345/mo
Rent Zestimate®
Refinance and save
$785/mo
Est. payment
Refinancing to a lower rate could help reduce your monthly payments and save thousands over the life of the loan.
$785/mo
Est. payment
Explore your selling options
Work with a Zillow partner agent
Leverage their expertise and Zillow's premium Showcase listings to get your home seen by more buyers.
Get startedList with your own agent
Get your home in front of millions of buyers by listing it on Zillow.
Learn how to do itSell it yourself
Take full control of how buyers see your home on Zillow by listing For Sale by Owner (FSBO).
List your homeWhat's special
Private retreatIntercom systemConvenient mail room lobbyGrocery storesMaster bedroomPublic transportationLaundry hook ups
Zillow last checked:
Listing updated:
Listed by:
Nicole Wolgamott 320-309-0647,
Century 21 First Realty, Inc.
Bought with:
Deborah L. Stratton
Re/Max Results
Source: NorthstarMLS as distributed by MLS GRID,MLS#: 6436231
Facts & features
Interior
Bedrooms & bathrooms
- Bedrooms: 2
- Bathrooms: 2
- Full bathrooms: 1
- 3/4 bathrooms: 1
Bedroom
- Level: Main
- Area: 162 Square Feet
- Dimensions: 12x13.5
Bedroom 2
- Level: Main
- Area: 109.25 Square Feet
- Dimensions: 11.5x9.5
Bathroom
- Level: Main
- Area: 32 Square Feet
- Dimensions: 8x4
Bathroom
- Level: Main
- Area: 40 Square Feet
- Dimensions: 5x8
Deck
- Level: Main
- Area: 28 Square Feet
- Dimensions: 4x7
Kitchen
- Level: Main
- Area: 115 Square Feet
- Dimensions: 10x11.5
Living room
- Level: Main
- Area: 273 Square Feet
- Dimensions: 19.5x14
Walk in closet
- Level: Main
- Area: 30 Square Feet
- Dimensions: 6x5
Heating
- Baseboard, Hot Water
Cooling
- Wall Unit(s)
Appliances
- Included: Dishwasher, Electric Water Heater, Microwave, Range, Refrigerator
- Laundry: Electric Dryer Hookup, Laundry Room, Main Level, Sink, In Unit, Washer Hookup
Features
- Basement: None
- Has fireplace: No
Interior area
- Total structure area: 953
- Total interior livable area: 953 sqft
- Finished area above ground: 953
- Finished area below ground: 0
Property
Parking
- Total spaces: 1
- Parking features: Detached Garage, Paved Lot
- Garage spaces: 1
Accessibility
- Accessibility features: Accessible Elevator Installed
Features
- Levels: One
- Stories: 1
- Patio & porch: Patio
- Pool features: None
- Fencing: None
Lot
- Features: Near Public Transit, Green Acres, Irregular Lot, On Golf Course, Tree Coverage - Medium
Details
- Additional structures: Garage(s)
- Foundation area: 981
- Parcel number: 82506130062
- Zoning description: Residential-Single Family
Construction
Type & style
- Home type: Condo
- Property subtype: Low Rise
- Attached to another structure: Yes
Materials
- Brick
Condition
- New construction: No
- Year built: 1983
Utilities & green energy
- Electric: Circuit Breakers, Power Company: Xcel Energy
- Gas: Natural Gas
- Sewer: City Sewer/Connected
- Water: City Water/Connected
Community & HOA
Community
- Subdivision: St Andrews Condo # 17
HOA
- Has HOA: Yes
- Amenities included: Elevator(s), Golf Course, In-Ground Sprinkler System, Lobby Entrance, Patio
- Services included: Lawn Care, Snow Removal
- HOA fee: $230 monthly
- HOA name: Condominiums Owners Association
- HOA phone: 320-240-1855
Location
- Region: Saint Cloud
Financial & listing details
- Price per square foot: $115/sqft
- Tax assessed value: $106,300
- Annual tax amount: $1,006
- Date on market: 9/20/2023
- Cumulative days on market: 24 days
- Road surface type: Paved
Price history
| Date | Event | Price |
|---|---|---|
| 11/2/2023 | Sold | $110,000+0.1%$115/sqft |
Source:  NorthstarMLS as distributed by MLS GRID #6436231 Report a problem NorthstarMLS as distributed by MLS GRID #6436231 Report a problem | ||
| 10/13/2023 | Pending sale | $109,900$115/sqft |
Source: NorthstarMLS as distributed by MLS GRID #6436231 Report a problem | ||
| 9/20/2023 | Listed for sale | $109,900+46.5%$115/sqft |
Source: NorthstarMLS as distributed by MLS GRID #6436231 Report a problem | ||
| 7/2/2012 | Sold | $75,000$79/sqft |
Source: NorthstarMLS as distributed by MLS GRID #4144987 Report a problem | ||
Public tax history
| Year | Property taxes | Tax assessment |
|---|---|---|
| 2025 | $974 -9.8% | $106,300 |
| 2024 | $1,080 +6.5% | $106,300 +6.4% |
| 2023 | $1,014 +21.9% | $99,900 +19.1% |
| 2022 | $832 | $83,900 |
| 2021 | $832 +16.5% | $83,900 |
| 2020 | $714 | $83,900 +13.5% |
| 2019 | $714 +3.8% | $73,900 +6% |
| 2018 | $688 -1.4% | $69,700 +4.2% |
| 2017 | $698 +5.4% | $66,900 |
| 2016 | $662 | -- |
| 2015 | $662 | -- |
| 2014 | $662 -2.6% | -- |
| 2013 | $680 -3.7% | -- |
| 2012 | $706 -14.3% | -- |
| 2011 | $824 -1.7% | -- |
| 2010 | $838 -3.5% | -- |
| 2009 | $868 | -- |
Find assessor info on the county website
Neighborhood: 56301
Nearby homes
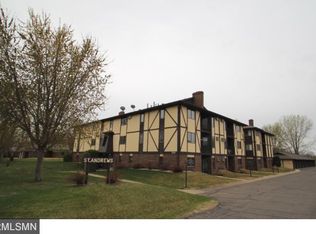
- $126,4002 bd2 ba1.1k sqft245 Park Ave S APT 102, Saint Cloud, MN 56301Off Market
- $137,0002 bd2 ba1.1k sqft245 Park Ave S APT 101, Saint Cloud, MN 56301Off Market
- $120,6002 bd2 ba1k sqft245 Park Ave S APT 103, Saint Cloud, MN 56301Off Market
- $132,1002 bd2 ba1.1k sqft245 Park Ave S APT 201, Saint Cloud, MN 56301Off Market
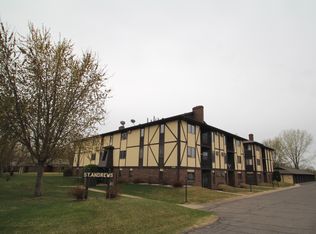
- $97,9002 bd2 ba1.1k sqft245 Park Ave S APT 106, Saint Cloud, MN 56301Sold
- $137,4002 bd2 ba1.1k sqft245 Park Ave S APT 204, Saint Cloud, MN 56301Off Market
- $126,7002 bd2 ba990 sqft245 Park Ave S APT 205, Saint Cloud, MN 56301Off Market
- $126,5002 bd2 ba1k sqft245 Park Ave S APT 302, Saint Cloud, MN 56301Off Market
- $128,1002 bd2 ba1.1k sqft245 Park Ave S APT 303, Saint Cloud, MN 56301Off Market
Nearby schools
GreatSchools rating
- 3/10Discovery Community Elementary SchoolGrades: PK-5Distance: 1 mi
- 3/10North Junior High SchoolGrades: 6-8Distance: 2 mi
- 3/10Apollo Senior High SchoolGrades: 9-12Distance: 1.6 mi
Get a cash offer in 3 minutes
Find out how much your home could sell for in as little as 3 minutes with a no-obligation cash offer.
Estimated market value
$118,200
Get a cash offer in 3 minutes
Find out how much your home could sell for in as little as 3 minutes with a no-obligation cash offer.
Estimated market value
$118,200
- Minnesota
- Stearns County
- Saint Cloud
- 56301
- 245 Park Ave S Apartment 305
Nearby cities
Nearby neighborhoods
Nearby zip codes
Other Saint Cloud Topics
