Skip main navigation
Off market
  • $709,800

    245 Passaconaway Dr, Dracut, MA 01826

    4beds
    2,052sqft
    Single Family Residence
    Built in 1956
    0.34 Acres Lot
    $709,800 Zestimate®
    $346/sqft
    $3,295 Estimated rent

    Home value

    $709,800

    $674,000 - $745,000

    $3,295/mo

    Zestimate® history
    Loading
    Loading...

    Owner options

    List your home for rent

    $3,295/mo

    Rent Zestimate®

    Find your next renter with Zillow Rental Manager. Plus, with online applications, you can quickly screen prospective tenants – for free.

    Learn more

    $3,295/mo

    Rent Zestimate®

    Refinance and save

    $3,598/mo

    Est. payment

    Refinancing to a lower rate could help reduce your monthly payments and save thousands over the life of the loan.

    See today's rates

    $3,598/mo

    Est. payment

    Explore your selling options

    Work with a Zillow partner agent

    Leverage their expertise and Zillow's premium Showcase listings to get your home seen by more buyers.

    Get started

    List with your own agent

    Get your home in front of millions of buyers by listing it on Zillow.

    Learn how to do it

    Sell it yourself

    Take full control of how buyers see your home on Zillow by listing For Sale by Owner (FSBO).

    List your home

    What's special

    Stylish fixtures throughoutSpacious premier suiteHeated sunroomBeautiful landscapingOpen floor planSs appliancesUpgraded countertops

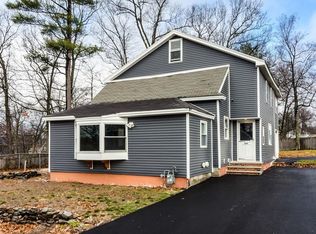
    This eye-catching colonial is now on the market in one of Dracut's most sought after neighborhoods! With lake views of Long Pond, this 4 bed, 1.5 bath well maintained home has everything you need. Come see this beautifully remodeled kitchen w upgraded countertops, SS appliances, & stylish fixtures throughout. An open floor plan into the sun filled living room gives you a fabulous flow for everyday living. In addition to the main level, you'll also find a 4th bed/office, 1/2 bath w laundry, and bright, heated sunroom off the kitchen w all day sunlight. 2nd floor offers 2 generously sized bedrooms, remodeled full bathroom and spacious premier suite w his/her closets. Outside, you'll find the beautiful wrap around stone wall that makes this home a head turner w its beautiful landscaping and double lot. The backyard has a wrap around deck, large detached 2 car garage w attic space perfect for workshop, & ample parking! Don't forget the 3rd garage under the home! Come see before its gone!

    This property is off market, which means it's not currently listed for sale or rent on Zillow. This may be different from what's available on other websites or public sources.

    Zillow last checked:

    Listing updated:

    Listed by:

    Silver Key Homes Group 978-382-4232,

    LAER Realty Partners 978-226-3421,

    Kelsey Laganas 978-935-3230

    Bought with:

    Haley Thomeczek

    Keller Williams Realty Evolution

    Source: MLS PIN,MLS#: 73121260

    Facts & features

    Interior

    Bedrooms & bathrooms
    • Bedrooms: 4
    • Bathrooms: 2
    • Full bathrooms: 1
    • 1/2 bathrooms: 1
    • Main level bathrooms: 1
    • Main level bedrooms: 1
    Primary bedroom
    • Features: Flooring - Wall to Wall Carpet, Lighting - Overhead, Closet - Double
    • Level: Second
    Bedroom 2
    • Features: Closet, Flooring - Wall to Wall Carpet
    • Level: Second
    Bedroom 3
    • Features: Closet, Flooring - Wall to Wall Carpet
    • Level: Second
    Bedroom 4
    • Features: Closet, Flooring - Hardwood
    • Level: Main,First
    Bathroom 1
    • Features: Bathroom - Half, Dryer Hookup - Electric, Washer Hookup
    • Level: Main,First
    Bathroom 2
    • Features: Bathroom - Full
    • Level: Second
    Dining room
    • Features: Bathroom - Half, Exterior Access
    • Level: Main,First
    Kitchen
    • Features: Bathroom - Half, Flooring - Stone/Ceramic Tile, Dining Area, Pantry, Countertops - Stone/Granite/Solid, Cabinets - Upgraded, Remodeled, Stainless Steel Appliances
    • Level: Main,First
    Living room
    • Features: Flooring - Wood, Window(s) - Picture
    • Level: Main,First
    Heating
    • Baseboard, Electric Baseboard, Oil
    Cooling
    • Window Unit(s)
    Appliances
    • Included: Water Heater, Range, Dishwasher, Microwave, Refrigerator, Washer, Dryer
    • Laundry: Bathroom - Half, Electric Dryer Hookup, Washer Hookup, First Floor
    Features
    • Flooring: Tile, Carpet, Hardwood
    • Windows: Insulated Windows
    • Basement: Partial,Interior Entry,Garage Access,Concrete,Unfinished
    • Has fireplace: No
    Interior area
    • Total structure area: 2,052
    • Total interior livable area: 2,052 sqft

    Property

    Parking
    • Total spaces: 9
    • Parking features: Detached, Under, Garage Door Opener, Storage, Workshop in Garage, Paved Drive, Off Street, Paved
    • Attached garage spaces: 3
    • Uncovered spaces: 6
    Features
    • Patio & porch: Deck - Wood
    • Exterior features: Deck - Wood, Professional Landscaping, Sprinkler System
    • Has view: Yes
    • View description: Water, Lake
    • Has water view: Yes
    • Water view: Lake,Water
    • Waterfront features: Lake/Pond, 0 to 1/10 Mile To Beach, Beach Ownership(Association)
    Lot
    • Size: 0.34 Acres
    • Features: Corner Lot, Level
    Details
    • Parcel number: M:15 L:73,3507234
    • Zoning: R1

    Construction

    Type & style
    • Home type: SingleFamily
    • Architectural style: Colonial
    • Property subtype: Single Family Residence
    Materials
    • Frame
    • Foundation: Block, Stone
    • Roof: Shingle
    Condition
    • Year built: 1956

    Utilities & green energy

    • Sewer: Public Sewer
    • Water: Public
    • Utilities for property: for Electric Range

    Community & HOA

    Community
    • Features: Public Transportation, Shopping, Park, Walk/Jog Trails, Golf, Medical Facility, Laundromat, Conservation Area, Highway Access, House of Worship, Private School, Public School
    HOA
    • Has HOA: No
    Location
    • Region: Dracut

    Financial & listing details

    • Price per square foot: $346/sqft
    • Tax assessed value: $422,400
    • Annual tax amount: $4,891
    • Date on market: 1/10/2026
    • Road surface type: Paved

    Price history

    DateEventPrice
    7/28/2023Sold$657,000+15.3%$320/sqft
    Source: MLS PIN #73121260 Report a problem
    6/14/2023Contingent$569,900$278/sqft
    Source: MLS PIN #73121260 Report a problem
    6/7/2023Listed for sale$569,900$278/sqft
    Source: MLS PIN #73121260 Report a problem

    Public tax history

    YearProperty taxesTax assessment
    2025$5,536 +9.8%$547,000 +13.4%
    2024$5,040 +3%$482,300 +14.2%
    2023$4,891 +2.5%$422,400 +8.8%
    2022$4,770 +3.4%$388,100 +9.5%
    2021$4,612 +3.1%$354,500 +5.8%
    2020$4,472 +4.3%$335,000 +7.5%
    2019$4,286 -0.3%$311,700 +2.6%
    2017$4,297 +3.2%$303,900 +8.3%
    2016$4,164 +3.4%$280,600 +4%
    2015$4,028 -1.3%$269,800 -4.2%
    2014$4,080 +5.1%$281,600
    2013$3,883 +3.5%$281,600 -3%
    2012$3,752 +2.2%$290,200 +0.3%
    2011$3,670 +3.7%$289,200 -3.5%
    2010$3,538 +2.3%$299,600 -5.9%
    2009$3,457 +5.3%$318,300 +2.3%
    2008$3,282 +4.3%$311,100 -4.1%
    2007$3,148 +4.6%$324,500 +1.1%
    2006$3,010 +8.7%$320,900 +14.6%
    2005$2,769 +1.2%$280,000 +23.6%
    2004$2,737 +2.9%$226,600
    2003$2,660 +1.1%$226,600 +30.8%
    2002$2,631 +5.1%$173,200 +8.5%
    2000$2,504 +18.9%$159,600 +22.9%
    1997$2,106 $129,900
    Find assessor info on the county website

    Neighborhood: 01826

    Nearby schools

    GreatSchools rating
    Schools provided by the listing agent
    • High: Dracut High

    Source: MLS PIN. This data may not be complete. We recommend contacting the local school district to confirm school assignments for this home.

    Get a cash offer in 3 minutes
    Find out how much your home could sell for in as little as 3 minutes with a no-obligation cash offer.
    Estimated market value
    $709,800
    Get a cash offer in 3 minutes
    Find out how much your home could sell for in as little as 3 minutes with a no-obligation cash offer.
    Estimated market value
    $709,800