Welcome to your beautiful new LAND OWNED home at 245 Pelican Dr N, Oldsmar, FL, nestled in the welcoming 55+ community of Gull Aire Village. This meticulously maintained property offers over 1,100 square feet of comfortable living space, featuring 2 spacious bedrooms, 2 updated bathrooms, and an extended two-car carport. The home is surrounded by low-maintenance tropical landscaping and includes a utility shed with washer and dryer, hurricane shutters, gutters, and charming carriage lights. One of the standout features is the expansive enclosed Florida room—fully covered and air-conditioned—perfect for relaxing or entertaining year-round. Inside, you’ll immediately notice the bright and open feel, enhanced by multiple windows that flood the home with natural sunlight. The living room features high ceilings, laminate flooring, and direct access to the Florida room. The updated kitchen is a chef’s dream, complete with stainless steel appliances, granite countertops, espresso shaker cabinets with satin nickel hardware, a mosaic tile backsplash, and a deep sink with a gooseneck faucet. Adjacent to the kitchen, the dining room offers a lovely built-in china cabinet with lighting and decorative stained-glass-style doors. The primary suite is generously sized, featuring bay windows, two walk-in closets, and a private en-suite bathroom with granite countertops, wood cabinetry, and a tiled step-in shower with glass doors. The second bedroom also includes a walk-in closet and is conveniently located near the second full, updated bathroom. This home clearly reflects pride of ownership and remained flood-free during both the Milton and Helene storms in 2024. If you’re ready to enjoy the Florida lifestyle in comfort and style, don’t miss the chance to make this your future home!
Sold for $169,900
$169,900
245 PELICAN DRIVE N, OLDSMAR, FL 34677
2beds
1,104sqft
Mobile Home
Built in 1981
4,077 Square Feet Lot
$165,100 Zestimate®
$154/sqft
$1,786 Estimated rent
Home value
$165,100
$150,000 - $182,000
$1,786/mo
Zestimate® history
Owner options
List your home for rent
$1,786/mo
Rent Zestimate®
Find your next renter with Zillow Rental Manager. Plus, with online applications, you can quickly screen prospective tenants – for free.
$1,786/mo
Rent Zestimate®
Refinance and save
$1,296/mo
Est. payment
Refinancing to a lower rate could help reduce your monthly payments and save thousands over the life of the loan.
$1,296/mo
Est. payment
Explore your selling options
Work with a Zillow partner agent
Leverage their expertise and Zillow's premium Showcase listings to get your home seen by more buyers.
Get startedList with your own agent
Get your home in front of millions of buyers by listing it on Zillow.
Learn how to do itSell it yourself
Take full control of how buyers see your home on Zillow by listing For Sale by Owner (FSBO).
List your homeWhat's special
Private en-suite bathroomGranite countertopsHigh ceilingsMultiple windowsCharming carriage lightsEnclosed florida roomBright and open feel
Zillow last checked:
Listing updated:
Listed by:
Shanelle Jenkins 813-502-7505,
REALTY ONE GROUP SUNSHINE 727-325-5843
Bought with:
Patrick Rust, 3490319
AGILE GROUP REALTY
Source: Stellar MLS,MLS#: TB8408966 Originating MLS: Suncoast Tampa
Originating MLS: Suncoast Tampa
Facts & features
Interior
Bedrooms & bathrooms
- Bedrooms: 2
- Bathrooms: 2
- Full bathrooms: 2
Rooms
- Room types: Family Room, Florida Room
Primary bedroom
- Features: Walk-In Closet(s)
- Level: First
- Area: 210 Square Feet
- Dimensions: 15x14
Kitchen
- Level: First
- Area: 154 Square Feet
- Dimensions: 11x14
Living room
- Level: First
- Area: 216 Square Feet
- Dimensions: 12x18
Heating
- Central, Electric
Cooling
- Central Air
Appliances
- Included: Cooktop, Dryer, Microwave, Range, Refrigerator, Washer
- Laundry: Laundry Room
Features
- Built-in Features, Living Room/Dining Room Combo, Open Floorplan, Solid Surface Counters
- Flooring: Luxury Vinyl
- Windows: Hurricane Shutters
- Has fireplace: No
Interior area
- Total structure area: 4,077
- Total interior livable area: 1,104 sqft
Property
Parking
- Total spaces: 2
- Parking features: Carport
- Carport spaces: 2
Features
- Levels: One
- Stories: 1
- Patio & porch: Covered, Enclosed, Patio
- Exterior features: Lighting, Private Mailbox, Rain Gutters, Sidewalk
- Has spa: Yes
- Spa features: Heated, In Ground
- Waterfront features: Canal Front
Lot
- Size: 4,077 Square Feet
- Dimensions: 50 x 80
- Features: FloodZone, Sidewalk
- Residential vegetation: Trees/Landscaped
Details
- Parcel number: 162816348030002450
- Special conditions: None
Construction
Type & style
- Home type: MobileManufactured
- Architectural style: Florida
- Property subtype: Mobile Home
Materials
- Metal Frame, Other
- Foundation: Pillar/Post/Pier
- Roof: Metal
Condition
- New construction: No
- Year built: 1981
Utilities & green energy
- Sewer: Public Sewer
- Water: Canal/Lake For Irrigation
- Utilities for property: Cable Available, Cable Connected, Electricity Available, Electricity Connected, Public
Community & HOA
Community
- Features: Canal Front, Clubhouse, Pool, Sidewalks, Wheelchair Access
- Pet fee: $0 monthly
- Senior community: Yes
- Subdivision: GULL-AIRE VILLAGE
HOA
- Has HOA: Yes
- Amenities included: Clubhouse, Shuffleboard Court, Trail(s)
- HOA fee: $60 monthly
- HOA name: Gull Aire Village Assn
Location
- Region: Oldsmar
Financial & listing details
- Price per square foot: $154/sqft
- Tax assessed value: $156,408
- Annual tax amount: $949
- Date on market: 7/18/2025
- Cumulative days on market: 11 days
- Listing terms: Cash,Conventional,FHA
- Ownership: Fee Simple
- Total actual rent: 0
- Electric utility on property: Yes
- Road surface type: Paved
- Body type: Double Wide
Price history
| Date | Event | Price |
|---|---|---|
| 8/21/2025 | Sold | $169,900-5.6%$154/sqft |
Source:  Stellar MLS #TB8408966 Report a problem Stellar MLS #TB8408966 Report a problem | ||
| 8/2/2025 | Pending sale | $179,900$163/sqft |
Source: Stellar MLS #TB8408966 Report a problem | ||
| 7/18/2025 | Listed for sale | $179,900+22.8%$163/sqft |
Source: Stellar MLS #TB8408966 Report a problem | ||
| 5/31/2019 | Sold | $146,500+38.2%$133/sqft |
Source: Public Record Report a problem | ||
| 7/8/2016 | Sold | $106,000-2.3%$96/sqft |
Source: Public Record Report a problem | ||
| 6/13/2016 | Price change | $108,500-0.4%$98/sqft |
Source: CHARLES RUTENBERG REALTY INC #U7774548 Report a problem | ||
| 5/28/2016 | Price change | $108,900-0.9%$99/sqft |
Source: CHARLES RUTENBERG REALTY INC #U7774548 Report a problem | ||
| 4/18/2016 | Listed for sale | $109,900+214%$100/sqft |
Source: CHARLES RUTENBERG REALTY INC #U7774548 Report a problem | ||
| 9/25/2015 | Sold | $35,000-30%$32/sqft |
Source: Public Record Report a problem | ||
| 7/30/2015 | Price change | $50,000-16.7%$45/sqft |
Source: REALHome Services and Solutions #O5368366 Report a problem | ||
| 6/19/2015 | Price change | $60,000-14.2%$54/sqft |
Source: REALHome Services and Solutions #O5368366 Report a problem | ||
| 5/22/2015 | Listed for sale | $69,960-4.2%$63/sqft |
Source: REALHome Services and Solutions #O5368366 Report a problem | ||
| 10/4/2005 | Sold | $73,000$66/sqft |
Source: Public Record Report a problem | ||
Public tax history
| Year | Property taxes | Tax assessment |
|---|---|---|
| 2025 | $1,021 +7.6% | $99,764 +2.9% |
| 2024 | $949 +3.4% | $96,952 +3% |
| 2023 | $918 +4.8% | $94,128 +3% |
| 2022 | $876 +0.5% | $91,386 +3% |
| 2021 | $871 +1.2% | $88,724 +1.4% |
| 2020 | $861 +75.1% | $87,499 +60.4% |
| 2019 | $492 | $54,541 +1.9% |
| 2018 | $492 +0.5% | $53,524 +2.1% |
| 2017 | $489 -59.5% | $52,423 -14.9% |
| 2016 | $1,209 +11.4% | $61,631 +3.7% |
| 2015 | $1,086 +16.8% | $59,413 +28.8% |
| 2014 | $930 +4% | $46,125 +5.2% |
| 2013 | $894 -0.5% | $43,840 -0.6% |
| 2012 | $899 | $44,108 -8.6% |
| 2011 | -- | $48,275 -3.4% |
| 2010 | -- | $49,959 -13.8% |
| 2009 | -- | $57,972 +20.5% |
| 2001 | $269 +10.5% | $48,100 +19.4% |
| 2000 | $244 | $40,300 |
Find assessor info on the county website
Neighborhood: 34677
Nearby homes
- $163,6002 bd2 ba864 sqft246 Pelican Dr N, Oldsmar, FL 34677Off Market
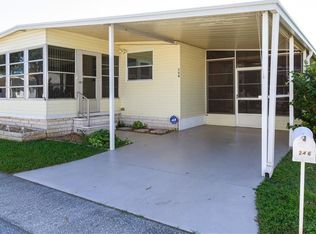
- $177,6002 bd2 ba1.1k sqft244 Pelican Dr N, Oldsmar, FL 34677Off Market
- $182,400-- bd2 ba1.3k sqft206 Dolphin Dr N, Oldsmar, FL 34677Off Market
- $154,700-- bd2 ba864 sqft205 Dolphin Dr N, Oldsmar, FL 34677Off Market
- $193,1002 bd2 ba1k sqft243 Pelican Dr N, Oldsmar, FL 34677Off Market
- $190,5002 bd2 ba1.1k sqft207 Dolphin Dr N, Oldsmar, FL 34677Off Market
- $192,8002 bd2 ba1k sqft247 Pelican Dr N, Oldsmar, FL 34677Off Market
- $203,7002 bd2 ba1.2k sqft249 Pelican Dr N, Oldsmar, FL 34677Off Market
Nearby schools
GreatSchools rating
- 8/10Oldsmar Elementary SchoolGrades: PK-5Distance: 2 mi
- 7/10Joseph L. Carwise Middle SchoolGrades: 6-8Distance: 3.2 mi
- 7/10East Lake High SchoolGrades: PK,9-12Distance: 5.4 mi
Schools provided by the listing agent
- Elementary: Oldsmar Elementary-PN
- High: East Lake High-PN
Source: Stellar MLS. This data may not be complete. We recommend contacting the local school district to confirm school assignments for this home.
Get a cash offer in 3 minutes
Find out how much your home could sell for in as little as 3 minutes with a no-obligation cash offer.
Estimated market value
$165,100
Get a cash offer in 3 minutes
Find out how much your home could sell for in as little as 3 minutes with a no-obligation cash offer.
Estimated market value
$165,100
- Florida
- Pinellas County
- Oldsmar
- 34677
- 245 PELICAN DRIVE N
Nearby cities
Nearby zip codes
Other Oldsmar Topics
