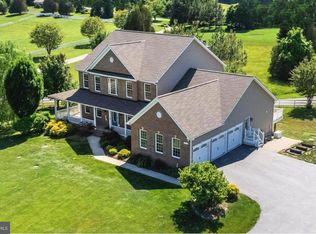
Opportunity Knocks! 7.57 Acres. Also listed in Residential (MDCA2026870) Rural Community Development zoning allows for agriculture, goats, chickens, and horse stables. Stately Northern Calvert brick front estate on just shy of 8 acres overlooking your own creek. Tucked away on a private cul de sac, this sprawling 6 bedroom, 6 bath, 6,500 sq. ft custom built colonial home offers room to roam on three levels and endless possibility. The main level of the home welcomes you with a two story foyer and commanding staircase flowing into formal living and dining rooms with lots of natural light and high ceilings. Spacious family room with cathedral ceilings, an impressive stone fireplace and an enchanting wall of windows overlooking your own private forest and creek. Well apportioned eat-in gourmet kitchen with all new white glass appliances and brushed light wood cabinets, separate laundry room and convenient half baths located off kitchen and family room. Newly installed LVP flooring on three levels and new carpet in primary bedroom. Massive main level primary bedroom suite and secondary bedroom on main floor offer attractive main level living options. The oversized primary bedroom suite offers two walk in closets, spacious bathroom with walk-in shower and separate soaking tub and a seating area and office. Grand staircase leads to three spacious bedrooms upstairs with 2 full baths along an open catwalk overlooking the family room and foyer. Newly completed, fully finished 2,500 sq. ft. lower level lives like a separate home. Designed with a large living area that can be easily divided for a studio or classroom, in place plumbing hook ups for a kitchen and wet bar, spacious bedroom, full bath with walk in shower, home theatre area, fitness area, and storage. Perfect for multi-generational living, au pair suite and home office, the lower level also offers strong rental potential. The possibilities are endless in this vast light and bright space with loads of windows and exterior egress. Extra deep two car garage, paved RV and Boat parking alongside home and plenty of driveway parking. Seasonal hunting on the property is permissible. Relax around a fire pit, enjoy the creek and the gentle peace of the surrounding nature. Top rated, blue ribbon Calvert County schools. Outdoor recreation opportunities abound. Minutes to Chesapeake Beach and North Beach on the Bay offering dining, shopping, boardwalks, and nationally recognized marinas. Several regional parks and the Patuxent River are only a few miles away. Unbeatable convenience to Joint Base Andrews, Washington D.C. and Annapolis.
For sale
Price cut: $40K (7/6)
$949,000
245 Persimmon Hills Ct, Sunderland, MD 20689
6beds
6,524sqft
Farm
Built in 2003
7.57 Acres Lot
$931,600 Zestimate®
$145/sqft
$-- HOA
What's special
Commanding staircaseTwo story foyerPrivate cul de sacImpressive stone fireplaceOverlooking your own creekPlenty of driveway parkingFire pit
- 29 days |
- 1,102 |
- 59 |
Zillow last checked:
Listing updated:
Listed by:
Maria Princi 703-405-7557,
Samson Properties (202) 938-0228
Source: Bright MLS,MLS#: MDCA2028022
Facts & features
Interior
Bedrooms & bathrooms
- Bedrooms: 6
- Bathrooms: 6
- Full bathrooms: 4
- 1/2 bathrooms: 2
- Main level bathrooms: 3
- Main level bedrooms: 2
Basement
- Description: Percent Finished: 100.0
- Area: 2520
Heating
- Heat Pump, Electric
Cooling
- Zoned, Programmable Thermostat, Heat Pump, Central Air, Electric
Appliances
- Included: Microwave, Cooktop, Dishwasher, Disposal, Dryer, Energy Efficient Appliances, Exhaust Fan, Self Cleaning Oven, Oven, Refrigerator, Washer, Water Heater, Electric Water Heater
Features
- Attic/House Fan, Bathroom - Stall Shower, Bathroom - Walk-In Shower, Breakfast Area, Ceiling Fan(s), Crown Molding, Dining Area, Entry Level Bedroom, Family Room Off Kitchen, Floor Plan - Traditional, Formal/Separate Dining Room, Eat-in Kitchen, Kitchen - Gourmet, Kitchen Island, Kitchen - Table Space, Pantry, Primary Bath(s), Recessed Lighting, Walk-In Closet(s), 2 Story Ceilings, Cathedral Ceiling(s), High Ceilings, Dry Wall
- Flooring: Luxury Vinyl, Ceramic Tile, Carpet
- Basement: Full,Connecting Stairway,Finished,Heated,Improved,Interior Entry,Exterior Entry,Rear Entrance,Walk-Out Access,Windows
- Number of fireplaces: 1
- Fireplace features: Stone, Gas/Propane
Interior area
- Total structure area: 6,524
- Total interior livable area: 6,524 sqft
- Finished area above ground: 4,004
- Finished area below ground: 2,520
Property
Parking
- Total spaces: 8
- Parking features: Storage, Garage Faces Front, Garage Door Opener, Inside Entrance, Asphalt, Attached, Driveway
- Attached garage spaces: 2
- Uncovered spaces: 6
Accessibility
- Accessibility features: Other
Features
- Levels: Three
- Stories: 3
- Exterior features: Flood Lights, Lighting, Extensive Hardscape, Rain Gutters
- Pool features: None
- Has view: Yes
- View description: Trees/Woods, Scenic Vista, Creek/Stream
- Has water view: Yes
- Water view: Creek/Stream
- Waterfront features: Creek/Stream
Lot
- Size: 7.57 Acres
- Features: Adjoins - Open Space, Backs - Open Common Area, Backs to Trees, Cul-De-Sac, Front Yard, Hunting Available
Details
- Additional structures: Above Grade, Below Grade
- Parcel number: 0503128679
- Zoning: RCD
- Zoning description: Rural Community District ; Agricultural, Farm; Horse Pasture Allowed. Check CC Zoning Description.
- Special conditions: Standard
Construction
Type & style
- Home type: SingleFamily
- Architectural style: Colonial
- Property subtype: Farm
Materials
- Brick, Brick Front, Block
- Foundation: Active Radon Mitigation, Block
- Roof: Composition
Condition
- Excellent
- New construction: No
- Year built: 2003
- Major remodel year: 2026
Utilities & green energy
- Sewer: Septic Exists
- Water: Well
- Utilities for property: Electricity Available, Phone, Propane, Water Available, Cable, Fixed Wireless
Community & HOA
Community
- Subdivision: None Available
HOA
- Has HOA: No
Location
- Region: Sunderland
- Municipality: Calvert County
Financial & listing details
- Price per square foot: $145/sqft
- Tax assessed value: $767,000
- Annual tax amount: $8,610
- Date on market: 6/23/2026
- Listing agreement: Exclusive Right To Sell
- Listing terms: Conventional,Cash,FHA,VA Loan
- Ownership: Fee Simple
Estimated market value
$931,600
$885,000 - $978,000
$4,740/mo
Price history
| Date | Event | Price |
|---|---|---|
| 7/6/2026 | Price change | $949,000-4%$145/sqft |
Source:  Bright MLS #MDCA2026870 Report a problem Bright MLS #MDCA2026870 Report a problem | ||
| 5/8/2026 | Listed for sale | $989,000+51%$152/sqft |
Source: Bright MLS #MDCA2026870 Report a problem | ||
| 5/25/2023 | Listing removed | -- |
Source: Bright MLS #MDCA181662 Report a problem | ||
| 5/24/2021 | Sold | $655,000+0.8%$100/sqft |
Source: Public Record Report a problem | ||
| 4/24/2021 | Pending sale | $649,900$100/sqft |
Source: Bright MLS #MDCA181662 Report a problem | ||
| 4/18/2021 | Listed for sale | $649,900+8.3%$100/sqft |
Source: Bright MLS #MDCA181662 Report a problem | ||
| 9/11/2020 | Listing removed | $599,900$92/sqft |
Source: HomeSmart #MDCA171930 Report a problem | ||
| 9/9/2020 | Price change | $599,900-1.6%$92/sqft |
Source: HomeSmart #MDCA171930 Report a problem | ||
| 9/6/2020 | Price change | $609,900+1.7%$93/sqft |
Source: HomeSmart #MDCA171930 Report a problem | ||
| 7/22/2020 | Price change | $599,900-4%$92/sqft |
Source: HomeSmart #MDCA171930 Report a problem | ||
| 7/4/2020 | Price change | $624,900-3.8%$96/sqft |
Source: Bright MLS #MDCA171930 Report a problem | ||
| 5/27/2020 | Price change | $649,900-6.5%$100/sqft |
Source: HomeSmart #MDCA171930 Report a problem | ||
| 8/28/2019 | Listed for sale | $695,000+41.9%$107/sqft |
Source: TRISTAR REALTY INC #MDCA171930 Report a problem | ||
| 6/22/2015 | Listing removed | $2,875 |
Source: CirclePix #CA8560741 Report a problem | ||
| 3/26/2015 | Price change | $2,875-2.5% |
Source: RE/MAX 100 #CA8560741 Report a problem | ||
| 2/26/2015 | Listed for rent | $2,950-7.8% |
Source: RE/MAX 100 #CA8560741 Report a problem | ||
| 2/16/2015 | Listing removed | $489,900$75/sqft |
Source: Q. Williams Real Estate Associates #CA8524438 Report a problem | ||
| 1/20/2015 | Pending sale | $489,900$75/sqft |
Source: Q.Williams Real Estate Associates #CA8524438 Report a problem | ||
| 12/30/2014 | Price change | $489,900-17%$75/sqft |
Source: Q.Williams Real Estate Associates #CA8524438 Report a problem | ||
| 8/6/2014 | Listing removed | $3,200 |
Source: Q. Williams Real Estate Associates #CA8374070 Report a problem | ||
| 7/23/2014 | Listed for rent | $3,200+1.6% |
Source: Q. Williams Real Estate Associates #CA8374070 Report a problem | ||
| 7/11/2014 | Price change | $589,900-4.1%$90/sqft |
Source: Q. Williams Real Estate Associates #CA8402288 Report a problem | ||
| 6/12/2014 | Price change | $615,000-3.1%$94/sqft |
Source: Q.Williams Real Estate Associates #CA8374060 Report a problem | ||
| 4/23/2013 | Listing removed | $3,150 |
Source: Q.Williams Real Estate Associates #CA8028745 Report a problem | ||
| 4/15/2013 | Listed for rent | $3,150 |
Source: Q.Williams Real Estate Associates #CA8028745 Report a problem | ||
| 3/13/2013 | Listed for sale | $635,000$97/sqft |
Source: Q.Williams Real Estate Associates #CA8028736 Report a problem | ||
Public tax history
| Year | Property taxes | Tax assessment |
|---|---|---|
| 2025 | $8,200 +4.6% | $760,000 +4.6% |
| 2024 | $7,841 +8.8% | $726,733 +4.8% |
| 2023 | $7,205 +5% | $693,467 +5% |
| 2022 | $6,859 +2.1% | $660,200 +2.1% |
| 2021 | $6,715 +1.7% | $646,333 +2.2% |
| 2020 | $6,603 +1.8% | $632,467 +2.2% |
| 2019 | $6,489 +2.3% | $618,600 +2.3% |
| 2018 | $6,341 +0.9% | $604,500 +2.4% |
| 2017 | $6,282 +1% | $590,400 +2.4% |
| 2016 | $6,221 | $576,300 |
| 2015 | $6,221 | $576,300 |
| 2014 | $6,221 | $576,300 -4.8% |
| 2013 | -- | $605,400 |
| 2012 | -- | $605,400 |
| 2011 | -- | $605,400 -28.8% |
| 2010 | -- | $850,810 +10.2% |
| 2009 | -- | $772,022 +11.4% |
| 2008 | -- | $693,236 +12.8% |
| 2007 | -- | $614,450 +11.3% |
| 2006 | -- | $552,210 +12.7% |
| 2005 | -- | $489,970 +14.6% |
| 2004 | -- | $427,730 +5.4% |
| 2003 | -- | $405,980 +405.3% |
| 2002 | -- | $80,346 +1.3% |
| 2001 | -- | $79,280 |
Find assessor info on the county website
Monthly payment
Est. payment
Payment breakdown
Explore the cost of this home by adjusting the details. Changes won't be saved.Climate risks
Neighborhood: 20689
Nearby schools
GreatSchools rating
- 6/10Sunderland Elementary SchoolGrades: PK-5Distance: 0.4 mi
- 7/10Windy Hill Middle SchoolGrades: 6-8Distance: 3.3 mi
- 9/10Northern High SchoolGrades: 9-12Distance: 2.3 mi
Schools provided by the listing agent
- District: Calvert County Public Schools
Source: Bright MLS. This data may not be complete. We recommend contacting the local school district to confirm school assignments for this home.
- $685,6005 bd3 ba2.7k sqft230 Persimmon Hills Ct, Sunderland, MD 20689Off Market
- $900,4007 bd5 ba5.5k sqft235 Persimmon Hills Ct, Sunderland, MD 20689Off Market

- $577,900-- bd2 ba1.8k sqft225 Persimmon Hills Ct, Sunderland, MD 20689Off Market
- $661,900-- bd2 ba2.5k sqft215 Persimmon Hills Ct, Sunderland, MD 20689Off Market
- $743,4005 bd5 ba3.7k sqft220 Persimmon Hills Ct, Sunderland, MD 20689Off Market
- $409,000-- bd2 ba960 sqft361 C Jones Rd, Sunderland, MD 20689Off Market
- $593,1003 bd4 ba3k sqft341 C Jones Rd, Sunderland, MD 20689Off Market
- $768,0004 bd4 ba3.7k sqft175 Persimmon Hills Ct, Sunderland, MD 20689Off Market
A local agent can set up tours, give advice and negotiate with sellers.
Similar homes
- $1,045,0006 bd6 ba5.9k sqft7035 Wilderness Ct, Owings, MD 20736For Sale
 MLS ID #MDCA2029602, Kimberly Hayes, CENTURY 21 New Millennium. Bright MLS
 - $1,200,0006 bd5 ba6.2k sqft7290 Southern Maryland Blvd, Owings, MD 20736For Sale
 MLS ID #MDCA2029588, Sarah Reynolds, Keller Williams Realty. Bright MLS
 - $989,0005 bd4 ba6.6k sqft3640 Estelle Ct, Chesapeake Beach, MD 20732For Sale
 MLS ID #MDCA2029390, Holly Bennett, Curtis Real Estate Company. Bright MLS
 - $919,0005 bd5 ba5.6k sqft6456 Meadowlark Dr, Dunkirk, MD 20754For Sale
 MLS ID #MDAA2149422, Nicki Palermo, RE/MAX One. Bright MLS
 - $1,099,0006 bd6 ba5.7k sqft7847 N Flint Hill Rd, Owings, MD 20736For SaleMLS ID #MDCA2029492, Gail Nyman, RE/MAX United Real Estate. Bright MLS
- $870,0004 bd3 ba5.5k sqft6420 Meadowlark Dr, Dunkirk, MD 20754For SaleMLS ID #MDAA2151208, Emily McGann, Compass. Bright MLS
- $969,9996 bd4 ba6.4k sqft75 W Bay Front Rd, Lothian, MD 20711For SaleMLS ID #MDAA2146758, Cynthia Perkins, Sawyer Real Estate, LLC. Bright MLS
- $975,0005 bd5 ba5.3k sqft3715 Thunder Hill Dr, Prince Frederick, MD 20678For SaleMLS ID #MDCA2028158, Jesieryl Hartzer, CENTURY 21 New Millennium. Bright MLS
- $950,0006 bd5 ba4.9k sqft15350 Christy Ln, Waldorf, MD 20601For SaleMLS ID #MDCH2055812, Boyd Grainger, Pearson Smith Realty, LLC. Bright MLS
- $799,0004 bd4 ba4k sqft1110 Somerset Ln, Owings, MD 20736For SaleMLS ID #MDCA2027364, Tina Marie Biggs, EXP Realty, LLC. Bright MLS
- $750,0005 bd4 ba3.7k sqft3830 Carson Ct, Huntingtown, MD 20639For SaleMLS ID #MDCA2027382, Scott McInerney, RE/MAX One. Bright MLS
- $1,090,0005 bd5 ba4.4k sqft310 Kidwell Ln, Owings, MD 20736For SaleMLS ID #MDAA2140916, Linda L Stock, Shine Realty Group. Bright MLS
- $925,0004 bd4 ba4.6k sqft3730 Thunder Hill Dr, Prince Frederick, MD 20678For SaleMLS ID #MDCA2028918, Lindsey Burch, Samson Properties. Bright MLS
- $795,0006 bd4 ba4.9k sqft3025 Ali Ct, Huntingtown, MD 20639For SaleMLS ID #MDCA2028048, Jim Schaecher, Keller Williams Flagship. Bright MLS
- $825,0005 bd4 ba3.9k sqft14517 Rock Creek Rd, Brandywine, MD 20613For SaleMLS ID #MDPG2208354, Liz Keyser, LPT Realty, LLC. Bright MLS
- $1,100,0006 bd5 ba6k sqft5 Cross Point Dr, Owings, MD 20736For SaleMLS ID #MDCA2025536, Becky King, Home Towne Real Estate. Bright MLS
- $1,025,0005 bd5 ba6k sqft2014 Rosedale Ln, Huntingtown, MD 20639For SaleMLS ID #MDCA2026326, Dr. LaKeta Burgess, NextHome Forward. Bright MLS
- $809,0005 bd4 ba4k sqft1003 Horse Pen Run, Huntingtown, MD 20639For SaleMLS ID #MDCA2029556, Terri McClain, RE/MAX One. Bright MLS
- $1,199,0005 bd6 ba6.4k sqft12761 Carronade Ct, Dunkirk, MD 20754For SaleMLS ID #MDCA2027942, Linda L Stock, Shine Realty Group. Bright MLS
- $924,9004 bd4 ba4.3k sqft3912 17th St, Chesapeake Beach, MD 20732For SaleMLS ID #MDCA2029504, Chrystal Dove, CENTURY 21 New Millennium. Bright MLS
