Skip main navigation
Closed
  • $503,000

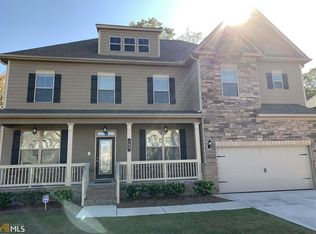
    245 Piedmont Cir, Covington, GA 30016

    6beds
    4,221sqft
    Single Family Residence, Residential
    Built in 2017
    0.26 Acres Lot
    $492,300 Zestimate®
    $119/sqft
    $3,720 Estimated rent

    Home value

    $492,300

    $409,000 - $596,000

    $3,720/mo

    Zestimate® history
    Loading
    Loading...

    Owner options

    List your home for rent

    $3,720/mo

    Rent Zestimate®

    Find your next renter with Zillow Rental Manager. Plus, with online applications, you can quickly screen prospective tenants – for free.

    Learn more

    $3,720/mo

    Rent Zestimate®

    Refinance and save

    $3,488/mo

    Est. payment

    Refinancing to a lower rate could help reduce your monthly payments and save thousands over the life of the loan.

    See today's rates

    $3,488/mo

    Est. payment

    Explore your selling options

    Work with a Zillow partner agent

    Leverage their expertise and Zillow's premium Showcase listings to get your home seen by more buyers.

    Get started

    List with your own agent

    Get your home in front of millions of buyers by listing it on Zillow.

    Learn how to do it

    Sell it yourself

    Take full control of how buyers see your home on Zillow by listing For Sale by Owner (FSBO).

    List your home

    What's special

    In-law suiteHome officeOversized islandQuiet patio underdeck oasisJack and jill bathroomUpgraded bathroomGranite counters
    If you’ve been scrolling listings all over Atlanta looking for that elusive like-new home for under $500k that has everything on your wish list, stop here and schedule a showing NOW. This palatial nearly new home boasts an in-law suite in its finished basement 6 bedrooms plus home office, 5 bedrooms, over 4000 square feet, and a floor plan designed to give even the most discerning multi-generational family lots of room to spread out under one roof. From formal dining and den/office up front, through the open living/dining area complete with gourmet kitchen (oversized island, gas stove, double oven, granite counters), you have a full bath and guest bedroom on the main. Then you head upstairs, where you’ve got a massive owners’ retreat with its own sitting room and upgraded bathroom, a secondary bedroom with en suite bath, and 2 more secondary bedrooms that share a jack and jill bathroom. Then downstairs to the basement with a living room, bedroom, bathroom, and quiet patio underdeck oasis overlooking the private back yard. And did I mention the STORAGE?! You’ll never want to leave home, but when you have to, you’re close to I-20 and all things Atlanta. Hurry! This one won’t last long.

    Zillow last checked:

    Listing updated:

    Listing Provided by:

    Alisha Houston,

    Weichert, Realtors - The Collective

    Bought with:

    Tonieh Roberts, 441556

    Mayar Inc.Global Realtors

    Source: FMLS GA,MLS#: 7554243MLS Logo

    Facts & features

    Interior

    Bedrooms & bathrooms
    • Bedrooms: 6
    • Bathrooms: 5
    • Full bathrooms: 5
    • Main level bathrooms: 1
    • Main level bedrooms: 1
    Primary bedroom
    • Features: In-Law Floorplan, Oversized Master, Sitting Room
    • Level: In-Law Floorplan, Oversized Master, Sitting Room
    Bedroom
    • Features: In-Law Floorplan, Oversized Master, Sitting Room
    Primary bathroom
    • Features: Double Vanity, Separate Tub/Shower, Soaking Tub
    Dining room
    • Features: Separate Dining Room
    Kitchen
    • Features: Eat-in Kitchen, Kitchen Island, Pantry Walk-In, View to Family Room
    Heating
    • Central
    Cooling
    • Ceiling Fan(s), Central Air
    Appliances
    • Included: Dishwasher, Disposal, Double Oven, Dryer, Gas Cooktop, Gas Oven, Gas Water Heater, Microwave, Refrigerator, Washer
    • Laundry: In Hall, Lower Level, Main Level
    Features
    • Double Vanity, Entrance Foyer, Tray Ceiling(s), Walk-In Closet(s)
    • Flooring: Carpet, Hardwood
    • Windows: None
    • Basement: Exterior Entry,Finished Bath,Interior Entry,Partial
    • Number of fireplaces: 1
    • Fireplace features: Family Room
    • Common walls with other units/homes: No Common Walls
    Interior area
    • Total structure area: 4,221
    • Total interior livable area: 4,221 sqft
    • Finished area above ground: 3,421
    • Finished area below ground: 800

    Property

    Parking
    • Total spaces: 2
    • Parking features: Garage, Garage Door Opener, Garage Faces Front
    • Garage spaces: 2
    Accessibility
    • Accessibility features: None
    Features
    • Levels: Three Or More
    • Patio & porch: Covered, Front Porch, Rear Porch
    • Exterior features: Awning(s), Balcony, Private Yard, No Dock
    • Pool features: None
    • Spa features: None
    • Fencing: None
    • Has view: Yes
    • View description: Other
    • Waterfront features: None
    • Body of water: None
    Lot
    • Size: 0.26 Acres
    • Dimensions: 141x84x135x84
    • Features: Back Yard, Front Yard
    Details
    • Additional structures: None
    • Parcel number: 0011B00000018000
    • Other equipment: Intercom
    • Horse amenities: None

    Construction

    Type & style
    • Home type: SingleFamily
    • Architectural style: Other
    • Property subtype: Single Family Residence, Residential
    Materials
    • Shingle Siding
    • Foundation: None
    • Roof: Shingle
    Condition
    • Resale
    • New construction: No
    • Year built: 2017

    Utilities & green energy

    • Electric: Other
    • Sewer: Public Sewer
    • Water: Public
    • Utilities for property: Cable Available, Electricity Available, Natural Gas Available, Phone Available, Sewer Available, Underground Utilities, Water Available
    Green energy
    • Energy efficient items: None
    • Energy generation: None

    Community & neighborhood

    Security
    • Security features: Carbon Monoxide Detector(s), Fire Alarm, Intercom, Secured Garage/Parking
    Community
    • Community features: Homeowners Assoc, Near Shopping
    Location
    • Region: Covington
    • Subdivision: Iris Brook

    HOA & financial

    HOA
    • Has HOA: Yes
    • HOA fee: $460 annually
    • Services included: Maintenance Grounds

    Other

    Other facts
    • Road surface type: Asphalt, Concrete

    Price history

    DateEventPrice
    5/5/2025Sold$503,000+5%$119/sqft
    Source: FMLS GA #7554243 Report a problem
    4/16/2025Pending sale$479,000$113/sqft
    Source: FMLS GA #7554243 Report a problem
    4/7/2025Listed for sale$479,000-4.2%$113/sqft
    Source: FMLS GA #7554243 Report a problem
    2/1/2025Listing removed$500,000$118/sqft
    Source: GAMLS #10385163 Report a problem
    10/23/2024Price change$500,000-1%$118/sqft
    Source: GAMLS #10385163 Report a problem
    9/26/2024Listed for sale$505,000+66.1%$120/sqft
    Source: FMLS GA #7462349 Report a problem
    6/30/2017Sold$304,064$72/sqft
    Source: Public Record Report a problem

    Public tax history

    YearProperty taxesTax assessment
    2025$4,831 +6.6%$193,560 +6.3%
    2024$4,533 -0.3%$182,160 +1.4%
    2023$4,548 +3.8%$179,560 +19.1%
    2022$4,381 +10.5%$150,720 +15.3%
    2021$3,965 -3.4%$130,760 +8.7%
    2020$4,103 +0%$120,280 +0.7%
    2019$4,101 +3.9%$119,440 +3.9%
    2018$3,947 +721.1%$114,960 +721.1%
    2017$481 $14,000

    Find assessor info on the county website

    Neighborhood: 30016

    Nearby schools

    GreatSchools rating
    Schools provided by the listing agent
    • Elementary: Fairview - Newton
    • Middle: Clements

    Source: FMLS GA. This data may not be complete. We recommend contacting the local school district to confirm school assignments for this home.

    Get a cash offer in 3 minutes
    Find out how much your home could sell for in as little as 3 minutes with a no-obligation cash offer.
    Estimated market value
    $492,300
    Get a cash offer in 3 minutes
    Find out how much your home could sell for in as little as 3 minutes with a no-obligation cash offer.
    Estimated market value
    $492,300