Skip main navigation
Sold for $471,500
  • $471,500

    245 Pinebrook Ct, Windsor, CO 80550

    4beds
    2,186sqft
    Single Family Residence
    Built in 2016
    6,206 Square Feet Lot
    $471,200 Zestimate®
    $216/sqft
    $2,655 Estimated rent

    Home value

    $471,200

    $448,000 - $495,000

    $2,655/mo

    Zestimate® history
    Loading
    Loading...

    Owner options

    List your home for rent

    $2,655/mo

    Rent Zestimate®

    Find your next renter with Zillow Rental Manager. Plus, with online applications, you can quickly screen prospective tenants – for free.

    Learn more

    $2,655/mo

    Rent Zestimate®

    Refinance and save

    $2,788/mo

    Est. payment

    Refinancing to a lower rate could help reduce your monthly payments and save thousands over the life of the loan.

    See today's rates

    $2,788/mo

    Est. payment

    Explore your selling options

    Work with a Zillow partner agent

    Leverage their expertise and Zillow's premium Showcase listings to get your home seen by more buyers.

    Get started

    List with your own agent

    Get your home in front of millions of buyers by listing it on Zillow.

    Learn how to do it

    Sell it yourself

    Take full control of how buyers see your home on Zillow by listing For Sale by Owner (FSBO).

    List your home

    What's special

    Bright well-defined spacesAbundance of storageWraparound counter spaceKitchen features beautiful cabinetryConveniently located laundry room
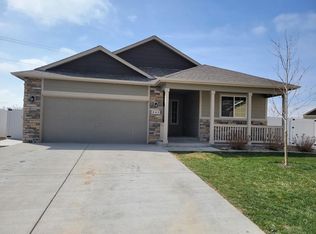
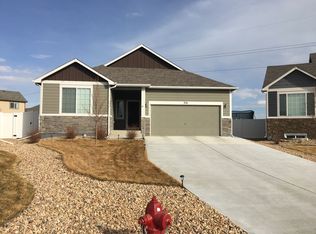
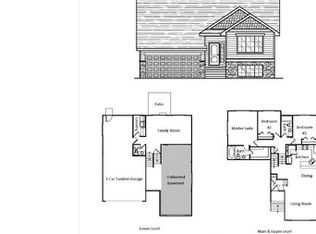
    Kittle Real Estate presents a home that blends comfort, space, and location! Tucked on a cul-de-sac and backing directly to a greenbelt and the Great Western Trail, this charming home offers a peaceful setting with easy access to the outdoors. Inside, the thoughtfully designed four-level floor plan creates bright, well-defined spaces that feel both connected and comfortably separated, giving each area its own purpose while maintaining an easy, natural flow throughout the home. A kitchen built for everyday living and more. The kitchen features beautiful cabinetry, an abundance of storage, wraparound counter space, and a separate dining area that's perfect for both casual meals and gatherings. Just a few steps down, the inviting family room offers a cozy space to kick back, with direct access to the backyard for indoor-outdoor living, plus a conveniently located laundry room that keeps daily tasks within easy reach. The upper-level features four bedrooms, including a primary suite complete with a walk-in closet and an ensuite bathroom. The unfinished basement provides excellent storage space and the opportunity to expand your living space in the future to fit your needs. Fully fenced and featuring an extended concrete patio, the outdoor space is set up for relaxing, entertaining, or simply enjoying the open feel behind the home. The tandem 3-car garage offers plenty of room for vehicles, storage, or even a workspace setup. Just minutes from Windsor Lake and nearby outdoor spaces like Northern Lights Park and Village East Park, this home offers convenient access to recreation, trails, and everyday amenities while still enjoying a peaceful neighborhood setting.

    Zillow last checked:

    Listing updated:

    Listed by:

    Rob Kittle 970-218-9200,

    Kittle Real Estate

    Bought with:

    Cindy Waltemath, 100051494

    Turn Key Homes

    Source: IRES as distributed by MLS GRID,MLS#: 1056232MLS Logo

    Facts & features

    Interior

    Bedrooms & bathrooms
    • Bedrooms: 4
    • Bathrooms: 3
    • Full bathrooms: 2
    • 1/2 bathrooms: 1
    Primary bedroom
    • Description: Carpet
    • Features: Full Primary Bath
    • Level: Upper
    • Area: 225 Square Feet
    • Dimensions: 15 x 15
    Bedroom 2
    • Description: Carpet
    • Level: Upper
    • Area: 121 Square Feet
    • Dimensions: 11 x 11
    Bedroom 3
    • Description: Carpet
    • Level: Upper
    • Area: 120 Square Feet
    • Dimensions: 10 x 12
    Bedroom 4
    • Description: Carpet
    • Level: Upper
    • Area: 169 Square Feet
    • Dimensions: 13 x 13
    Dining room
    • Description: Vinyl
    • Level: Main
    • Area: 121 Square Feet
    • Dimensions: 11 x 11
    Family room
    • Description: Carpet
    • Level: Lower
    • Area: 225 Square Feet
    • Dimensions: 15 x 15
    Kitchen
    • Description: Vinyl
    • Level: Main
    • Area: 120 Square Feet
    • Dimensions: 10 x 12
    Laundry
    • Description: Vinyl
    • Level: Lower
    • Area: 55 Square Feet
    • Dimensions: 5 x 11
    Heating
    • Forced Air
    Cooling
    • Central Air, Ceiling Fan(s)
    Appliances
    • Included: Electric Range, Dishwasher, Refrigerator, Microwave, Disposal
    • Laundry: Washer/Dryer Hookup
    Features
    • Eat-in Kitchen, Pantry, Walk-In Closet(s), High Ceilings
    • Basement: Partial,Unfinished
    Interior area
    • Total structure area: 1,790
    • Total interior livable area: 2,186 sqft
    • Finished area above ground: 1,790

    Property

    Parking
    • Total spaces: 3
    • Parking features: Attached, Oversized, Tandem
    • Attached garage spaces: 3
    • Details: Attached
    Features
    • Levels: Four
    • Stories: 4
    • Patio & porch: Patio
    • Exterior features: Sprinkler System
    • Fencing: Vinyl
    • Has view: Yes
    • View description: Plains View
    Lot
    • Size: 6,206 Square Feet
    • Features: Cul-De-Sac, Abuts Private Open Space
    Details
    • Parcel number: R8942382
    • Zoning: RMU-1
    • Special conditions: Private Owner

    Construction

    Type & style
    • Home type: SingleFamily
    • Architectural style: Contemporary
    • Property subtype: Single Family Residence
    Materials
    • Frame, Brick, Vinyl Siding
    • Roof: Composition
    Condition
    • New construction: No
    • Year built: 2016

    Utilities & green energy

    • Electric: PV REA
    • Gas: Xcel Energy
    • Sewer: Public Sewer
    • Water: City
    • Utilities for property: Natural Gas Available, Electricity Available

    Community & HOA

    Community
    • Features: Park
    • Security: Fire Alarm
    • Subdivision: Village East
    HOA
    • Has HOA: No
    • Services included: Common Amenities, Management
    Location
    • Region: Windsor

    Financial & listing details

    • Price per square foot: $216/sqft
    • Tax assessed value: $431,809
    • Annual tax amount: $3,574
    • Date on market: 4/10/2026
    • Listing terms: Cash,Conventional,FHA,VA Loan
    • Exclusions: Personal Property
    • Electric utility on property: Yes
    • Road surface type: Asphalt

    Price history

    DateEventPrice
    5/15/2026Sold$471,500+1.4%$216/sqft
    Source: IRES as distributed by MLS GRID #1056232 Report a problem
    4/17/2026Pending sale$465,000$213/sqft
    Source: REcolorado as distributed by MLS GRID #IR1056232 Report a problem
    4/10/2026Listed for sale$465,000+14.8%$213/sqft
    Source: IRES as distributed by MLS GRID #1056232 Report a problem
    5/20/2022Listing removed--
    Source: Zillow Rental Manager Report a problem
    5/9/2022Listed for rent$2,395+9.1%$1/sqft
    Source: Zillow Rental Manager Report a problem
    5/3/2021Listing removed--
    Source: Zillow Rental Manager Report a problem
    4/26/2021Price change$2,195+4.5%$1/sqft
    Source: Zillow Rental Manager Report a problem
    4/20/2021Price change$2,100-4.5%$1/sqft
    Source: Zillow Rental Manager Report a problem
    4/9/2021Price change$2,200-10.2%$1/sqft
    Source: Zillow Rental Manager Report a problem
    4/8/2021Listed for rent$2,450$1/sqft
    Source: Zillow Rental Manager Report a problem
    3/19/2021Sold$405,000+8%$185/sqft
    Source: IRES as distributed by MLS GRID #934938 Report a problem
    3/8/2021Listed for sale$375,000+11.9%$172/sqft
    Source: IRES as distributed by MLS GRID #934938 Report a problem
    10/17/2019Listing removed$335,000$153/sqft
    Source: Kittle Real Estate #893544 Report a problem
    9/26/2019Price change$335,000-1.5%$153/sqft
    Source: Kittle Real Estate #893544 Report a problem
    9/12/2019Price change$340,000-2.9%$156/sqft
    Source: Kittle Real Estate #893544 Report a problem
    9/7/2019Listed for sale$350,000+20.7%$160/sqft
    Source: Kittle Real Estate #893544 Report a problem
    3/1/2017Sold$290,000-0.1%$133/sqft
    Source: Public Record Report a problem
    11/21/2016Sold$290,392$133/sqft
    Source: Public Record Report a problem

    Public tax history

    YearProperty taxesTax assessment
    2026$3,574 -9.5%$26,420 -2.1%
    2025$3,949 +5.8%$26,990 -14%
    2024$3,734 +18.3%$31,390 -1%
    2023$3,156 +5%$31,700 +38.1%
    2022$3,005 +7.3%$22,960 -2.8%
    2021$2,800 $23,620 +5.9%
    2020$2,800 +10.7%$22,300
    2019$2,529 -9.1%$22,300 +14.1%
    2018$2,783 +10%$19,550
    2017$2,529 -4%$19,550 +1661.3%
    2016$2,633 $1,110
    Find assessor info on the county website

    Neighborhood: 80550

    Nearby schools

    GreatSchools rating
    Schools provided by the listing agent
    • Elementary: Hollister Lake
    • Middle: Severance
    • High: Severance High School

    Source: IRES as distributed by MLS GRID. This data may not be complete. We recommend contacting the local school district to confirm school assignments for this home.

    Get a cash offer in 3 minutes
    Find out how much your home could sell for in as little as 3 minutes with a no-obligation cash offer.
    Estimated market value
    $471,200
    Get a cash offer in 3 minutes
    Find out how much your home could sell for in as little as 3 minutes with a no-obligation cash offer.
    Estimated market value
    $471,200