Skip main navigation
Sold for $1,075,000
  • Listing Provided by: Park Place Realty Group
    Bought with: Side, Inc.
    $1,075,000

    245 Pismo Dr, Carson, CA 90745

    4beds
    2,260sqft
    Single Family Residence
    Built in 2001
    4,233 Square Feet Lot
    $1,064,600 Zestimate®
    $476/sqft
    $4,640 Estimated rent

    Home value

    $1,064,600

    $958,000 - $1.18M

    $4,640/mo

    Zestimate® history
    Loading
    Loading...

    Owner options

    List your home for rent

    $4,640/mo

    Rent Zestimate®

    Find your next renter with Zillow Rental Manager. Plus, with online applications, you can quickly screen prospective tenants – for free.

    Learn more

    $4,640/mo

    Rent Zestimate®

    Refinance and save

    $6,991/mo

    Est. payment

    Refinancing to a lower rate could help reduce your monthly payments and save thousands over the life of the loan.

    See today's rates

    $6,991/mo

    Est. payment

    Explore your selling options

    Work with a Zillow partner agent

    Leverage their expertise and Zillow's premium Showcase listings to get your home seen by more buyers.

    Get started

    List with your own agent

    Get your home in front of millions of buyers by listing it on Zillow.

    Learn how to do it

    Sell it yourself

    Take full control of how buyers see your home on Zillow by listing For Sale by Owner (FSBO).

    List your home

    What's special

    Highly desirable gated communityModern upgradesStriking staircaseJuliette balconyBrand-new flooring and paintTimeless charmConvenient downstairs bedroom
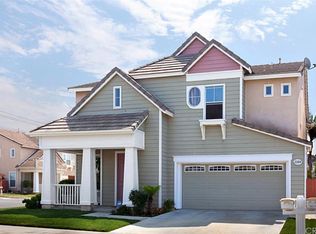

    Completely remodeled and nestled in a highly desirable gated community, this stunning home offers the perfect blend of modern upgrades and timeless charm. Featuring 4 spacious bedrooms and 3 beautifully designed bathrooms, this home also includes a convenient downstairs bedroom. Upon entering, you'll be greeted by vaulted cathedral ceilings and brand-new flooring and paint throughout, creating an open and airy feel. The kitchen seamlessly flows into the family room, making it ideal for both everyday living and entertaining guests. The striking staircase, paired with a Juliette balcony, adds a unique touch of elegance and character. The luxurious master suite is a true retreat, boasting generous space and dual walk-in closets. Upstairs, you'll find two additional bedrooms connected by a stylish Jack and Jill bathroom. This home is a must-see—schedule your tour today!

    Zillow last checked:

    Listing updated:

    Listing Provided by:

    Jerretta Sandoz DRE #02155095 323-394-7772,

    Park Place Realty Group

    Bought with:

    Sara Carroll, DRE #01965094

    Side, Inc.

    Source: CRMLS,MLS#: DW25028328MLS LogoOriginating MLS: California Regional MLS

    Facts & features

    Interior

    Bedrooms & bathrooms
    • Bedrooms: 4
    • Bathrooms: 3
    • Full bathrooms: 3
    • Main level bathrooms: 1
    • Main level bedrooms: 1
    Bedroom
    • Features: Bedroom on Main Level
    Other
    • Features: Walk-In Closet(s)
    Heating
    • Central
    Cooling
    • Central Air
    Appliances
    • Included: Dryer, Washer
    • Laundry: Gas Dryer Hookup, Inside
    Features
    • Cathedral Ceiling(s), Multiple Staircases, Bedroom on Main Level, Walk-In Closet(s)
    • Has fireplace: Yes
    • Fireplace features: Family Room, Gas, Living Room
    • Common walls with other units/homes: No Common Walls
    Interior area
    • Total interior livable area: 2,260 sqft

    Property

    Parking
    • Total spaces: 2
    • Parking features: Garage - Attached
    • Attached garage spaces: 2
    Features
    • Levels: One
    • Stories: 1
    • Entry location: front door
    • Pool features: None
    • Has view: Yes
    • View description: None
    Lot
    • Size: 4,233 sqft
    • Features: 0-1 Unit/Acre
    Details
    • Parcel number: 7363011097
    • Zoning: CASP-7*
    • Special conditions: Standard

    Construction

    Type & style
    • Home type: SingleFamily
    • Property subtype: Single Family Residence
    Condition
    • New construction: No
    • Year built: 2001

    Utilities & green energy

    • Sewer: Unknown
    • Water: Public

    Community & neighborhood

    Community
    • Community features: Street Lights
    Location
    • Region: Carson

    HOA & financial

    HOA
    • Has HOA: Yes
    • HOA fee: $116 monthly
    • Amenities included: Call for Rules
    • Association name: Bali
    • Association phone: 310-294-5370

    Other

    Other facts
    • Listing terms: Cash,Conventional,1031 Exchange

    Price history

    DateEventPrice
    3/21/2025Sold$1,075,000+1.5%$476/sqft
    Source: CRMLS #DW25028328 Report a problem
    2/26/2025Pending sale$1,059,000$469/sqft
    Source: CRMLS #DW25028328 Report a problem
    2/20/2025Contingent$1,059,000$469/sqft
    Source: CRMLS #DW25028328 Report a problem
    2/12/2025Listed for sale$1,059,000+71.4%$469/sqft
    Source: CRMLS #DW25028328 Report a problem
    8/4/2018Listing removed$3,200$1/sqft
    Source: Win Win REALTORS Inc #DW18169302 Report a problem
    7/24/2018Listed for rent$3,200$1/sqft
    Source: Win Win REALTORS Inc #DW18169302 Report a problem
    3/23/2016Sold$618,000-14.9%$273/sqft
    Source: Public Record Report a problem
    9/18/2006Sold$726,000+101.9%$321/sqft
    Source: Public Record Report a problem
    9/17/2001Sold$359,500$159/sqft
    Source: Public Record Report a problem

    Public tax history

    YearProperty taxesTax assessment
    2025$13,733 +46.6%$731,579 +2%
    2024$9,366 +2%$717,235 +2%
    2023$9,186 +5.3%$703,172 +2%
    2022$8,728 +1.2%$689,385 +2%
    2021$8,621 -0.4%$675,868 +1%
    2020$8,656 $668,939 +2%
    2019$8,656 +5.6%$655,824 +2%
    2018$8,195 $642,966 +2%
    2017$8,195 +2%$630,360 +27.3%
    2016$8,034 +25.5%$495,000
    2015$6,401 -1.1%$495,000
    2014$6,473 $495,000 +21.9%
    2012-- $406,000
    2011-- $406,000
    2010-- $406,000 -22.6%
    2009-- $524,300 -29.2%
    2008-- $740,520 +2%
    2007-- $726,000 +87%
    2006-- $388,300
    2005-- $388,300 +4%
    2004-- $373,224 +1.9%
    2003-- $366,384 +2%
    2002-- $359,200

    Find assessor info on the county website

    Neighborhood: 90745

    Nearby schools

    GreatSchools rating
    Schools provided by the listing agent
    • High: Carson

    Source: CRMLS. This data may not be complete. We recommend contacting the local school district to confirm school assignments for this home.

    Get a cash offer in 3 minutes
    Find out how much your home could sell for in as little as 3 minutes with a no-obligation cash offer.
    Estimated market value
    $1,064,600
    Get a cash offer in 3 minutes
    Find out how much your home could sell for in as little as 3 minutes with a no-obligation cash offer.
    Estimated market value
    $1,064,600