Skip main navigation
Off market
  • $1,042,800

    245 Platt Ln, Cheshire, CT 06410

    5beds
    4,536sqft
    SingleFamily
    Built in 1945
    0.73 Acres Lot
    $1,042,800 Zestimate®
    $230/sqft
    $5,392 Estimated rent

    Home value

    $1,042,800

    $959,000 - $1.15M

    $5,392/mo

    Zestimate® history
    Loading
    Loading...

    Owner options

    List your home for rent

    $5,392/mo

    Rent Zestimate®

    Find your next renter with Zillow Rental Manager. Plus, with online applications, you can quickly screen prospective tenants – for free.

    Learn more

    $5,392/mo

    Rent Zestimate®

    Refinance and save

    $7,404/mo

    Est. payment

    Refinancing to a lower rate could help reduce your monthly payments and save thousands over the life of the loan.

    See today's rates

    $7,404/mo

    Est. payment

    Explore your selling options

    Work with a Zillow partner agent

    Leverage their expertise and Zillow's premium Showcase listings to get your home seen by more buyers.

    Get started

    List with your own agent

    Get your home in front of millions of buyers by listing it on Zillow.

    Learn how to do it

    Sell it yourself

    Take full control of how buyers see your home on Zillow by listing For Sale by Owner (FSBO).

    List your home

    What's special

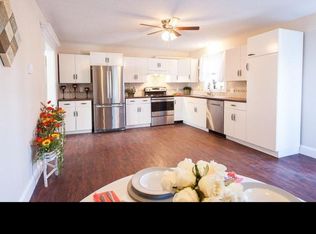
    Welcome home to 245 Platt Lane, desirable cul-de-sac street nestled in the center of Cheshire. This Elegant 5 bedroom Cape set on a beautifully landscaped acre with in ground pool, decks and gardens. Open welcoming design, including First Floor Master Suite consisting of Large Bedroom, library-sitting room with custom cabinets & gas fireplace,dressing-make up area, separate full bath with jetted tub & tiled shower. First floor perfect for formal or casual entertaining.Rooms include Gourmet Kitchen with Viking Refrigerator,Wolf 6 Burner Gas Stove,dual ovens,pot filler, Corian counter-tops,granite-topped island & tons of cabinetry;Solarium-breakfast area features a Murano chandelier;Living Room with built in cabinets & fireplace opening to Dining Room with vaulted ceiling,triple windows with transom & palladium overlooking the landscaped back yard;Family Room featuring custom-built buffet with Sub-Zero ice-maker and refrigerator & Miele dishwasher all steps away from the deck;Laundry-mud room; powder room; large 3 season porch. The second floor offers 4 more bedrooms, 2 full baths & cedar closet~ 2 bedrooms have en-suite sitting areas, perfect for gaming or studying. Finished lower level has Family Room with fireplace, half bath and music-play room or exercise room & plenty of storage space. Lots of surprises, updates & too many features to mentionCome see this one of a kind home. City Water~City Sewer~Central Air~

    This property is off market, which means it's not currently listed for sale or rent on Zillow. This may be different from what's available on other websites or public sources.

    Facts & features

    Interior

    Bedrooms & bathrooms
    • Bedrooms: 5
    • Bathrooms: 5
    • Full bathrooms: 3
    • 1/2 bathrooms: 2
    Heating
    • Forced air, Oil
    Cooling
    • Central
    Appliances
    • Included: Dishwasher, Dryer, Garbage disposal, Refrigerator, Washer
    • Laundry: Laundry Room, Main Level, Laundry Sink, Washer Dryer to stay
    Features
    • Mud Room, Laundry Room, Foyer, Bonus Room, Sitting Room, Exercise Room, Cable - Available, Auto Garage Door Opener
    • Doors: Storm Door(s)
    • Basement: Unfinished
    • Has fireplace: Yes
    Interior area
    • Total interior livable area: 4,536 sqft
    • Finished area below ground: 800

    Property

    Parking
    • Total spaces: 3
    • Parking features: Garage - Attached
    Features
    • Patio & porch: Deck, Porch, Porch-Enclosed
    • Exterior features: Wood
    • Pool features: Gunite, In Ground
    • Has spa: Yes
    • Fencing: Partial
    • Waterfront features: Not Applicable
    Lot
    • Size: 0.73 Acres
    • Features: Cul-de-Sac, Professionally Landscaped
    Details
    • Parcel number: CHESM64B103L
    • Zoning: R-20

    Construction

    Type & style
    • Home type: SingleFamily
    • Architectural style: CAPE COD
    Materials
    • Frame
    • Roof: Asphalt
    Condition
    • Year built: 1945

    Utilities & green energy

    • Sewer: Public Sewer
    • Water: Public Water Connected
    Green energy
    • Energy efficient items: Roof

    Community & HOA

    Location
    • Region: Cheshire

    Financial & listing details

    • Price per square foot: $230/sqft
    • Tax assessed value: $563,500
    • Annual tax amount: $16,758
    • Total actual rent: 699900

    Price history

    DateEventPrice
    2/26/2020Sold$652,000-6.8%$144/sqft
    Source: Smart MLS #170233802 Report a problem
    12/10/2019Pending sale$699,900$154/sqft
    Source: Berkshire Hathaway HomeServices New England Properties #170233802 Report a problem
    9/13/2019Listed for sale$699,900-6.7%$154/sqft
    Source: Berkshire Hathaway NE Prop. #170233802 Report a problem
    7/1/2019Listing removed$749,900$165/sqft
    Source: Berkshire Hathaway HomeServices New England Properties #170173801 Report a problem
    3/20/2019Listed for sale$749,900+114.3%$165/sqft
    Source: Berkshire Hathaway NE Prop. #170173801 Report a problem
    12/1/2009Sold$350,000-44.2%$77/sqft
    Source: Public Record Report a problem
    6/3/2009Sold$627,000-7.1%$138/sqft
    Source: Smart MLS #N285026 Report a problem
    2/7/2009Price change$675,000-3.3%$149/sqft
    Source: Listhub #N285026 Report a problem
    12/7/2008Price change$698,000-3.7%$154/sqft
    Source: Listhub #N285026 Report a problem
    8/23/2008Listed for sale$725,000-12.1%$160/sqft
    Source: Listhub #N274703 Report a problem
    6/29/2007Sold$825,000+17.9%$182/sqft
    Source: Smart MLS #N262686 Report a problem
    7/19/2005Sold$700,000$154/sqft
    Source: Public Record Report a problem

    Public tax history

    YearProperty taxesTax assessment
    2025$16,758 +9.1%$563,500 +0.7%
    2024$15,364 +4.5%$559,510 +33.5%
    2023$14,708 +2.2%$419,160
    2022$14,386 +1.8%$419,160
    2021$14,134 +1.5%$419,160
    2020$13,924 $419,160
    2019$13,924 +2%$419,160 +0.2%
    2018$13,650 +2.1%$418,470
    2017$13,366 +4.1%$418,470
    2016$12,843 $418,470
    2015$12,843 +1.5%$418,470
    2014$12,659 -5.1%$418,470 -13.4%
    2013$13,336 +1.4%$483,190
    2012$13,157 +1.4%$483,190
    2011$12,974 +1.3%$483,190
    2010$12,805 +1.7%$483,190
    2009$12,587 +22.3%$483,190 +31.7%
    2008$10,293 +1.6%$366,950
    2007$10,128 +1.7%$366,950
    2006$9,963 +1.9%$366,950
    2005$9,779 +10.8%$366,950 +34.1%
    2002$8,824 +37.4%$273,610 +18.4%
    1997$6,422 $231,000
    Find assessor info on the county website

    Neighborhood: Chesire Village

    Nearby schools

    GreatSchools rating
    Schools provided by the listing agent
    • Elementary: Doolittle
    • High: Cheshire

    Source: The MLS. This data may not be complete. We recommend contacting the local school district to confirm school assignments for this home.

    Get pre-qualified for a loan
    At Zillow Home Loans, we can pre-qualify you in as little as 5 minutes with no impact to your credit score.

    An equal housing lender. NMLS #10287.

    Sell for more on Zillow
    Get a Zillow Showcase℠ listing at no additional cost and you could sell for .
    $1,042,800
    2% more
    +$20,856
    With Zillow Showcase(estimated)
    $1,063,656