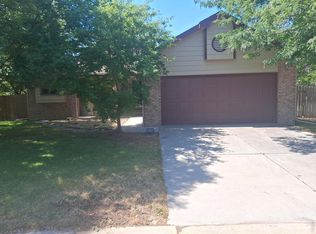
No HOA. No Metro District. Endless Charm. This may be the cutest home you'll see all summer! Situated on a spacious 1/4-acre cul-de-sac lot, this beautifully maintained home is packed with character, thoughtful upgrades & move-in-ready appeal. Major improvements include a new Class 4 impact-resistant roof, updated furnace & AC, newer windows, active radon mitigation system & a whole-house fan for enhanced comfort & efficiency. The refreshed kitchen features refaced cabinetry with convenient rollout shelving & all appliances are included. Inside, you'll immediately notice the vaulted ceilings, custom door casings, 6-inch baseboards, shiplap accents, & designer touches that add warmth and personality throughout. The stunning dining room provides flexibility as an elegant gathering space or a beautiful home office. All bathrooms have been tastefully remodeled, offering stylish finishes & modern functionality. Step outside to enjoy the expansive backyard, thoughtfully positioned to provide summer shade. The fully fenced backyard offers exceptional outdoor living with a deck, patio, extensive concrete walkways, storage shed, sprinkler timer & plenty of room for entertaining, gardening, pets, or play.The garage is equally impressive with an epoxy-coated floor, drywalled walls, MyQ-enabled garage door opener, built-in cabinet storage system & workbench. Enjoy easy access to community amenities including the Windsor Community Recreation Center, miles of recreation trails, shopping, dining & everyday conveniences. Commuters will appreciate being just a hop, skip &jump from I-25, providing quick access throughout Northern Colorado. With no HOA, no metro district, major system updates already completed & countless custom features throughout, this charming home offers the perfect blend of comfort, style & value. Don't miss the opportunity to own one of the most inviting homes on the market this summer! One Year First American Home Warranty Max Plan Included.
Sold for $617,000
Zestimate®
$617,000
245 Plum Ct, Windsor, CO 80550
5beds
3,344sqft
Single Family Residence
Built in 1995
10,875 Square Feet Lot
$617,000 Zestimate®
$185/sqft
$3,324 Estimated rent
Home value
$617,000
$586,000 - $648,000
$3,324/mo
Zestimate® history
Owner options
List your home for rent
$3,324/mo
Rent Zestimate®
Find your next renter with Zillow Rental Manager. Plus, with online applications, you can quickly screen prospective tenants – for free.
$3,324/mo
Rent Zestimate®
Refinance and save
$3,570/mo
Est. payment
Refinancing to a lower rate could help reduce your monthly payments and save thousands over the life of the loan.
$3,570/mo
Est. payment
Explore your selling options
Work with a Zillow partner agent
Leverage their expertise and Zillow's premium Showcase listings to get your home seen by more buyers.
Get startedList with your own agent
Get your home in front of millions of buyers by listing it on Zillow.
Learn how to do itSell it yourself
Take full control of how buyers see your home on Zillow by listing For Sale by Owner (FSBO).
List your homeWhat's special
Zillow last checked:
Listing updated:
Listed by:
Lori Weeks 970-443-9800,
RE/MAX Advanced Inc.
Bought with:
Mark Hochhauser, 40007175
Homestead Real Estate, LLC
Source: IRES as distributed by MLS GRID,MLS#: 1060589
Facts & features
Interior
Bedrooms & bathrooms
- Bedrooms: 5
- Bathrooms: 3
- Full bathrooms: 1
- 3/4 bathrooms: 2
- Main level bathrooms: 2
Primary bedroom
- Description: Carpet
- Features: 3/4 Primary Bath
- Level: Main
- Area: 156 Square Feet
- Dimensions: 13 x 12
Bedroom 2
- Description: Carpet
- Level: Main
- Area: 130 Square Feet
- Dimensions: 10 x 13
Bedroom 3
- Description: Carpet
- Level: Main
- Area: 100 Square Feet
- Dimensions: 10 x 10
Bedroom 4
- Description: Carpet
- Level: Basement
- Area: 180 Square Feet
- Dimensions: 12 x 15
Bedroom 5
- Description: Carpet
- Level: Basement
- Area: 169 Square Feet
- Dimensions: 13 x 13
Dining room
- Description: Laminate
- Level: Main
- Area: 144 Square Feet
- Dimensions: 12 x 12
Kitchen
- Description: Laminate
- Level: Main
- Area: 190 Square Feet
- Dimensions: 10 x 19
Laundry
- Description: Luxury Vinyl
- Level: Basement
- Area: 121 Square Feet
- Dimensions: 11 x 11
Living room
- Description: Carpet
- Level: Main
- Area: 375 Square Feet
- Dimensions: 15 x 25
Recreation room
- Description: Carpet
- Level: Basement
- Area: 888 Square Feet
- Dimensions: 24 x 37
Heating
- Forced Air
Cooling
- Central Air, Ceiling Fan(s), Whole House Fan
Appliances
- Included: Electric Range, Dishwasher, Refrigerator, Washer, Dryer, Microwave
- Laundry: Sink, Washer/Dryer Hookup
Features
- Eat-in Kitchen, Separate Dining Room, Cathedral Ceiling(s), Walk-In Closet(s), Split Bedroom Plan
- Windows: Window Coverings
- Basement: Full,Partially Finished
Interior area
- Total structure area: 1,684
- Total interior livable area: 3,344 sqft
- Finished area above ground: 1,684
Property
Parking
- Total spaces: 2
- Parking features: Garage Door Opener, Attached, Oversized
- Attached garage spaces: 2
- Details: Attached
Accessibility
- Accessibility features: Level Lot, Main Floor Bath, Accessible Bedroom, Stall Shower
Features
- Levels: One
- Stories: 1
- Patio & porch: Patio, Deck
- Exterior features: Sprinkler System
- Fencing: Fenced,Wood
Lot
- Size: 10,875 Square Feet
- Features: Cul-De-Sac, Level, City Limits, Paved, Curbs, Gutters, Sidewalks, Fire Hydrant within 500 Feet
Details
- Additional structures: Storage
- Parcel number: R0203694
- Zoning: SF-1
- Special conditions: Private Owner
Construction
Type & style
- Home type: SingleFamily
- Property subtype: Single Family Residence
Materials
- Frame, Brick, Composition
- Roof: Composition
Condition
- New construction: No
- Year built: 1995
Utilities & green energy
- Electric: Xcel
- Gas: Xcel
- Sewer: Public Sewer
- Water: City
- Utilities for property: Natural Gas Available, Electricity Available
Green energy
- Energy efficient items: Windows, Doors, High Efficiency Furnace, Thermostat
Community & HOA
Community
- Subdivision: Windsor Manor
HOA
- Has HOA: No
Location
- Region: Windsor
Financial & listing details
- Price per square foot: $185/sqft
- Tax assessed value: $568,412
- Annual tax amount: $3,552
- Date on market: 6/1/2026
- Listing terms: Cash,Conventional,FHA,VA Loan,USDA Loan
- Exclusions: Seller's Personal Property, Metal Garage Shelves (Metal Garage Cabinets & Workbench stay), leaning wood furniture shelving units.
- Electric utility on property: Yes
- Road surface type: Asphalt
Price history
| Date | Event | Price |
|---|---|---|
| 6/29/2026 | Sold | $617,000+6.4%$185/sqft |
Source:  IRES as distributed by MLS GRID #1060589 Report a problem IRES as distributed by MLS GRID #1060589 Report a problem | ||
| 6/8/2026 | Pending sale | $580,000$173/sqft |
Source:  REcolorado as distributed by MLS GRID #IR1060589 Report a problem REcolorado as distributed by MLS GRID #IR1060589 Report a problem | ||
| 6/4/2026 | Listed for sale | $580,000+83%$173/sqft |
Source: IRES as distributed by MLS GRID #1060589 Report a problem | ||
| 8/14/2015 | Sold | $317,000-0.9%$95/sqft |
Source: IRES as distributed by MLS GRID #759021 Report a problem | ||
| 3/31/2015 | Listed for sale | $320,000+21.4%$96/sqft |
Source: 8Z Real Estate #759021 Report a problem | ||
| 9/26/2012 | Sold | $263,500-0.1%$79/sqft |
Source: Public Record Report a problem | ||
| 6/26/2012 | Listed for sale | $263,775$79/sqft |
Source: RE/MAX Advanced Inc. #684936 Report a problem | ||
Public tax history
| Year | Property taxes | Tax assessment |
|---|---|---|
| 2026 | $3,552 +10.4% | $34,790 -2.1% |
| 2025 | $3,218 +9% | $35,520 -5.1% |
| 2024 | $2,954 +5.1% | $37,430 -1% |
| 2023 | $2,810 +7.3% | $37,790 +30.5% |
| 2022 | $2,619 +5.1% | $28,950 -2.8% |
| 2021 | $2,492 | $29,790 +3.1% |
| 2020 | $2,492 +14.8% | $28,900 |
| 2019 | $2,170 -12.1% | $28,900 +20.3% |
| 2018 | $2,470 +13.8% | $24,030 |
| 2017 | $2,170 -5.5% | $24,030 +15.2% |
| 2016 | $2,297 +25.1% | $20,860 |
| 2015 | $1,836 +2.1% | $20,860 +8.9% |
| 2014 | $1,799 | $19,160 |
| 2013 | -- | $19,160 +20.6% |
| 2012 | -- | $15,890 |
| 2011 | -- | $15,890 -9.3% |
| 2010 | -- | $17,510 |
| 2009 | -- | $17,510 -6.3% |
| 2008 | -- | $18,680 |
| 2007 | -- | $18,680 +8.4% |
| 2006 | -- | $17,230 |
| 2005 | -- | $17,230 +2.1% |
| 2004 | -- | $16,870 -1.1% |
| 2003 | -- | $17,050 +3.1% |
| 2002 | -- | $16,530 +2.9% |
| 2001 | -- | $16,070 |
Find assessor info on the county website
Neighborhood: 80550
Nearby homes
- $405,0003 bd2 ba2.2k sqft1325 Redwood Dr, Windsor, CO 80550Sold
- $487,5003 bd3 ba1.6k sqft1315 Redwood Dr, Windsor, CO 80550Off Market
- $605,0005 bd3 ba1.7k sqft235 Plum Ct, Windsor, CO 80550Sold
- $553,0004 bd4 ba1.7k sqft240 Plum Ct, Windsor, CO 80550Off Market
- $471,4003 bd2 ba2.6k sqft1335 Redwood Dr, Windsor, CO 80550Off Market
- $529,9004 bd3 ba2.4k sqft240 13th St, Windsor, CO 80550Off Market
- $498,6003 bd3 ba1.2k sqft1305 Redwood Dr, Windsor, CO 80550Off Market
- $548,4005 bd3 ba1.3k sqft230 Plum Ct, Windsor, CO 80550Off Market
Nearby schools
GreatSchools rating
- 6/10Grandview Elementary SchoolGrades: PK-5Distance: 0.4 mi
- 5/10Windsor Middle SchoolGrades: 6-8Distance: 0.7 mi
- 6/10Windsor High SchoolGrades: 9-12Distance: 0.4 mi
Schools provided by the listing agent
- Elementary: Grandview
- Middle: Windsor
- High: Windsor
Source: IRES as distributed by MLS GRID. This data may not be complete. We recommend contacting the local school district to confirm school assignments for this home.
Get a cash offer in 3 minutes
Find out how much your home could sell for in as little as 3 minutes with a no-obligation cash offer.
Estimated market value
$617,000
Get a cash offer in 3 minutes
Find out how much your home could sell for in as little as 3 minutes with a no-obligation cash offer.
Estimated market value
$617,000
- Colorado
- Weld County
- Windsor
- 80550
- 245 Plum Ct
Nearby cities
Nearby zip codes
Other Windsor Topics
