Skip main navigation
Sold for $950,000
  • $950,000

    245 Railroad Ave, Ben Lomond, CA 95005

    4beds
    2,509sqft
    Single Family Residence, Residential
    Built in 1963
    0.31 Acres Lot
    $1,075,800 Zestimate®
    $379/sqft
    $5,399 Estimated rent

    Home value

    $1,075,800

    $1.00M - $1.16M

    $5,399/mo

    Zestimate® history
    Loading
    Loading...

    Owner options

    List your home for rent

    $5,399/mo

    Rent Zestimate®

    Find your next renter with Zillow Rental Manager. Plus, with online applications, you can quickly screen prospective tenants – for free.

    Learn more

    $5,399/mo

    Rent Zestimate®

    Refinance and save

    $5,962/mo

    Est. payment

    Refinancing to a lower rate could help reduce your monthly payments and save thousands over the life of the loan.

    See today's rates

    $5,962/mo

    Est. payment

    Explore your selling options

    Work with a Zillow partner agent

    Leverage their expertise and Zillow's premium Showcase listings to get your home seen by more buyers.

    Get started

    List with your own agent

    Get your home in front of millions of buyers by listing it on Zillow.

    Learn how to do it

    Sell it yourself

    Take full control of how buyers see your home on Zillow by listing For Sale by Owner (FSBO).

    List your home

    What's special

    Santa cruz beachesGarden spacesWorkshop spaceBreakfast barDetached garageBeautiful wood floorsCozy wood burning stove
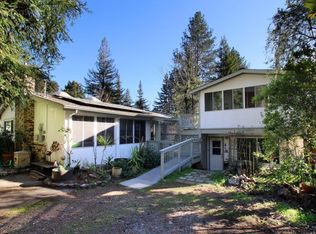
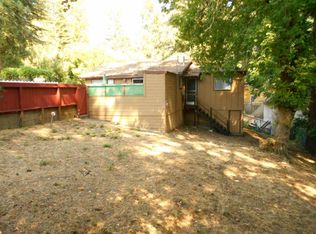
    Wonderful 4 bedroom home on a large sunny gated lot in great Ben Lomond neighborhood walking distance to downtown and river. Mostly level floor plan with an upstairs loft providing a variety of uses. Recessed lighting was added to the main living spaces. Beautiful wood floors connect the living room and family room which has a cozy wood stove. Separate dining room. Large functional kitchen with breakfast bar, storage bench, and tons of cabinets is ready for your updates. The primary bedroom has a cozy wood burning stove, 2 walk in lighted closets and an ensuite with an updated spacious walk in tile shower and floor. The hall bath has an updated vanity. Soak in your hot tub in the fenced private sunny backyard that has a deck, patio, and garden spaces. The detached garage has laundry and a workshop space. The lot across the street is also included and has a gate, a covered carport and a shed. Close to restaurants, shopping, hiking, biking, swimming. Centrally located in SLV with an easy drive to Los Gatos/Bay Area or Santa Cruz Beaches and Monterey/Carmel.

    Zillow last checked:

    Listing updated:

    Listed by:

    Gina Carling 01480003 831-818-0771,

    David Lyng Real Estate 831-438-5700

    Bought with:

    Greg Lukina, 01949291

    David Lyng Real Estate

    Source: MLSListings Inc,MLS#: ML81958226MLS Logo

    Facts & features

    Interior

    Bedrooms & bathrooms
    • Bedrooms: 4
    • Bathrooms: 3
    • Full bathrooms: 2
    • 1/2 bathrooms: 1
    Rooms
    • Room types: Loft
    Bedroom
    • Features: WalkinCloset
    Bathroom
    • Features: DoubleSinks, PrimaryStallShowers, UpdatedBaths
    Dining room
    • Features: DiningL, DiningArea
    Family room
    • Features: SeparateFamilyRoom
    Kitchen
    • Features: Countertop_Laminate, Hookups_IceMaker
    Heating
    • Central Forced Air Gas, Wood Stove
    Cooling
    • Ceiling Fan(s), Wall/Window Unit(s)
    Appliances
    • Included: Dishwasher, Disposal, Range Hood, Microwave, Built In Gas Oven/Range, Washer/Dryer
    • Laundry: Gas Dryer Hookup, In Garage
    Features
    • Open Beam Ceiling, Walk-In Closet(s)
    • Flooring: Carpet, Hardwood, Laminate, Tile, Vinyl Linoleum
    • Number of fireplaces: 2
    • Fireplace features: Family Room, Primary Bedroom, Wood Burning Stove
    Interior area
    • Total structure area: 2,509
    • Total interior livable area: 2,509 sqft

    Property

    Parking
    • Total spaces: 3
    • Parking features: Carport, Covered, Detached, Electric Gate, Guest, Off Street, Parking Area, Oversized
    • Garage spaces: 1
    • Carport spaces: 2
    • Covered spaces: 3
    Accessibility
    • Accessibility features: Grip-Accessible Features
    Features
    • Patio & porch: Deck
    • Exterior features: Back Yard, Fenced
    • Spa features: Other, Cover
    • Fencing: Perimeter,Gate,Wood
    • Has view: Yes
    • View description: Forest/Woods
    Lot
    • Size: 0.31 Acres
    • Features: Gentle Sloping, Mostly Level
    Details
    • Additional structures: Sheds
    • Parcel number: 07728221000
    • Zoning: R-1-15
    • Special conditions: Standard

    Construction

    Type & style
    • Home type: SingleFamily
    • Property subtype: Single Family Residence, Residential
    Materials
    • Foundation: Concrete Perimeter
    • Roof: Composition, Shingle
    Condition
    • New construction: No
    • Year built: 1963

    Utilities & green energy

    • Gas: NaturalGas, PublicUtilities
    • Sewer: Septic Tank
    • Water: Public
    • Utilities for property: Natural Gas Available, Public Utilities, Water Public

    Community & HOA

    Location
    • Region: Ben Lomond

    Financial & listing details

    • Price per square foot: $379/sqft
    • Tax assessed value: $969,000
    • Annual tax amount: $11,586
    • Date on market: 3/20/2024
    • Listing agreement: ExclusiveRightToSell

    Price history

    DateEventPrice
    5/31/2024Sold$950,000-13.6%$379/sqft
    Source: MLSListings Inc #ML81958226 Report a problem
    5/14/2024Pending sale$1,099,000$438/sqft
    Source: MLSListings Inc #ML81958226 Report a problem
    4/25/2024Contingent$1,099,000$438/sqft
    Source: MLSListings Inc #ML81958226 Report a problem
    4/4/2024Price change$1,099,000-4.4%$438/sqft
    Source: MLSListings Inc #ML81958226 Report a problem
    3/20/2024Listed for sale$1,150,000+35.5%$458/sqft
    Source: MLSListings Inc #ML81958226 Report a problem
    11/6/2020Sold$849,000$338/sqft
    Source: MLSListings Inc #ML81804638 Report a problem

    Public tax history

    YearProperty taxesTax assessment
    2025$11,586 +10.3%$969,000 +8.2%
    2024$10,508 -0.1%$895,659 +2%
    2023$10,517 +2.4%$878,098 +2%
    2022$10,269 +1.3%$860,880 +2%
    2021$10,140 +297.5%$844,000 +307.5%
    2020$2,551 +5.1%$207,131 +2%
    2019$2,426 +1.9%$203,070 +2%
    2018$2,382 +1.5%$199,089 +2%
    2017$2,346 +1.2%$195,186 +2%
    2016$2,318 +3.3%$191,359 +1.5%
    2015$2,245 +1.6%$188,484 +2%
    2014$2,209 $184,791 +2.5%
    2012-- $180,349 +2%
    2011-- $176,813 +0.8%
    2010-- $175,491 -0.2%
    2009-- $175,908 +2%
    2008-- $172,459 +2%
    2007-- $169,078 +2%
    2006-- $165,763 +2%
    2005-- $162,513 +2%
    2004-- $159,327 +1.9%
    2003-- $156,407 +2%
    2002-- $153,340 +2%
    2001-- $150,333 +2%
    2000-- $147,386
    Find assessor info on the county website

    Neighborhood: 95005

    Nearby schools

    GreatSchools rating
    Schools provided by the listing agent
    • District: SanLorenzoValleyUnified

    Source: MLSListings Inc. This data may not be complete. We recommend contacting the local school district to confirm school assignments for this home.

    Get a cash offer in 3 minutes
    Find out how much your home could sell for in as little as 3 minutes with a no-obligation cash offer.
    Estimated market value
    $1,075,800
    Get a cash offer in 3 minutes
    Find out how much your home could sell for in as little as 3 minutes with a no-obligation cash offer.
    Estimated market value
    $1,075,800