This well laid out 3 bedroom 2 bath brick on over .5 acre is ready for you to call home! This home has had many updates and features a tree shaded lot that is fully landscaped and a fabulous back deck area to enjoy evening meals or just sit out under the stars! Everyone will enjoy the workshop or boat storage or even a man cave for projects or large gatherings! The wood burning fireplace is welcoming as you enter the front door and the oversized den area will make those fall get togethers your place the place to gather! The formal dining area will be a place to enjoy the meals you have prepared in your well sized kitchen! The well large primary bedroom features well appointed primary bath with separate shower and dual closets that will satisfy all your storage needs. Home also has 2 additional generous sized bedrooms that will be easy to decorate! NLISD
Pending
$299,500
245 Red Oak Ln, Powderly, TX 75473
3beds
1,994sqft
Single Family Residence
Built in 1995
0.61 Acres Lot
$290,000 Zestimate®
$150/sqft
$-- HOA
What's special
Wood burning fireplaceFormal dining areaFully landscapedOversized den areaWell large primary bedroomWell sized kitchenTree shaded lot
- 51 days
- 116
- 4
Likely to sell faster than
Zillow last checked:
Listing updated:
Listed by:
Sherrie Holbert 0229909,
Century 21 Executive Realty 903-785-6427
Source: NTREIS,MLS#: 21355209
Facts & features
Interior
Bedrooms & bathrooms
- Bedrooms: 3
- Bathrooms: 2
- Full bathrooms: 2
Primary bedroom
- Features: En Suite Bathroom, Separate Shower, Walk-In Closet(s)
- Level: First
- Dimensions: 15 x 14
Bedroom
- Level: First
- Dimensions: 11 x 11
Bedroom
- Level: First
- Dimensions: 12 x 10
Breakfast room nook
- Level: First
- Dimensions: 11 x 9
Dining room
- Level: First
- Dimensions: 15 x 11
Kitchen
- Features: Breakfast Bar, Built-in Features
- Level: First
- Dimensions: 11 x 12
Living room
- Features: Ceiling Fan(s), Fireplace
- Level: First
- Dimensions: 20 x 20
Heating
- Central, Electric
Cooling
- Central Air, Ceiling Fan(s), Electric
Appliances
- Included: Dishwasher, Electric Range, Disposal, Microwave
- Laundry: Laundry in Utility Room
Features
- Built-in Features, Walk-In Closet(s)
- Flooring: Carpet, Luxury Vinyl Plank, Tile
- Windows: Window Coverings
- Has basement: No
- Number of fireplaces: 1
- Fireplace features: Masonry, Raised Hearth, Wood Burning
Interior area
- Total interior livable area: 1,994 sqft
Video & virtual tour
Property
Parking
- Total spaces: 3
- Parking features: Additional Parking, Boat, Concrete, Driveway, Gravel, Garage Faces Side
- Attached garage spaces: 2
- Covered spaces: 3
Features
- Levels: One
- Stories: 1
- Patio & porch: Rear Porch, Covered, Deck
- Exterior features: Deck
- Pool features: None
- Fencing: Back Yard
Lot
- Size: 0.61 Acres
- Features: Interior Lot
- Residential vegetation: Grassed, Partially Wooded
Details
- Additional structures: Second Garage
- Parcel number: 107384
Construction
Type & style
- Home type: SingleFamily
- Architectural style: Traditional,Detached
- Property subtype: Single Family Residence
Materials
- Brick
- Foundation: Slab
- Roof: Composition
Condition
- Year built: 1995
Utilities & green energy
- Sewer: Aerobic Septic
- Water: Community/Coop
- Utilities for property: Electricity Available, Septic Available, Water Available
Community & HOA
Community
- Subdivision: Beaver Creek #2
HOA
- Has HOA: No
Location
- Region: Powderly
Financial & listing details
- Price per square foot: $150/sqft
- Tax assessed value: $295,030
- Annual tax amount: $2,825
- Date on market: 8/11/2026
- Cumulative days on market: 51 days
- Listing terms: Cash,Conventional,FHA,USDA Loan,VA Loan
Estimated market value
$290,000
$276,000 - $305,000
$2,131/mo
Price history
| Date | Event | Price |
|---|---|---|
| 9/7/2026 | Pending sale | $299,500$150/sqft |
Source: NTREIS #21355209 Report a problem | ||
| 8/11/2026 | Listed for sale | $299,500+114.1%$150/sqft |
Source: NTREIS #21355209 Report a problem | ||
| 7/24/2014 | Listing removed | $139,900$70/sqft |
Source: Visual Tour #28117 Report a problem | ||
| 5/22/2014 | Listed for sale | $139,900-1.5%$70/sqft |
Source: Visual Tour #28117 Report a problem | ||
| 4/28/2008 | Listing removed | $142,000$71/sqft |
Source: Visual Tour #21170 Report a problem | ||
| 4/16/2008 | Listed for sale | $142,000$71/sqft |
Source: Visual Tour #21170 Report a problem | ||
Public tax history
| Year | Property taxes | Tax assessment |
|---|---|---|
| 2025 | $1,681 -8.8% | $237,491 +10% |
| 2024 | $1,844 +11.2% | $215,901 +10% |
| 2023 | $1,658 -27.6% | $196,274 +10% |
| 2022 | $2,290 0% | $178,431 +10% |
| 2021 | $2,290 | $162,210 -3.4% |
| 2020 | -- | $167,970 +20.2% |
| 2018 | $1,864 | $139,790 |
| 2017 | -- | $139,790 |
| 2016 | -- | $139,790 +3.9% |
| 2015 | -- | $134,540 -0.1% |
| 2014 | -- | $134,680 +0.4% |
| 2012 | -- | $134,200 |
| 2011 | -- | $134,200 |
| 2010 | -- | $134,200 |
| 2009 | -- | $134,200 +3.7% |
| 2008 | -- | $129,470 +0.3% |
| 2007 | -- | $129,080 +3.9% |
| 2006 | -- | $124,270 |
| 2005 | -- | $124,270 +4% |
| 2004 | -- | $119,530 +14.8% |
| 2003 | -- | $104,130 |
Find assessor info on the county website
Monthly payment
Est. payment
Payment breakdown
Explore the cost of this home by adjusting the details. Changes won't be saved.Climate risks
Neighborhood: 75473
Nearby schools
Schools provided by the listing agent
- Elementary: Higgins
- Middle: Bailey
- High: Northlamar
- District: North Lamar ISD
Source: NTREIS. This data may not be complete. We recommend contacting the local school district to confirm school assignments for this home.
Similar homes
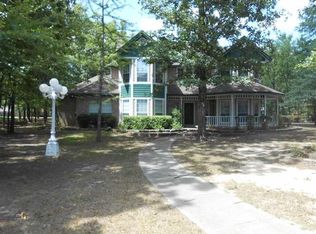
- $299,0003 bd2 ba2.2k sqft455 Timber Lakes Dr, Powderly, TX 75473For Sale
 MLS ID #21290586, Jaxon Rader. NTREIS
 - $284,9003 bd2 ba1.6k sqft2497 Fm 2648, Powderly, TX 75473For Sale
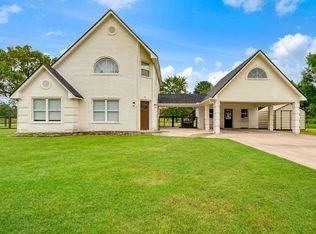 MLS ID #21268723, Meagen Smith. NTREIS
 - $324,9003 bd2 ba1.7k sqft19 County Road 43040, Powderly, TX 75473For Sale
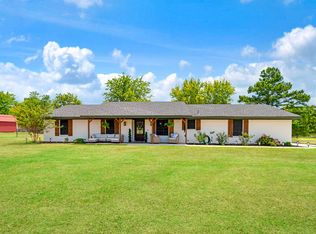 MLS ID #21362631, Meagen Smith. NTREIS
 - $275,0003 bd3 ba2.4k sqft375 County Road 45080, Powderly, TX 75473For Sale
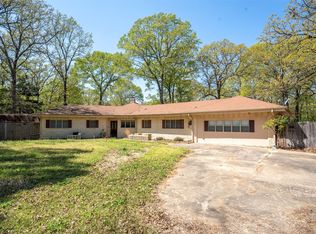 MLS ID #21218435, Denise Allison. NTREIS
