Are you ready for the coastal lifestyle? This waterfront stilt house in Redfish Retreat, sits on .7 acres, fenced and gated, has incredible views of the private lake and Chocolate Bay. Enjoy stunning sunrise and sunsets from the full-length covered deck. The remarkable home with an open floorplan features high ceilings, beautiful granite counter tops, and custom cabinets throughout. The chef of the house will enjoy the fast-heating induction cooktop. The double oven is a Samsung Smart double wall oven with flex duo, lets you convert one oven into two, for those times you need 3 ovens! Steam cooking as well. LG refrigerator conveys. Primary suite offers deck access, large bathroom with Natural lighting, spacious tile shower and ample closet space. Downstairs has room to park 6 cars or trucks under cover, large storge room with electric outlets, half bath, 16x12 office space cooled with a mini split AC unit. Golf Cart /UTV storage with drain for washdown. 2 kayaks convey for fishing on the stocked lake.
Sold
Price Unknown
245 Redfish Retreat, Port LaVaca, TX 77979
3beds
2,040sqft
Single Family Residence
Built in 2017
0.7 Acres Lot
$457,300 Zestimate®
$--/sqft
$3,158 Estimated rent
Home value
$457,300
$434,000 - $485,000
$3,158/mo
Zestimate® history
Owner options
List your home for rent
$3,158/mo
Rent Zestimate®
Find your next renter with Zillow Rental Manager. Plus, with online applications, you can quickly screen prospective tenants – for free.
$3,158/mo
Rent Zestimate®
Refinance and save
$300/mo
Est. payment
Refinancing to a lower rate could help reduce your monthly payments and save thousands over the life of the loan.
$300/mo
Est. payment
Explore your selling options
Work with a Zillow partner agent
Leverage their expertise and Zillow's premium Showcase listings to get your home seen by more buyers.
Get startedList with your own agent
Get your home in front of millions of buyers by listing it on Zillow.
Learn how to do itSell it yourself
Take full control of how buyers see your home on Zillow by listing For Sale by Owner (FSBO).
List your homeWhat's special
Golf cartCoastal lifestyleHigh ceilingsElectric outletsIncredible viewsBeautiful granite counter topsMini split ac unit
Zillow last checked:
Listing updated:
Listed by:
Rhonda Epperly TREC #535109 (210) 275-8710,
Keller Williams Heritage
Source: LERA MLS,MLS#: 1759581
Facts & features
Interior
Bedrooms & bathrooms
- Bedrooms: 3
- Bathrooms: 3
- Full bathrooms: 2
- 1/2 bathrooms: 1
Primary bedroom
- Features: Split, Outside Access, Walk-In Closet(s), Ceiling Fan(s), Full Bath
- Level: Upper
- Area: 221
- Dimensions: 17 x 13
Bedroom 2
- Area: 144
- Dimensions: 12 x 12
Bedroom 3
- Area: 187
- Dimensions: 17 x 11
Primary bathroom
- Features: Shower Only, Double Vanity
- Area: 99
- Dimensions: 9 x 11
Dining room
- Area: 132
- Dimensions: 12 x 11
Kitchen
- Area: 144
- Dimensions: 12 x 12
Living room
- Area: 462
- Dimensions: 22 x 21
Office
- Area: 192
- Dimensions: 16 x 12
Heating
- Central, Electric
Cooling
- Central Air
Appliances
- Included: Cooktop, Built-In Oven, Self Cleaning Oven, Microwave, Refrigerator, Disposal, Dishwasher, Plumbed For Ice Maker, Electric Water Heater, Electric Cooktop, Double Oven
- Laundry: Main Level, Upper Level, Washer Hookup, Dryer Connection
Features
- One Living Area, Separate Dining Room, Eat-in Kitchen, Kitchen Island, Breakfast Bar, Pantry, Study/Library, Shop, Utility Room Inside, All Bedrooms Upstairs, High Ceilings, Open Floorplan, High Speed Internet, Walk-In Closet(s), Ceiling Fan(s), Chandelier, Solid Counter Tops, Custom Cabinets
- Flooring: Vinyl
- Windows: Double Pane Windows, Window Coverings
- Has basement: No
- Attic: Pull Down Storage,Pull Down Stairs
- Has fireplace: No
- Fireplace features: Not Applicable
Interior area
- Total structure area: 2,040
- Total interior livable area: 2,040 sqft
Property
Parking
- Total spaces: 3
- Parking features: None, Three Car Carport
- Carport spaces: 3
Features
- Levels: Two
- Stories: 2
- Patio & porch: Covered, Deck
- Pool features: None
- Fencing: Wrought Iron
- Has water view: Yes
- Water view: Water
- On waterfront: Yes
- Waterfront features: Waterfront, Improved Water Front, Water Access, Water Front Improved
Lot
- Size: 0.7 Acres
- Features: 1/2-1 Acre, Level, Streetlights, Fire Hydrant w/in 500'
Details
- Parcel number: 78167
- Other equipment: Satellite Dish
Construction
Type & style
- Home type: SingleFamily
- Architectural style: Traditional
- Property subtype: Single Family Residence
Materials
- Fiber Cement
- Foundation: Other
- Roof: Composition
Condition
- Pre-Owned
- New construction: No
- Year built: 2017
Details
- Builder name: Lynn Construction
Utilities & green energy
- Electric: AEP
- Sewer: CITY
- Water: CITY
- Utilities for property: City Garbage service
Community & HOA
Community
- Features: Waterfront Access, Lake/River Park, Fishing, Cluster Mail Box, School Bus
- Security: Smoke Detector(s)
- Subdivision: Redfish Retreat
HOA
- Has HOA: Yes
- HOA fee: $300 annually
- HOA name: REDFISH RETREAT
Location
- Region: Port Lavaca
Financial & listing details
- Tax assessed value: $405,910
- Annual tax amount: $3,948
- Date on market: 9/11/2025
- Cumulative days on market: 10 days
- Listing terms: Conventional,FHA,VA Loan,Cash,USDA Loan
- Road surface type: Paved
Price history
| Date | Event | Price |
|---|---|---|
| 4/15/2024 | Sold | -- |
Source:  LERA MLS #1759581 Report a problem LERA MLS #1759581 Report a problem | ||
| 3/27/2024 | Pending sale | $425,000$208/sqft |
Source: LERA MLS #1759581 Report a problem | ||
| 3/19/2024 | Contingent | $425,000$208/sqft |
Source: LERA MLS #1759581 Report a problem | ||
| 3/17/2024 | Listed for sale | $425,000$208/sqft |
Source: LERA MLS #1759581 Report a problem | ||
Public tax history
| Year | Property taxes | Tax assessment |
|---|---|---|
| 2025 | $8,928 +108.6% | $405,910 +39.5% |
| 2024 | $4,281 +8.4% | $291,027 +10% |
| 2023 | $3,948 -15% | $264,570 +3.3% |
| 2022 | $4,648 -10.4% | $256,080 -2.1% |
| 2021 | $5,188 | $261,680 +1.6% |
| 2020 | -- | $257,600 +1.7% |
| 2019 | -- | $253,400 +3.4% |
| 2018 | -- | $245,120 +471.4% |
| 2017 | -- | $42,900 -31.7% |
| 2016 | -- | $62,780 +248.8% |
| 2015 | -- | $18,000 |
| 2014 | -- | $18,000 +66.7% |
| 2012 | -- | $10,800 |
| 2011 | -- | $10,800 |
| 2010 | -- | $10,800 |
Find assessor info on the county website
Neighborhood: 77979
Nearby homes
- $--1.99 AcresLot 10 Redfish Retreat, Port Lavaca, TX 77979Off Market
- $--0.66 Acres36 Redfish Ln, Port Lavaca, TX 77979Off Market
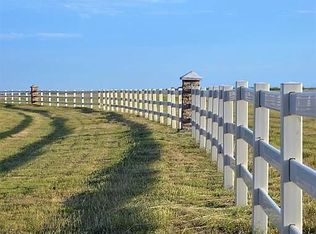
- $217,500-- bd2 ba1.9k sqft2220 Larry Dr, Port Lavaca, TX 77979Off Market
- $212,000-- bd2 ba1.6k sqft2222 Larry Dr, Port Lavaca, TX 77979Off Market
- $---- bd2 ba1.3k sqft2216 Larry Dr, Port Lavaca, TX 77979Sold
- $--0.7 Acres253 Redfish Dr, Port Lavaca, TX 77979Off Market
- $--3 bd2 ba2k sqft2226 Larry Dr, Port Lavaca, TX 77979Sold
- $212,800-- bd2 ba1.9k sqft2214 Larry Dr, Port Lavaca, TX 77979Off Market
Nearby schools
GreatSchools rating
- 9/10Jackson/Roosevelt ComplexGrades: PK-5Distance: 0.7 mi
- 4/10Travis Middle SchoolGrades: 6-8Distance: 1.9 mi
- 5/10Calhoun High SchoolGrades: 9-12Distance: 2.2 mi
Schools provided by the listing agent
- District: Calhoun County Isd
Source: LERA MLS. This data may not be complete. We recommend contacting the local school district to confirm school assignments for this home.
Sell for more on Zillow
Get a Zillow Showcase℠ listing at no additional cost and you could sell for .
$457,300
2% more
+$9,146
With Zillow Showcase(estimated)
$466,446
- Texas
- Calhoun County
- Port Lavaca
- 77979
- 245 Redfish Retreat
Nearby cities
Nearby neighborhoods
Nearby zip codes
Other Port Lavaca Topics
