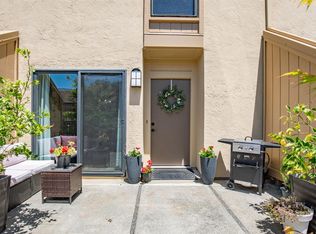
Fresh, Move-In Ready Marinwood Townhome. Freshly painted and thoughtfully updated, this inviting Marinwood PUD townhome offers a comfortable, low-maintenance lifestyle in a peaceful setting. Tucked toward the rear of the well-maintained community, the home enjoys added privacy and tranquility while remaining close to everyday conveniences. The main level features a bright living and dining area, updated kitchen, and convenient half bath. Upstairs, two generously sized bedrooms utilize the updated hall bath, creating a flexible floor plan well suited for both everyday living and guests. The updated kitchen pairs crisp white cabinetry with granite countertops, while abundant natural light enhances the welcoming interior. Additional highlights include central air conditioning, laminate wood flooring, fresh interior paint, a private outdoor patio, and storage. Step outside to your own private retreatideal for morning coffee, dining al fresco, or unwinding at the end of the day. Residents enjoy the amenities of the Marinwood community, including a pool, clubhouse, and meandering pathways. The $627/month HOA fee includes water and garbage. Ideally located in the award-winning Miller Creek School District and minutes from shopping, dining, parks, and Highway 101, this refreshed townhome offers an appealing combination of comfort, convenience, and the Marinwood lifestyle.
Active
Price cut: $24K (9/14)
$525,000
245 Roundtree Way, San Rafael, CA 94903
2beds
949sqft
Condominium
Built in 1971
-- sqft lot
$524,000 Zestimate®
$553/sqft
$627/mo HOA
What's special
Abundant natural lightUpdated hall bathConvenient half bathFreshly paintedThoughtfully updatedFresh interior paintCrisp white cabinetry
- 65 days
- 641
- 15
Zillow last checked:
Listing updated:
Listed by:
Karyn Kambur DRE #01785669 415-516-3221,
Coldwell Banker Realty 415-897-3000
Source: BAREIS,MLS#: 326060780 Originating MLS: Marin County
Originating MLS: Marin CountyFacts & features
Interior
Bedrooms & bathrooms
- Bedrooms: 2
- Bathrooms: 2
- Full bathrooms: 1
- 1/2 bathrooms: 1
Bedroom
- Level: Upper
Bathroom
- Level: Upper
Kitchen
- Features: Granite Counters
Heating
- Central
Cooling
- Central Air
Appliances
- Included: Dishwasher, Disposal, Free-Standing Electric Range, Free-Standing Refrigerator, Microwave
- Laundry: Other, See Remarks
Features
- Flooring: Carpet, Laminate, Tile
- Basement: None
- Has fireplace: No
Interior area
- Total structure area: 949
- Total interior livable area: 949 sqft
Property
Parking
- Total spaces: 1
- Parking features: Covered, Guest
- Carport spaces: 1
Features
- Levels: Two
- Stories: 2
- Patio & porch: Patio
- Pool features: Community
Lot
- Size: 683 Square Feet
- Features: Low Maintenance, Other
Details
- Parcel number: 16451145
- Special conditions: Standard
Construction
Type & style
- Home type: Condo
- Property subtype: Condominium
- Attached to another structure: Yes
Condition
- Year built: 1971
Utilities & green energy
- Sewer: Public Sewer
- Water: Public
- Utilities for property: Public
Community & HOA
HOA
- Has HOA: Yes
- Amenities included: Coin Laundry, Pool, Recreation Facilities, Spa/Hot Tub, See Remarks
- Services included: Common Areas, Insurance on Structure, Maintenance Structure, Maintenance Grounds, Management, Pool, Recreation Facility, Roof, Sewer, Trash, Other, See Remarks
- HOA fee: $627 monthly
- HOA name: Roundtree Association
- HOA phone: 707-285-0612
Location
- Region: San Rafael
Financial & listing details
- Price per square foot: $553/sqft
- Tax assessed value: $559,758
- Date on market: 7/15/2026
Estimated market value
$524,000
$498,000 - $550,000
$3,323/mo
Price history
| Date | Event | Price |
|---|---|---|
| 9/14/2026 | Price change | $525,000-4.4%$553/sqft |
Source:  BAREIS #326060780 Report a problem BAREIS #326060780 Report a problem | ||
| 8/18/2026 | Price change | $549,000-1.8%$579/sqft |
Source: BAREIS #326060780 Report a problem | ||
| 7/15/2026 | Listed for sale | $559,000+10.3%$589/sqft |
Source: BAREIS #326060780 Report a problem | ||
| 2/5/2021 | Sold | $507,000+2.4%$534/sqft |
Source: BAREIS #22030613 Report a problem | ||
| 1/15/2021 | Contingent | $495,000$522/sqft |
Source: BAREIS #22030613 Report a problem | ||
| 1/15/2021 | Pending sale | $495,000$522/sqft |
Source: Madeline Schaider Real Estate #22030613 Report a problem | ||
| 1/14/2021 | Listing removed | -- |
Source: BAREIS Report a problem | ||
| 1/10/2021 | Listed for sale | $495,000+28.6%$522/sqft |
Source: Madeline Schaider Real Estate #22030613 Report a problem | ||
| 2/3/2015 | Sold | $385,000-2.5%$406/sqft |
Source: Public Record Report a problem | ||
| 12/3/2014 | Listed for sale | $395,000$416/sqft |
Source: Bradley Real Estate #21426438 Report a problem | ||
Public tax history
| Year | Property taxes | Tax assessment |
|---|---|---|
| 2026 | -- | $559,758 +2% |
| 2025 | $9,593 +3.5% | $548,786 +2% |
| 2024 | $9,270 +1.5% | $538,028 +2% |
| 2023 | $9,131 +4.5% | $527,482 +2% |
| 2022 | $8,738 +4.7% | $517,140 +21.1% |
| 2021 | $8,348 +12.3% | $426,910 +1% |
| 2020 | $7,437 +3.7% | $422,534 +2% |
| 2019 | $7,169 +1.7% | $414,252 +2% |
| 2018 | $7,048 +6.3% | $406,130 +2% |
| 2017 | $6,633 +2.4% | $398,168 +2% |
| 2016 | $6,478 +127.9% | $390,362 +424.5% |
| 2015 | $2,843 +7% | $74,430 +2% |
| 2014 | $2,656 | $72,972 +0.5% |
| 2013 | -- | $72,644 +2% |
| 2012 | -- | $71,219 +2% |
| 2011 | -- | $69,823 +0.8% |
| 2010 | -- | $69,301 -0.2% |
| 2009 | -- | $69,466 +2% |
| 2008 | -- | $68,104 +2% |
| 2007 | -- | $66,769 +2% |
| 2006 | -- | $65,460 +2% |
| 2005 | -- | $64,176 +2% |
| 2004 | -- | $62,919 +1.9% |
| 2003 | -- | $61,766 +2% |
| 2002 | -- | $60,555 +2% |
| 2001 | -- | $59,368 |
Find assessor info on the county website
Monthly payment
Est. payment
Payment breakdown
Explore the cost of this home by adjusting the details. Changes won't be saved.Climate risks
Neighborhood: Marinwood
Similar homes
- $539,0003 bd2 ba1.4k sqft1072 Los Gamos Road #E, San Rafael, CA 94903For Sale
 MLS ID #326077183, Mayra A Benitez Jaimes, W Real Estate. BAREIS
 - $498,0002 bd2 ba1.1k sqft100 Marin Center Drive #28, San Rafael, CA 94903For Sale
 MLS ID #326072055, Stacy A Lynch, Compass. BAREIS
 - $565,0002 bd2 ba1.1k sqft10 Professional Center Parkway #14, San Rafael, CA 94903For Sale
 MLS ID #326075356, Kristie Martinelli Team, Coldwell Banker Realty. BAREIS
 - $575,0002 bd2 ba1.1k sqft100 Thorndale Drive #350, San Rafael, CA 94903For Sale
 MLS ID #326073969, Rachel Percival, Compass. BAREIS
Local buyer's agents are ready to help
