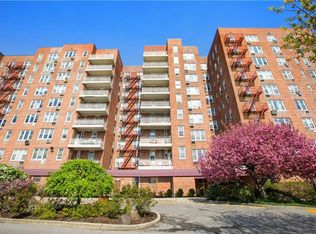
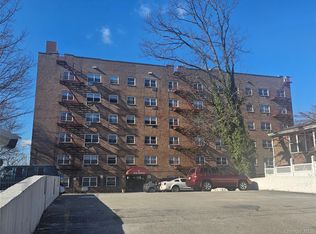
Located in a desirable historic Park View building.
Close to everything and immediate access to parking spot.
There us a STAR deduction of approximately $100 available.
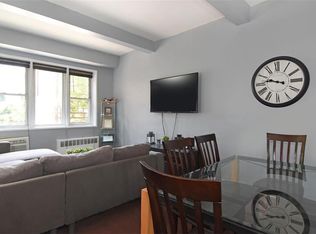
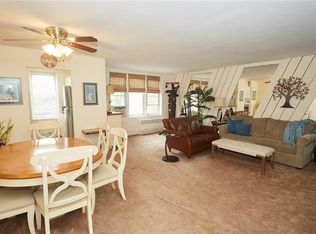
Hardware floors under the rugs.
Cats welcome.
On site laundry.
Near the local Park Hill Racquet Club with tennis, pool swimming and bowling
Berber carpet and hardwood floor underneath.
Windowed kitchen and bathroom.
Lots of closets, 5.
It is a sunny unit.
Just off the Saw Mill River Parkway.
Convenient Location, easy access to all major highways.
Larger bedroom, the apartment comes with assigned parking car, easy access to highways, Public Elevator, Laundry Room/Common, View.
ADA Access.
Live In Super.
Easy access to highways, public transportation, parks, schools, Cross County Shopping Center, and Central Park Avenue shopping. Additional Information: HeatingFuel:Oil Above Ground,ParkingFeatures:1 Car Detached,
For sale
$130,000
245 Rumsey Road #7B, Yonkers, NY 10701
1beds
800sqft
Stock Cooperative, Residential
Built in 1958
-- sqft lot
$-- Zestimate®
$163/sqft
$-- HOA
What's special
Public elevatorAssigned parking carSunny unitOn site laundryWindowed kitchen and bathroom
- 159 days
- 442
- 13
Zillow last checked:
Listing updated:
Listed by:
Keller Williams NY Realty 914-437-6100,
Tom K. Osbeck 914-720-1075
Source: OneKey® MLS as distributed by MLS GRID,MLS#: 990780
Facts & features
Interior
Bedrooms & bathrooms
- Bedrooms: 1
- Bathrooms: 1
- Full bathrooms: 1
Heating
- Oil, Baseboard
Cooling
- Wall/Window Unit(s)
Appliances
- Included: Oil Water Heater, Convection Oven
- Laundry: Common Area
Features
- Elevator
- Basement: None
- Attic: None
- Has fireplace: No
- Common walls with other units/homes: 2+ Common Walls
Interior area
- Total structure area: 800
- Total interior livable area: 800 sqft
Property
Parking
- Total spaces: 1
- Parking features: Assigned
- Garage spaces: 1
Features
- Levels: One
Details
- Special conditions: None
- Other equipment: Intercom
Construction
Type & style
- Home type: Cooperative
- Architectural style: Other
- Property subtype: Stock Cooperative, Residential
- Attached to another structure: Yes
Materials
- Brick
Condition
- Year built: 1958
- Major remodel year: 1980
Details
- Builder model: "B" unit
Utilities & green energy
- Sewer: Public Sewer
- Water: Public
- Utilities for property: Cable Available, Electricity Connected, Natural Gas Connected, Sewer Connected, Trash Collection Public, Water Connected
Community & HOA
Community
- Features: Playground
- Subdivision: Parkview
HOA
- Has HOA: No
- Amenities included: Elevator(s)
- Services included: Heat, Hot Water, Sewer, Water
- HOA name: Finger & Finger Management
- HOA phone: 914-207-1744
Location
- Region: Yonkers
Financial & listing details
- Price per square foot: $163/sqft
- Date on market: 4/26/2026
- Cumulative days on market: 129 days
- Listing agreement: Exclusive Right To Sell
- Electric utility on property: Yes
Estimated market value
Not available
Estimated sales range
Not available
Not available
Price history
| Date | Event | Price |
|---|---|---|
| 4/26/2026 | Listed for sale | $130,000+8.3%$163/sqft |
Source:  OneKey® MLS as distributed by MLS GRID #990780 Report a problem OneKey® MLS as distributed by MLS GRID #990780 Report a problem | ||
| 3/6/2026 | Listing removed | $120,000$150/sqft |
Source: OneKey® MLS as distributed by MLS GRID #H6331555 Report a problem | ||
| 6/12/2025 | Pending sale | $120,000$150/sqft |
Source: OneKey® MLS as distributed by MLS GRID #H6331555 Report a problem | ||
| 4/8/2025 | Listed for sale | $120,000-4%$150/sqft |
Source: OneKey® MLS as distributed by MLS GRID #H6331555 Report a problem | ||
| 4/1/2025 | Listing removed | $125,000$156/sqft |
Source: OneKey® MLS as distributed by MLS GRID #H6331555 Report a problem | ||
| 10/14/2024 | Listed for sale | $125,000+16.3%$156/sqft |
Source: OneKey® MLS as distributed by MLS GRID #H6331555 Report a problem | ||
| 4/14/2021 | Sold | $107,500-1.4%$134/sqft |
Source: OneKey® MLS as distributed by MLS GRID #H6052464 Report a problem | ||
| 11/30/2020 | Pending sale | $108,999$136/sqft |
Source: OneKey® MLS as distributed by MLS GRID #H6052464 Report a problem | ||
| 8/10/2020 | Listing removed | $108,999$136/sqft |
Source: Century 21 Dawns Gold Realty #H6052464 Report a problem | ||
| 7/23/2020 | Price change | $108,999-0.9%$136/sqft |
Source: Century 21 Dawns Gold Realty #H6052464 Report a problem | ||
| 7/15/2020 | Price change | $110,000-4.3%$138/sqft |
Source: Century 21 Dawns Gold Realty #H6052464 Report a problem | ||
| 7/10/2020 | Listed for sale | $115,000-4.2%$144/sqft |
Source: Century 21 Dawns Gold Realty #H6052464 Report a problem | ||
| 2/1/2020 | Listing removed | $119,998$150/sqft |
Source: CENTURY 21 Dawn's Gold Realty #5002533 Report a problem | ||
| 7/24/2019 | Price change | $119,998-2.4%$150/sqft |
Source: CENTURY 21 Dawn's Gold Realty #5002533 Report a problem | ||
| 3/29/2019 | Price change | $122,900-1.7%$154/sqft |
Source: CENTURY 21 Dawn's Gold Realty #5002533 Report a problem | ||
| 11/1/2018 | Listed for sale | $125,000+43.7%$156/sqft |
Source: Century 21 Dawns Gold Realty #4850576 Report a problem | ||
| 7/5/2018 | Sold | $87,000-3.3%$109/sqft |
Source: OneKey® MLS as distributed by MLS GRID #H4740847 Report a problem | ||
| 1/23/2018 | Pending sale | $90,000$113/sqft |
Source: RE/MAX DISTINGUISHED HOMES & PROPERTIES #4740847 Report a problem | ||
| 9/12/2017 | Listed for sale | $90,000+1.1%$113/sqft |
Source: RE/MAX Distinguished Hms.? #4740847 Report a problem | ||
| 1/1/2015 | Listing removed | $89,000$111/sqft |
Source: Coldwell Banker Carlson Real Estate #4426455 Report a problem | ||
| 7/29/2014 | Listed for sale | $89,000+12.7%$111/sqft |
Source: coldwell banker carlson real estate #4426455 Report a problem | ||
| 1/6/2013 | Listing removed | $79,000$99/sqft |
Source: Better Homes and Gardens Rand Realty #3210872 Report a problem | ||
| 3/3/2012 | Listed for sale | $79,000-6%$99/sqft |
Source: BHG Rand Realty - Yonkers #3120094 Report a problem | ||
| 7/2/2011 | Listed for sale | $84,000-5.6%$105/sqft |
Source: Better Homes and Gardens Rand Realty #3120094 Report a problem | ||
| 12/8/2010 | Price change | $89,000-6.3%$111/sqft |
Source: Better Homes and Gardens Rand Realty #3037483 Report a problem | ||
| 7/14/2010 | Listed for sale | $95,000$119/sqft |
Source: Better Homes and Gardens Rand Realty #3019069 Report a problem | ||
Public tax history
Tax history is unavailable.
Monthly payment
Climate risks
Neighborhood: Nodine Hill
Nearby schools
Schools provided by the listing agent
- Elementary: Yonkers (School Choice)
- Middle: Yonkers (School Choice)
- High: Yonkers (School Choice)
Source: OneKey® MLS as distributed by MLS GRID. This data may not be complete. We recommend contacting the local school district to confirm school assignments for this home.
Similar homes
- $130,0001 bd1 ba750 sqft47 Alta Avenue #4D, Yonkers, NY 10705For Sale
 MLS ID #1051245, Annette Aviles, Listing by: Exit Realty Group. OneKey® MLS as distributed by MLS GRID
 - $130,0001 bd1 ba700 sqft47 Alta Avenue #3C, Yonkers, NY 10705For Sale
 MLS ID #1005705, Bruno F. Ruiz-Castano, Listing by: ADCNY Realty Corp. OneKey® MLS as distributed by MLS GRID
 - $142,5001 bd1 ba750 sqft485 Bronx River Road #C24, Yonkers, NY 10704For Sale
 MLS ID #973262, Trudi Iglesias, Listing by: Howard Hanna Rand Realty. OneKey® MLS as distributed by MLS GRID
 - $129,0001 bd1 ba700 sqft3240 Riverdale Avenue #3J, Bronx, NY 10463For Sale
 MLS ID #1044006, William F. Knight III, Listing by: Coldwell Banker Signature Prop. OneKey® MLS as distributed by MLS GRID
 - $135,0001 bd1 ba750 sqft740 E 232nd Street #6G, Bronx, NY 10466For SaleMLS ID #1048332, Cesarina Benitez, Listing by: U S Asset Realty LLC. OneKey® MLS as distributed by MLS GRID
- $165,0001 bd1 ba768 sqft143 Bruce Avenue #3G, Yonkers, NY 10705For SaleMLS ID #1047451, John Willis, Listing by: Howard Hanna Rand Realty. OneKey® MLS as distributed by MLS GRID
- $164,9001 bd1 ba800 sqft355 Bronx River Road #6I, Yonkers, NY 10704For SaleMLS ID #1001276, Justina Martins, Listing by: Century 21 Dawns Gold Realty. OneKey® MLS as distributed by MLS GRID
- $143,000-- bd1 ba550 sqft70 Sherman Avenue #1K, Yonkers, NY 10705For SaleMLS ID #1038409, John E. Baer, Listing by: Berkshire Hathaway HS NY Prop. OneKey® MLS as distributed by MLS GRID
- $159,9991 bd1 ba750 sqft765 Bronx River #3F, Bronxville, NY 10708For SaleMLS ID #1046699, Susan T Alex, Listing by: Exit Realty Connections. OneKey® MLS as distributed by MLS GRID
- $105,000-- bd1 ba500 sqft611 Palmer Road #4Y, Yonkers, NY 10701For SaleMLS ID #1036824, Crystal Hawkins Syska, Listing by: Keller Williams NY Realty. OneKey® MLS as distributed by MLS GRID
- $120,0001 bd1 ba675 sqft171 Pearsall #3H, Mount Vernon, NY 10552For SaleMLS ID #1051076, Joel Agudelo, Listing by: RE/MAX Distinguished Hms.&Prop. OneKey® MLS as distributed by MLS GRID
- $145,9001 bd1 ba700 sqft7 Balint Drive #521, Yonkers, NY 10710For SaleMLS ID #965030, Michele DeVito, Listing by: PLI Realty. OneKey® MLS as distributed by MLS GRID
- $155,0001 bd1 ba800 sqft491 Riverdale Avenue #6D, Yonkers, NY 10705For SaleMLS ID #1014712, Beverly Morris, Listing by: BHG Real Estate Choice Realty. OneKey® MLS as distributed by MLS GRID
- $120,0001 bd1 ba777 sqft2835 Webb Avenue #7J, Bronx, NY 10468For SaleMLS ID #1042147, Theresa Crozier, Listing by: Houlihan Lawrence Inc.. OneKey® MLS as distributed by MLS GRID
- $120,0001 bd1 ba603 sqft485 E Lincoln Avenue #214, Mount Vernon, NY 10552For SaleMLS ID #1021946, Richard D. Merritt, Listing by: Keller Williams NY Realty. OneKey® MLS as distributed by MLS GRID
- $129,0001 bd1 ba750 sqft2186 Cruger Avenue #5K, Bronx, NY 10462For SaleMLS ID #950685, Gordana Cacinovic, Listing by: Houlihan Lawrence Inc.. OneKey® MLS as distributed by MLS GRID
- $175,0001 bd1 ba750 sqft385 McLean Avenue #8D, Yonkers, NY 10705For SaleMLS ID #998113, Bruno F. Ruiz-Castano, Listing by: ADCNY Realty Corp. OneKey® MLS as distributed by MLS GRID
- $149,0001 bd1 ba750 sqft3176 Decatur Avenue #6H, Bronx, NY 10467For SaleMLS ID #1006159, Richard Rodriguez, Listing by: Landmark Realty. OneKey® MLS as distributed by MLS GRID
- $145,0001 bd1 ba800 sqft3520 Tryon Avenue #405, Bronx, NY 10467For SaleMLS ID #936116, Christian I Udoye, Listing by: Charles Rutenberg Realty, Inc.. OneKey® MLS as distributed by MLS GRID
- $149,9001 bd1 ba925 sqft11 Park Avenue #3E, Mount Vernon, NY 10550For SaleMLS ID #1043996, Joan Tyson, Listing by: Weichert Realtors Heritage Pro. OneKey® MLS as distributed by MLS GRID
