Spacious 4-bedroom, 3-bathroom ranch with a fully finished basement, stylish upgrades, and a massive lot featuring a Water Well that supplies the new irrigation system in front and backyard as well the koi pond/waterfall—perfectly blending comfort, convenience, and Colorado charm in the heart of Lakewood.
Top Features:
- 1 Year Home Warranty Offered to Buyer
- Primary Suite with a Large Walk-In Closet
- Custom 5-piece Primary Bathroom featuring a large soaker tub
- Recently updated interior with designer finishes throughout
- Gleaming hardwood floors throughout the entire house
- Beautifully updated bathrooms with custom tile and granite countertops
- Open-concept kitchen with stainless steel appliances, quartz counters & modern cabinetry
- In-home movie theater with projector and surround sound
- Large backyard with mature trees, tons of patio space, koi pond with a waterfall, and a garden/chicken coop
- Sprinkler/Irrigation System in Front & Backyard
- Private Water Well used for Irrigation and Koi Pond
- Cozy fireplace, central A/C, and efficient forced air heating
- Nearly 0.4-acre lot in a peaceful, established neighborhood
Prime Location Perks:
Just minutes from the vibrant Belmar District, enjoy easy access to shops, dining, nightlife, Whole Foods, and Target. Also close to parks, schools, and transit with a quick commute to downtown Denver or the foothills.
This Lakewood gem offers the best of both worlds—a quiet suburban setting with urban amenities just around the corner. Whether you're hosting family gatherings, working from home, or looking for space to grow, this home checks all the boxes.
Don’t miss your chance—schedule your showing today!
Sold for $715,000
$715,000
245 S Eaton Street, Lakewood, CO 80226
4beds
3,146sqft
Single Family Residence
Built in 1957
0.38 Acres Lot
$699,800 Zestimate®
$227/sqft
$3,903 Estimated rent
Home value
$699,800
$658,000 - $749,000
$3,903/mo
Zestimate® history
Owner options
List your home for rent
$3,903/mo
Rent Zestimate®
Find your next renter with Zillow Rental Manager. Plus, with online applications, you can quickly screen prospective tenants – for free.
$3,903/mo
Rent Zestimate®
Refinance and save
$4,143/mo
Est. payment
Refinancing to a lower rate could help reduce your monthly payments and save thousands over the life of the loan.
$4,143/mo
Est. payment
Explore your selling options
Work with a Zillow partner agent
Leverage their expertise and Zillow's premium Showcase listings to get your home seen by more buyers.
Get startedList with your own agent
Get your home in front of millions of buyers by listing it on Zillow.
Learn how to do itSell it yourself
Take full control of how buyers see your home on Zillow by listing For Sale by Owner (FSBO).
List your homeWhat's special
Zillow last checked:
Listing updated:
Listed by:
Joshua Coleman 720-438-1305 jcdenveragent@gmail.com,
LoKation
Bought with:
Rodolfo Alcaraz, 100086631
Keller Williams Advantage Realty LLC
Source: REcolorado as distributed by MLS GRID,MLS#: 1517574
Facts & features
Interior
Bedrooms & bathrooms
- Bedrooms: 4
- Bathrooms: 3
- Full bathrooms: 1
- 3/4 bathrooms: 2
- Main level bathrooms: 2
- Main level bedrooms: 3
Primary bedroom
- Description: Large Primary Bedroom With Walk-In Closet
- Level: Basement
- Area: 171.96 Square Feet
- Dimensions: 14.2 x 12.11
Bedroom
- Description: Large Bedroom With Attached 3/4 Bath
- Level: Main
- Area: 157.07 Square Feet
- Dimensions: 11.3 x 13.9
Bedroom
- Description: Guest Bedroom & Closet
- Level: Main
- Area: 135.03 Square Feet
- Dimensions: 13.11 x 10.3
Bedroom
- Description: Guest Bedroom & Closet
- Level: Main
- Area: 113.42 Square Feet
- Dimensions: 10.6 x 10.7
Primary bathroom
- Description: Custom Primary Bathroom, Featuring Three Sinks, Large Soaker Tub, Rainfall Shower, And Private Toilet Space
- Level: Basement
- Area: 125.61 Square Feet
- Dimensions: 7.9 x 15.9
Bathroom
- Description: Private Bathroom Attached To Large Upstairs Bedroom
- Level: Main
- Area: 42.41 Square Feet
- Dimensions: 5.11 x 8.3
Bathroom
- Description: Guest Bathroom Accessible To Common Living Areas
- Level: Main
- Area: 41.5 Square Feet
- Dimensions: 5 x 8.3
Bonus room
- Description: Storage Room Attached To Laundry & Utility Room
- Level: Basement
- Area: 36.49 Square Feet
- Dimensions: 8.9 x 4.1
Bonus room
- Description: Additional Storage Space
- Level: Basement
- Area: 100.82 Square Feet
- Dimensions: 14.2 x 7.1
Dining room
- Description: Open Floorplan To Kitchen & Living Room
- Level: Main
- Area: 109.2 Square Feet
- Dimensions: 13 x 8.4
Family room
- Description: Large Family/Media Room, Featuring A Movie Projector And Much More
- Level: Basement
- Area: 525.44 Square Feet
- Dimensions: 13.1 x 40.11
Kitchen
- Description: Large Open Kitchen
- Level: Main
- Area: 292.5 Square Feet
- Dimensions: 13 x 22.5
Laundry
- Description: Huge Laundry & Utility Room
- Level: Basement
- Area: 221.61 Square Feet
- Dimensions: 8.9 x 24.9
Living room
- Description: Spacious Living Room
- Level: Main
- Area: 200.56 Square Feet
- Dimensions: 9.2 x 21.8
Office
- Description: Large Private Office/Family Room With Access To Kitchen And Backyard
- Level: Main
- Area: 247.23 Square Feet
- Dimensions: 20.1 x 12.3
Heating
- Baseboard, Forced Air
Cooling
- Central Air
Appliances
- Included: Convection Oven, Cooktop, Dishwasher, Disposal, Double Oven, Dryer, Gas Water Heater, Microwave, Oven, Range, Refrigerator, Self Cleaning Oven, Washer
Features
- Audio/Video Controls, Built-in Features, Ceiling Fan(s), Eat-in Kitchen, Five Piece Bath, Granite Counters, High Speed Internet, Kitchen Island, Open Floorplan, Primary Suite, Quartz Counters, Radon Mitigation System, Sound System, Walk-In Closet(s)
- Flooring: Tile, Wood
- Basement: Finished
- Number of fireplaces: 1
- Fireplace features: Outside, Recreation Room, Wood Burning
Interior area
- Total structure area: 3,146
- Total interior livable area: 3,146 sqft
- Finished area above ground: 1,705
- Finished area below ground: 1,080
Property
Parking
- Total spaces: 2
- Parking features: Concrete
- Attached garage spaces: 2
Features
- Levels: One
- Stories: 1
- Patio & porch: Covered, Deck, Patio
- Exterior features: Balcony, Fire Pit, Garden, Gas Valve, Lighting, Private Yard, Rain Gutters, Smart Irrigation, Water Feature
- Fencing: Full
Lot
- Size: 0.38 Acres
- Features: Irrigated, Landscaped, Level, Many Trees, Near Public Transit, Open Space, Sprinklers In Front, Sprinklers In Rear
Details
- Parcel number: 061676
- Special conditions: Standard
- Other equipment: Home Theater
Construction
Type & style
- Home type: SingleFamily
- Property subtype: Single Family Residence
Materials
- Block, Brick, Concrete, Frame
Condition
- Updated/Remodeled
- Year built: 1957
Utilities & green energy
- Sewer: Public Sewer
- Water: Public
- Utilities for property: Cable Available, Electricity Connected, Natural Gas Available, Natural Gas Connected, Phone Available, Phone Connected
Green energy
- Energy efficient items: Appliances
Community & HOA
Community
- Security: Carbon Monoxide Detector(s), Security Entrance, Smart Locks
- Subdivision: Cleveland Heights
HOA
- Has HOA: No
Location
- Region: Lakewood
Financial & listing details
- Price per square foot: $227/sqft
- Tax assessed value: $672,654
- Annual tax amount: $4,193
- Date on market: 7/25/2025
- Listing terms: 1031 Exchange,Cash,Conventional,FHA,Jumbo,Private Financing Available,USDA Loan,VA Loan
- Exclusions: Weed-Eater And Pressure Washer In Garage
- Ownership: Individual
- Electric utility on property: Yes
Price history
| Date | Event | Price |
|---|---|---|
| 9/10/2025 | Sold | $715,000-0.7%$227/sqft |
Source:  REcolorado as distributed by MLS GRID #1517574 Report a problem REcolorado as distributed by MLS GRID #1517574 Report a problem | ||
| 8/21/2025 | Pending sale | $720,000$229/sqft |
Source: REcolorado as distributed by MLS GRID #1517574 Report a problem | ||
| 8/15/2025 | Price change | $720,000-2.7%$229/sqft |
Source: REcolorado as distributed by MLS GRID #1517574 Report a problem | ||
| 7/25/2025 | Listed for sale | $740,000+89.7%$235/sqft |
Source: REcolorado as distributed by MLS GRID #1517574 Report a problem | ||
| 3/31/2016 | Sold | $390,000+50%$124/sqft |
Source: Public Record Report a problem | ||
| 3/19/2012 | Sold | $260,000+0.4%$83/sqft |
Source: Public Record Report a problem | ||
| 11/13/2011 | Listed for sale | $259,000+10.2%$82/sqft |
Source: Brokers Guild - Cherry Creek Ltd #1049636 Report a problem | ||
| 10/6/2011 | Listing removed | $235,000$75/sqft |
Source: R Realty, LLC #1004544 Report a problem | ||
| 6/9/2011 | Listed for sale | $235,000-16%$75/sqft |
Source: R Realty, LLC #1004544 Report a problem | ||
| 5/12/2008 | Listing removed | $279,900$89/sqft |
Source: Visual Tour #514560 Report a problem | ||
| 2/19/2008 | Listed for sale | $279,900+3.7%$89/sqft |
Source: Visual Tour #514560 Report a problem | ||
| 7/5/2007 | Sold | $270,000$86/sqft |
Source: Public Record Report a problem | ||
Public tax history
| Year | Property taxes | Tax assessment |
|---|---|---|
| 2025 | $4,193 +0.5% | $42,041 -2.1% |
| 2024 | $4,173 +28.6% | $42,940 |
| 2023 | $3,246 -1.5% | $42,940 +31.3% |
| 2022 | $3,296 +7.3% | $32,704 -2.8% |
| 2021 | $3,072 | $33,645 +6.8% |
| 2020 | $3,072 +1.2% | $31,495 |
| 2019 | $3,036 +14.2% | $31,495 +17.7% |
| 2018 | $2,659 | $26,748 |
| 2017 | $2,659 +12.6% | $26,748 +7.5% |
| 2016 | $2,362 +100% | $24,892 |
| 2015 | $1,181 -41.8% | $24,892 +25.2% |
| 2014 | $2,029 -0.9% | $19,889 |
| 2013 | $2,047 +1.9% | $19,889 -1.8% |
| 2012 | $2,009 +1.4% | $20,253 |
| 2011 | $1,980 +0.2% | $20,253 +0.9% |
| 2010 | $1,976 +0.3% | $20,070 |
| 2009 | $1,969 +0.2% | $20,070 +0.6% |
| 2008 | $1,965 -6.4% | $19,960 |
| 2007 | $2,100 +2.2% | $19,960 -5.6% |
| 2006 | $2,055 +0.7% | $21,150 +2.8% |
| 2005 | $2,042 +8.5% | $20,570 |
| 2004 | $1,882 +108.9% | $20,570 |
| 2003 | $901 -47.7% | $20,570 +9% |
| 2002 | $1,725 +24.2% | $18,870 +40.4% |
| 2001 | $1,388 -0.4% | $13,440 |
| 2000 | $1,394 | $13,440 |
Find assessor info on the county website
Neighborhood: 80226
Nearby homes
- $627,9005 bd3 ba2.6k sqft225 S Eaton St, Lakewood, CO 80226Off Market
- $560,2006 bd2 ba2k sqft240 S Fenton St, Lakewood, CO 80226Off Market

- $544,4003 bd2 ba2k sqft275 S Eaton St, Lakewood, CO 80226Off Market
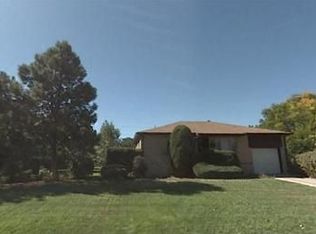
- $614,4004 bd3 ba1.8k sqft220 S Fenton St, Lakewood, CO 80226Off Market
- $491,8004 bd2 ba1.2k sqft240 S Eaton St, Lakewood, CO 80226Off Market
- $597,2004 bd3 ba1.4k sqft205 S Eaton St, Lakewood, CO 80226Off Market
- $664,5003 bd4 ba2k sqft220 S Eaton St, Lakewood, CO 80226Off Market
- $610,2003 bd2 ba2.6k sqft270 S Eaton St, Lakewood, CO 80226Off Market
Nearby schools
GreatSchools rating
- 5/10Deane Elementary SchoolGrades: PK-6Distance: 0.4 mi
- 3/10Alameda International High SchoolGrades: 7-12Distance: 1.9 mi
Schools provided by the listing agent
- Elementary: Deane
- Middle: Alameda Int'l
- High: Alameda Int'l
- District: Jefferson County R-1
Source: REcolorado as distributed by MLS GRID. This data may not be complete. We recommend contacting the local school district to confirm school assignments for this home.
Get a cash offer in 3 minutes
Find out how much your home could sell for in as little as 3 minutes with a no-obligation cash offer.
Estimated market value
$699,800
Get a cash offer in 3 minutes
Find out how much your home could sell for in as little as 3 minutes with a no-obligation cash offer.
Estimated market value
$699,800
- Colorado
- Jefferson County
- Lakewood
- 80226
- 245 S Eaton Street
Nearby cities
Nearby neighborhoods
Nearby zip codes
Other Lakewood Topics
