Skip main navigation
Closed
  • $225,000

    245 S Freedom St, Ravenna, OH 44266

    3beds
    1,412sqft
    Single Family Residence
    Built in 1920
    0.25 Acres Lot
    $228,600 Zestimate®
    $159/sqft
    $1,710 Estimated rent

    Home value

    $228,600

    $181,000 - $290,000

    $1,710/mo

    Zestimate® history
    Loading
    Loading...

    Owner options

    List your home for rent

    $1,710/mo

    Rent Zestimate®

    Find your next renter with Zillow Rental Manager. Plus, with online applications, you can quickly screen prospective tenants – for free.

    Learn more

    $1,710/mo

    Rent Zestimate®

    Refinance and save

    $1,534/mo

    Est. payment

    Refinancing to a lower rate could help reduce your monthly payments and save thousands over the life of the loan.

    See today's rates

    $1,534/mo

    Est. payment

    Explore your selling options

    Work with a Zillow partner agent

    Leverage their expertise and Zillow's premium Showcase listings to get your home seen by more buyers.

    Get started

    List with your own agent

    Get your home in front of millions of buyers by listing it on Zillow.

    Learn how to do it

    Sell it yourself

    Take full control of how buyers see your home on Zillow by listing For Sale by Owner (FSBO).

    List your home

    What's special

    Completely renovated kitchenStylish tile backsplashGranite countertopsUpdated flooring throughoutUpdated windowsNew cabinetryNew roof and gutters
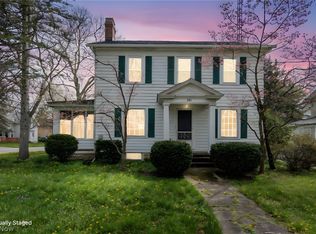
    Welcome to this beautifully updated 3-bedroom, 1.5-bath home in Ravenna, offering the perfect blend of modern upgrades and timeless charm. Thoughtfully maintained and improved, this home is truly move-in ready with major updates already completed for peace of mind. Over the past five years, the home has seen significant enhancements, including a new furnace and central air system, updated flooring throughout, and a completely renovated kitchen. The kitchen is a standout feature, boasting granite countertops, a stylish tile backsplash, and new cabinetry—perfect for both everyday living and entertaining. Additional exterior improvements include a new roof and gutters, along with a concrete patio and walkway that create inviting outdoor spaces. Looking back a bit further, the home also features updated windows (with the exception of the four-seasons room) and an upgraded electrical panel within the last 10–12 years. Inside, you’ll find added comforts like a whole-house fan for energy-efficient cooling and a walk-up attic offering excellent potential for future finishing—ideal for additional living space, a home office, or storage. The appliances are just one year old, adding even more value. The basement includes a convenient extra shower, making it a perfect spot for washing pets or handling messy cleanups with ease. With its extensive updates, functional layout, and expansion potential, this home is a fantastic opportunity for buyers seeking both comfort and long-term value.

    Zillow last checked:

    Listing updated:

    Listing Provided by:

    Cheryl Wood 330-352-6750 anna@pathwayoh.com,

    Pathway Real Estate

    Bought with:

    Jerod Holzman, 2025001437

    Platinum Real Estate

    Scott M Tinlin, 2012002793

    Platinum Real Estate

    Source: MLS Now,MLS#: 5199814MLS LogoOriginating MLS: Akron Cleveland Association of REALTORS

    Facts & features

    Interior

    Bedrooms & bathrooms
    • Bedrooms: 3
    • Bathrooms: 2
    • Full bathrooms: 1
    • 1/2 bathrooms: 1
    • Main level bathrooms: 1
    Primary bedroom
    • Description: Flooring: Carpet
    • Level: Second
    • Dimensions: 17 x 11
    Bedroom
    • Description: Flooring: Carpet
    • Level: Second
    • Dimensions: 12 x 12
    Bedroom
    • Description: Flooring: Carpet
    • Level: Second
    • Dimensions: 13 x 10
    Bathroom
    • Description: Flooring: Luxury Vinyl Tile
    • Level: First
    • Dimensions: 10 x 6
    Bathroom
    • Description: Flooring: Ceramic Tile
    • Level: Second
    • Dimensions: 9 x 9
    Eat in kitchen
    • Description: Flooring: Luxury Vinyl Tile
    • Level: First
    • Dimensions: 25 x 11
    Living room
    • Description: Flooring: Carpet
    • Level: First
    • Dimensions: 25 x 13
    Pantry
    • Description: Flooring: Luxury Vinyl Tile
    • Level: First
    • Dimensions: 5 x 8
    Sunroom
    • Description: Flooring: Carpet
    • Level: First
    • Dimensions: 20 x 7
    Heating
    • Forced Air, Gas
    Cooling
    • Central Air
    Appliances
    • Included: Dishwasher, Microwave, Range, Refrigerator
    • Laundry: In Basement
    Features
    • Basement: Full
    • Number of fireplaces: 1
    Interior area
    • Total structure area: 1,412
    • Total interior livable area: 1,412 sqft
    • Finished area above ground: 1,412

    Property

    Parking
    • Total spaces: 2
    • Parking features: Concrete, Driveway, Detached, Garage
    • Garage spaces: 2
    Features
    • Levels: Two
    • Stories: 2
    • Fencing: Chain Link,Full
    Lot
    • Size: 0.25 Acres
    Details
    • Parcel number: 313191000021000

    Construction

    Type & style
    • Home type: SingleFamily
    • Architectural style: Colonial
    • Property subtype: Single Family Residence
    Materials
    • Wood Siding
    • Roof: Asphalt,Fiberglass
    Condition
    • Year built: 1920

    Utilities & green energy

    • Sewer: Public Sewer
    • Water: Public

    Community & neighborhood

    Location
    • Region: Ravenna
    • Subdivision: Ravenna Bldg Co

    Other

    Other facts
    • Listing terms: Cash,Conventional

    Price history

    DateEventPrice
    5/13/2026Sold$225,000+2.3%$159/sqft
    Source: MLS Now #5199814 Report a problem
    4/13/2026Pending sale$219,900$156/sqft
    Source: MLS Now #5199814 Report a problem
    4/9/2026Listed for sale$219,900+254.7%$156/sqft
    Source: MLS Now #5199814 Report a problem
    9/24/2009Sold$62,000+26.5%$44/sqft
    Source: Public Record Report a problem
    6/2/2009Listing removed$49,000$35/sqft
    Source: Coldwell Banker** #3032091 Report a problem
    5/20/2009Listed for sale$49,000-36.1%$35/sqft
    Source: Coldwell Banker** #3032091 Report a problem
    4/20/2009Sold$76,667-39.2%$54/sqft
    Source: Public Record Report a problem
    6/9/1999Sold$126,000$89/sqft
    Source: Public Record Report a problem

    Public tax history

    YearProperty taxesTax assessment
    2025$2,292 +17.8%$53,420
    2024$1,946 +28.1%$53,420 +56.3%
    2023$1,519 0%$34,170
    2022$1,520 -0.1%$34,170
    2021$1,522 +5.7%$34,170 +19%
    2020$1,440 -0.1%$28,710
    2019$1,441 -2.8%$28,710 +2.8%
    2018$1,483 $27,930
    2017$1,483 +6.4%$27,930
    2016$1,394 -4.8%$27,930
    2015$1,464 +5%$27,930
    2014$1,395 +0.7%$27,930
    2013$1,386 +0%$27,930
    2012$1,385 +15.6%$27,930 +8.3%
    2011$1,198 +3.5%$25,800
    2010$1,158 -0.1%$25,800
    2009$1,159 $25,800
    2008$1,159 -33%$25,800
    2005$1,729 +13.7%--
    2004$1,521 +3.4%--
    2003$1,471 +5.1%--
    2002$1,400 -49.5%--
    2001$2,772 --
    2000$2,772 +16.8%--
    1999$2,373 --

    Find assessor info on the county website

    Neighborhood: 44266

    Nearby schools

    GreatSchools rating
    Schools provided by the listing agent
    • District: Ravenna CSD - 6706

    Source: MLS Now. This data may not be complete. We recommend contacting the local school district to confirm school assignments for this home.

    Get a cash offer in 3 minutes
    Find out how much your home could sell for in as little as 3 minutes with a no-obligation cash offer.
    Estimated market value
    $228,600
    Get a cash offer in 3 minutes
    Find out how much your home could sell for in as little as 3 minutes with a no-obligation cash offer.
    Estimated market value
    $228,600