Skip main navigation
Sold for $450,000
  • $450,000

    245 S Highland St, Dearborn, MI 48124

    3beds
    2,282sqft
    Single Family Residence
    Built in 1952
    6,969.6 Square Feet Lot
    $511,400 Zestimate®
    $197/sqft
    $2,541 Estimated rent

    Home value

    $511,400

    $486,000 - $542,000

    $2,541/mo

    Zestimate® history
    Loading
    Loading...

    Owner options

    List your home for rent

    $2,541/mo

    Rent Zestimate®

    Find your next renter with Zillow Rental Manager. Plus, with online applications, you can quickly screen prospective tenants – for free.

    Learn more

    $2,541/mo

    Rent Zestimate®

    Refinance and save

    $3,092/mo

    Est. payment

    Refinancing to a lower rate could help reduce your monthly payments and save thousands over the life of the loan.

    See today's rates

    $3,092/mo

    Est. payment

    Explore your selling options

    Work with a Zillow partner agent

    Leverage their expertise and Zillow's premium Showcase listings to get your home seen by more buyers.

    Get started

    List with your own agent

    Get your home in front of millions of buyers by listing it on Zillow.

    Learn how to do it

    Sell it yourself

    Take full control of how buyers see your home on Zillow by listing For Sale by Owner (FSBO).

    List your home

    What's special

    Private oasisAmple spaceExtra family room spaceShopping centersLarge bay windowNatural lightBeautiful hardwood floors
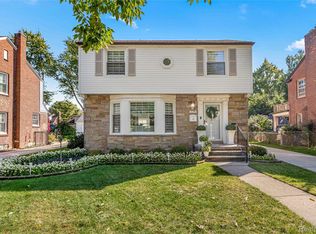
    Welcome to 245 S Highland in Dearborn, Michigan! This stunning home offers a perfect blend of comfort, style, and ample space for the whole family. With its 2.5 bathrooms, and extra family room space with a large bay window to let in all of the natural light, this property is truly a gem. Upon entering, you will be greeted by a spacious and inviting living area, adorned with beautiful hardwood floors that add warmth and charm. The floor plan seamlessly connects the living room to the dining area, providing an ideal space for entertaining guests or enjoying cozy family meals. Upstairs, you'll find the comfortable bedrooms, providing a tranquil retreat at the end of a long day. The additional 1.5 bathrooms ensure that everyone has their own space and make morning routines a breeze. For those in need of extra living space, the family room provides an additional area to relax and unwind. Whether you're curling up with a good book or spending quality time with loved ones, this room offers the perfect setting. The exterior of the home is equally impressive. The charming curb appeal, enhanced by the well-manicured landscaping, will surely catch your eye. The backyard offers a private oasis, perfect for outdoor entertaining or enjoying a peaceful retreat. Located in the vibrant city of Dearborn, this home is situated in a desirable neighborhood which is a short walk to the schools and parks. Shopping centers and a variety of dining options are only a short drive. With easy access to major highways, commuting to nearby cities is a breeze. Don't miss your chance to make this incredible property your own. Schedule a showing today

    Zillow last checked:

    Listing updated:

    Listed by:

    Teri Madigan 248-380-8800,

    Keller Williams Advantage

    Bought with:

    Leith Fakhouri, 6501427389

    Keller Williams Legacy

    Source: Realcomp II,MLS#: 20230053937MLS Logo

    Facts & features

    Interior

    Bedrooms & bathrooms
    • Bedrooms: 3
    • Bathrooms: 3
    • Full bathrooms: 2
    • 1/2 bathrooms: 1
    Primary bedroom
    • Level: Second
    • Dimensions: 10 x 15
    Bedroom
    • Level: Second
    • Dimensions: 13 x 11
    Bedroom
    • Level: Second
    • Dimensions: 10 x 11
    Other
    • Level: Basement
    • Dimensions: 5 x 5
    Other
    • Level: Second
    • Dimensions: 7 x 5
    Other
    • Level: Entry
    • Dimensions: 5 x 3
    Other
    • Level: Entry
    • Dimensions: 14 x 11
    Dining room
    • Level: Entry
    • Dimensions: 11 x 11
    Family room
    • Level: Entry
    • Dimensions: 11 x 22
    Family room
    • Level: Entry
    • Dimensions: 15 x 20
    Kitchen
    • Level: Entry
    • Dimensions: 16 x 7
    Laundry
    • Level: Basement
    • Dimensions: 5 x 10
    Heating
    • Forced Air, Natural Gas
    Appliances
    • Included: Dishwasher, Disposal, Dryer, Free Standing Gas Range, Free Standing Refrigerator, Microwave, Stainless Steel Appliances, Washer
    • Laundry: Laundry Room
    Features
    • Basement: Finished
    • Has fireplace: Yes
    • Fireplace features: Family Room, Wood Burning
    Interior area
    • Total interior livable area: 2,282 sqft
    • Finished area above ground: 1,836
    • Finished area below ground: 446

    Property

    Parking
    • Total spaces: 2
    • Parking features: Two Car Garage, Detached
    • Garage spaces: 2
    Features
    • Levels: Two
    • Stories: 2
    • Entry location: GroundLevelwSteps
    • Patio & porch: Deck
    • Pool features: None
    • Fencing: Back Yard,Fenced
    Lot
    • Size: 6,969 sqft
    • Dimensions: 50.00 x 138.00
    Details
    • Parcel number: 32820921103012
    • Special conditions: Short Sale No,Standard

    Construction

    Type & style
    • Home type: SingleFamily
    • Architectural style: Colonial
    • Property subtype: Single Family Residence
    Materials
    • Brick, Vinyl Siding
    • Foundation: Basement, Block
    • Roof: Asphalt
    Condition
    • New construction: No
    • Year built: 1952

    Utilities & green energy

    • Sewer: Public Sewer
    • Water: Public

    Community & neighborhood

    Location
    • Region: Dearborn
    • Subdivision: HANNAN DEARBORN HILL NO 1

    Other

    Other facts
    • Listing agreement: Exclusive Right To Sell
    • Listing terms: Cash,Conventional,FHA,Va Loan

    Price history

    DateEventPrice
    8/2/2023Sold$450,000+5.9%$197/sqft
    Source: Realcomp II #20230053937 Report a problem
    7/10/2023Pending sale$425,000$186/sqft
    Source: Realcomp II #20230053937 Report a problem
    7/8/2023Listed for sale$425,000+94.1%$186/sqft
    Source: Realcomp II #20230053937 Report a problem
    2/18/2016Sold$219,000$96/sqft
    Source: Public Record Report a problem
    1/9/2016Pending sale$219,000$96/sqft
    Source: CENTURY 21 Curran & Christie #215117919 Report a problem
    1/9/2016Listed for sale$219,000$96/sqft
    Source: CENTURY 21 Curran & Christie #215117919 Report a problem
    11/8/2015Listing removed$219,000$96/sqft
    Source: CENTURY 21 Curran & Christie #215117919 Report a problem
    11/2/2015Listed for sale$219,000-2.6%$96/sqft
    Source: Century 21 Curran & Christie #215117919 Report a problem
    10/11/2013Listing removed$224,900$99/sqft
    Source: Empire Realty Group Inc. #213072877 Report a problem
    7/21/2013Listed for sale$224,900-17.3%$99/sqft
    Source: Empire Realty Group Inc. #213072239 Report a problem
    12/3/2004Sold$272,000$119/sqft
    Source: Public Record Report a problem

    Public tax history

    YearProperty taxesTax assessment
    2025-- $166,100 +9.1%
    2024-- $152,200 +2.2%
    2023-- $148,900 +4.1%
    2022-- $143,100 +4.8%
    2021-- $136,500
    2020$6,878 +2.9%$136,500 +10.6%
    2019$6,684 $123,400 +14.8%
    2018$6,684 $107,500 +2.4%
    2017-- $105,000 +26.4%
    2011-- $83,100 -26.9%
    2008-- $113,650 -12%
    2007-- $129,150 -7.8%
    2005-- $140,000 +3%
    2003$3,800 $135,900

    Find assessor info on the county website

    Neighborhood: Dearborn Hills

    Nearby schools

    GreatSchools rating
    Get a cash offer in 3 minutes
    Find out how much your home could sell for in as little as 3 minutes with a no-obligation cash offer.
    Estimated market value
    $511,400
    Get a cash offer in 3 minutes
    Find out how much your home could sell for in as little as 3 minutes with a no-obligation cash offer.
    Estimated market value
    $511,400