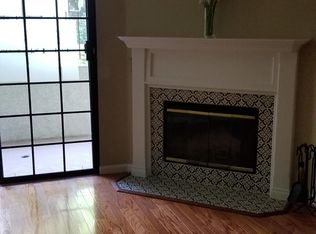
Move-in ready single-level condo located across the street from Cal Tech. This recently renovated unit was built in 1985 by noted local engineer/builder John Hedrick of JH Hedrick Company, who built mid-century style apartments, condominiums, and office buildings in California from San Diego to Santa Barbara. This secure and gated community offers well-maintained grounds with abundant mature trees, lush planters, a pool and spa, all focused around a main courtyard and pathway. Situated just north of a primarily residential neighborhood the location offers close proximity to California Institute of Technology, Pasadena City College, Polytechnic School, The Huntington Library, Art Museum, and Botanical Gardens, Grant Park, and some of Pasadena’s most attractive neighborhoods such as Rose Villa/Oakdale. This 2-bedroom and 2-bathroom unit is turnkey and comes with a private patio (approx. 200 SF) and two parking spaces in the secure resident garage, as well as in-unit laundry. Both bedrooms have walk-in closets and direct access to the private patio. The property blends functional design elements such as 9-foot ceilings, calming natural light, ample room sizes, luxury vinyl plank floors, and plentiful storage while offering a clean and contemporary aesthetic. The indoor-outdoor flow of this 1,104 SF (per LA County Assessor) one-level property make it feel larger than the SF number suggests. Light and bright, this unit recently underwent substantial cosmetic upgrades, including new interior paint, new recessed lighting, new light fixtures, and new plumbing fixtures. Other aspects of this property that will satisfy selective buyers include the beautiful wood-burning fireplace, serene private patio, three sliding glass doors, new quartz kitchen countertops, under-mount sink, and a recently installed new central HVAC system. This unit also comes with a stainless-steel refrigerator, dishwasher, and stove, as well as a stackable clothes washer and dryer. The Villa Corona HOA is an ideal community for its residents and offers a relaxing suburban vibe close to the hustle and bustle of Lake Avenue and Colorado Boulevard. The monthly HOA covers exterior maintenance, roof, water, trash, sewer, insurance for the HOA, secure pedestrian and garage gates, professional HOA management, and beautifully landscaped grounds. Whether you are looking for a wonderful starter home, a modern pied-a-terre, or a comfortable space during retirement, this unit can work for all buyers.
Sold for $798,000
Listed by: COMPASS • James Tripodes • Contact: 626-205-4040
Bought with: Eureka International Realty
$798,000
245 S Holliston Ave Unit 109, Pasadena, CA 91106
2beds
1,104sqft
Condominium
Built in 1985
-- sqft lot
$800,900 Zestimate®
$723/sqft
$3,499 Estimated rent
Home value
$800,900
$729,000 - $881,000
$3,499/mo
Zestimate® history
Owner options
List your home for rent
$3,499/mo
Rent Zestimate®
Find your next renter with Zillow Rental Manager. Plus, with online applications, you can quickly screen prospective tenants – for free.
$3,499/mo
Rent Zestimate®
Refinance and save
$5,789/mo
Est. payment
Refinancing to a lower rate could help reduce your monthly payments and save thousands over the life of the loan.
$5,789/mo
Est. payment
Explore your selling options
Work with a Zillow partner agent
Leverage their expertise and Zillow's premium Showcase listings to get your home seen by more buyers.
Get startedList with your own agent
Get your home in front of millions of buyers by listing it on Zillow.
Learn how to do itSell it yourself
Take full control of how buyers see your home on Zillow by listing For Sale by Owner (FSBO).
List your homeWhat's special
Zillow last checked:
Listing updated:
Listed by:
James Tripodes DRE #01455574 626-202-9444,
COMPASS
Bought with:
Alan Tsao, DRE #01837653
Eureka International Realty
Source: CRMLS,MLS#: PF25272286 Originating MLS: California Regional MLS
Originating MLS: California Regional MLSFacts & features
Interior
Bedrooms & bathrooms
- Bedrooms: 2
- Bathrooms: 2
- Full bathrooms: 2
- Main level bathrooms: 2
- Main level bedrooms: 2
Rooms
- Room types: Entry/Foyer, Kitchen, Living Room, Primary Bathroom, Primary Bedroom, Other, Dining Room
Primary bedroom
- Features: Primary Suite
Bathroom
- Features: Bathroom Exhaust Fan, Dual Sinks, Low Flow Plumbing Fixtures, Soaking Tub, Separate Shower, Tub Shower, Upgraded, Vanity, Walk-In Shower
Kitchen
- Features: Kitchen/Family Room Combo, Quartz Counters
Other
- Features: Walk-In Closet(s)
Heating
- Central, Electric, Forced Air, Fireplace(s), Heat Pump
Cooling
- Central Air, Electric, Heat Pump
Appliances
- Included: Dishwasher, Free-Standing Range, Disposal, Gas Range, Ice Maker, Refrigerator, Range Hood, Vented Exhaust Fan, Water To Refrigerator, Water Heater, Dryer, Washer
- Laundry: Washer Hookup, Electric Dryer Hookup, Gas Dryer Hookup, Inside, Laundry Closet, Stacked
Features
- Breakfast Bar, Separate/Formal Dining Room, Primary Suite, Walk-In Closet(s)
- Flooring: Vinyl
- Has fireplace: Yes
- Fireplace features: Living Room, Wood Burning
- Common walls with other units/homes: 1 Common Wall,End Unit
Interior area
- Total interior livable area: 1,104 sqft
Property
Parking
- Total spaces: 2
- Parking features: Assigned, Controlled Entrance, Concrete, Covered, Driveway Down Slope From Street, Door-Single, Driveway, Underground, Electric Gate, Garage Faces Front, Garage, Garage Door Opener, Gated, On Site, One Space, Community Structure
- Garage spaces: 2
Features
- Levels: One
- Stories: 1
- Entry location: 1
- Patio & porch: Open, Patio
- Exterior features: Lighting, Rain Gutters
- Pool features: Community, Fenced, In Ground, Association
- Has spa: Yes
- Spa features: Association, Community, In Ground
- Fencing: Wrought Iron
- Has view: Yes
- View description: None
Lot
- Size: 1.29 Acres
- Features: Corner Lot, Front Yard, Gentle Sloping, Lawn, Landscaped, Near Park, Near Public Transit, Trees
Details
- Parcel number: 5735004037
- Special conditions: Standard
Construction
Type & style
- Home type: Condo
- Architectural style: Modern
- Property subtype: Condominium
- Attached to another structure: Yes
Materials
- Drywall, Stucco
- Foundation: Block, Combination, Concrete Perimeter, Slab
- Roof: Composition,Rolled/Hot Mop
Condition
- Updated/Remodeled,Turnkey
- New construction: No
- Year built: 1985
Details
- Builder name: J.H Hedrick & Co.
Utilities & green energy
- Electric: Standard
- Sewer: Public Sewer
- Water: Public
- Utilities for property: Cable Available, Cable Connected, Electricity Connected, Natural Gas Connected, Phone Available, Sewer Connected, Water Connected, Overhead Utilities
Community & HOA
Community
- Features: Curbs, Gutter(s), Storm Drain(s), Street Lights, Suburban, Sidewalks, Gated, Park, Pool
- Security: Carbon Monoxide Detector(s), Fire Detection System, Fire Sprinkler System, Security Gate, Gated Community, Smoke Detector(s)
HOA
- Has HOA: Yes
- Amenities included: Call for Rules, Controlled Access, Hot Water, Insurance, Management, Pool, Pet Restrictions, Pets Allowed, Spa/Hot Tub, Trash, Water
- Services included: Sewer
- HOA fee: $700 monthly
- HOA name: Villa Corona HOA
- HOA phone: 626-821-5213
Location
- Region: Pasadena
Financial & listing details
- Price per square foot: $723/sqft
- Tax assessed value: $247,465
- Annual tax amount: $3,086
- Date on market: 12/7/2025
- Cumulative days on market: 15 days
- Listing terms: Cash to New Loan
- Road surface type: Paved
Price history
| Date | Event | Price |
|---|---|---|
| 1/8/2026 | Sold | $798,000$723/sqft |
Source:  CRMLS #PF25272286 Report a problem CRMLS #PF25272286 Report a problem | ||
| 12/29/2025 | Pending sale | $798,000$723/sqft |
Source: CRMLS #PF25272286 Report a problem | ||
| 12/22/2025 | Contingent | $798,000$723/sqft |
Source: CRMLS #PF25272286 Report a problem | ||
| 12/8/2025 | Listed for sale | $798,000+27.7%$723/sqft |
Source: CRMLS #PF25272286 Report a problem | ||
| 9/12/2025 | Sold | $625,000-3.7%$566/sqft |
Source: CRMLS #SR25173193 Report a problem | ||
| 8/31/2025 | Pending sale | $649,000$588/sqft |
Source: CRMLS #SR25173193 Report a problem | ||
| 8/14/2025 | Contingent | $649,000$588/sqft |
Source: CRMLS #SR25173193 Report a problem | ||
| 8/1/2025 | Listed for sale | $649,000+318.7%$588/sqft |
Source: CRMLS #SR25173193 Report a problem | ||
| 10/27/1997 | Sold | $155,000$140/sqft |
Source: Public Record Report a problem | ||
Public tax history
| Year | Property taxes | Tax assessment |
|---|---|---|
| 2025 | $3,086 +7.8% | $247,465 +2% |
| 2024 | $2,863 +1% | $242,614 +2% |
| 2023 | $2,836 +3.6% | $237,858 +2% |
| 2022 | $2,737 +4.4% | $233,195 +2% |
| 2021 | $2,623 +4% | $228,623 +1% |
| 2020 | $2,521 | $226,280 +2% |
| 2019 | $2,521 -1.8% | $221,844 +2% |
| 2018 | $2,568 | $217,495 +2% |
| 2017 | $2,568 +1.6% | $213,232 +2% |
| 2016 | $2,528 +2.5% | $209,052 +1.5% |
| 2015 | $2,466 +3.1% | $205,913 +2% |
| 2014 | $2,392 | $201,880 +2.5% |
| 2012 | -- | $197,030 +2% |
| 2011 | -- | $193,167 +0.8% |
| 2010 | -- | $191,724 -0.2% |
| 2009 | -- | $192,180 +2% |
| 2008 | -- | $188,413 +2% |
| 2007 | -- | $184,720 +2% |
| 2006 | -- | $181,099 |
| 2005 | -- | $181,099 +4% |
| 2004 | -- | $174,069 +1.9% |
| 2003 | -- | $170,880 +2% |
| 2002 | -- | $167,531 +4% |
| 2000 | -- | $161,028 |
Find assessor info on the county website
Neighborhood: South
Nearby homes
- $688,9002 bd2 ba1.1k sqft245 S Holliston Ave UNIT 101, Pasadena, CA 91106Off Market
- $757,7002 bd2 ba1.1k sqft245 S Holliston Ave UNIT 102, Pasadena, CA 91106Off Market

- $688,4002 bd2 ba1.1k sqft245 S Holliston Ave UNIT 103, Pasadena, CA 91106Off Market
- $670,9002 bd2 ba1.1k sqft245 S Holliston Ave UNIT 104, Pasadena, CA 91106Off Market

- $746,9002 bd2 ba1.2k sqft245 S Holliston Ave UNIT 105, Pasadena, CA 91106Off Market
- $803,2002 bd2 ba1.2k sqft245 S Holliston Ave UNIT 106, Pasadena, CA 91106Off Market
- $741,5002 bd2 ba1.2k sqft245 S Holliston Ave UNIT 107, Pasadena, CA 91106Off Market
- $749,5002 bd2 ba1.1k sqft245 S Holliston Ave UNIT 108, Pasadena, CA 91106Off Market
Nearby schools
GreatSchools rating
- 2/10McKinley SchoolGrades: K-8Distance: 0.7 mi
- 4/10Blair High SchoolGrades: 6-12Distance: 1.7 mi
Get a cash offer in 3 minutes
Find out how much your home could sell for in as little as 3 minutes with a no-obligation cash offer.
Estimated market value
$800,900
Get a cash offer in 3 minutes
Find out how much your home could sell for in as little as 3 minutes with a no-obligation cash offer.
Estimated market value
$800,900
- California
- Los Angeles County
- Pasadena
- 91106
- South
- 245 S Holliston Ave Unit 109
Nearby cities
Nearby neighborhoods
Nearby zip codes
Other Pasadena Topics
