Welcome to Your Dream Home with Income Potential! Don't miss out on this rare opportunity to own a home with income potential right at your doorstep. It's time to live comfortably, enjoy the benefits of additional income, and turn your dream lifestyle into reality. Schedule a showing today and make this your forever home! Nestled in the heart of Mount Carmel, this property offers not just a house, but an incredible opportunity for dual living, financial stability, and the lifestyle you've always dreamed of. With a total of 5 bedrooms, 2 bathrooms, a 2-car detached over sized garage, and a small yard, this home is the perfect blend of comfort, convenience, and income potential. Main House: As you step inside the main house, you'll be greeted by an abundance of natural light that fills every room. The interior has been thoughtfully updated, ensuring that this home is move-in ready for you and your family. The living spaces are designed for both relaxation and entertainment, with a spacious living room that flows seamlessly into the dining area and kitchen. The main house features three spacious bedrooms one being on the 3rd floor, each offering a peaceful retreat at the end of the day. Income Potential: Attached to the main house is a second home that presents a unique opportunity to generate income. This separate living space, with its own private entrance, offers two additional bedrooms, a bathroom, a comfortable living area, and a huge kitchen. Whether you choose to use it as an in-law suite, guest quarters, or as a rental property, the potential is there to help offset your living expenses. Outside, you'll find a quaint yard with just enough space to enjoy outdoor gatherings, gardening, or simply soaking up the sunshine. The 2-car detached garage provides ample storage for your vehicles and outdoor equipment.
Sold for $50,000
$50,000
245 S Oak St #247, Mount Carmel, PA 17851
5beds
3,500sqft
Single Family Residence
Built in 1920
3,750 Square Feet Lot
$90,700 Zestimate®
$14/sqft
$1,625 Estimated rent
Home value
$90,700
$66,000 - $120,000
$1,625/mo
Zestimate® history
Owner options
List your home for rent
$1,625/mo
Rent Zestimate®
Find your next renter with Zillow Rental Manager. Plus, with online applications, you can quickly screen prospective tenants – for free.
$1,625/mo
Rent Zestimate®
Refinance and save
$256/mo
Est. payment
Refinancing to a lower rate could help reduce your monthly payments and save thousands over the life of the loan.
$256/mo
Est. payment
Explore your selling options
Work with a Zillow partner agent
Leverage their expertise and Zillow's premium Showcase listings to get your home seen by more buyers.
Get startedList with your own agent
Get your home in front of millions of buyers by listing it on Zillow.
Learn how to do itSell it yourself
Take full control of how buyers see your home on Zillow by listing For Sale by Owner (FSBO).
List your homeWhat's special
Quaint yardSmall yardSeparate living spaceDual living
Zillow last checked:
Listing updated:
Listed by:
Jill Saunders 570-516-1177,
Saunders Real Estate
Bought with:
Kathleen Powers, RS362712
Tammy Sword Realty LLC
Source: Bright MLS,MLS#: PANU2001074
Facts & features
Interior
Bedrooms & bathrooms
- Bedrooms: 5
- Bathrooms: 2
- Full bathrooms: 2
Basement
- Area: 0
Heating
- Forced Air, Natural Gas
Cooling
- None
Appliances
- Included: Electric Water Heater
Features
- Basement: Full
- Has fireplace: No
Interior area
- Total structure area: 3,500
- Total interior livable area: 3,500 sqft
- Finished area above ground: 3,500
- Finished area below ground: 0
Property
Parking
- Total spaces: 2
- Parking features: Oversized, Detached
- Garage spaces: 2
Accessibility
- Accessibility features: None
Features
- Levels: Three
- Stories: 3
- Pool features: None
Lot
- Size: 3,750 Square Feet
- Dimensions: 25.00 x 150.00
- Features: Corner Lot
Details
- Additional structures: Above Grade, Below Grade
- Parcel number: 00601003040
- Zoning: R
- Zoning description: 1000 Res: RES - 3 OR LESS LIVING UNITS
- Special conditions: Standard
Construction
Type & style
- Home type: SingleFamily
- Architectural style: Traditional
- Property subtype: Single Family Residence
- Attached to another structure: Yes
Materials
- Aluminum Siding
- Foundation: Block
- Roof: Architectural Shingle
Condition
- New construction: No
- Year built: 1920
Utilities & green energy
- Sewer: Public Sewer
- Water: Public
Community & HOA
Community
- Subdivision: None Available
HOA
- Has HOA: No
Location
- Region: Mount Carmel
- Municipality: EAST CHILLISQUAQUE TWP
Financial & listing details
- Price per square foot: $14/sqft
- Tax assessed value: $9,200
- Annual tax amount: $1,119
- Date on market: 9/11/2023
- Listing agreement: Exclusive Right To Sell
- Listing terms: Cash,Conventional
- Ownership: Fee Simple
Price history
| Date | Event | Price |
|---|---|---|
| 10/30/2023 | Sold | $50,000-16.7%$14/sqft |
Source:  Bright MLS #PANU2001074 Report a problem Bright MLS #PANU2001074 Report a problem | ||
| 9/17/2023 | Pending sale | $60,000$17/sqft |
Source: Bright MLS #PANU2001074 Report a problem | ||
| 9/11/2023 | Listed for sale | $60,000$17/sqft |
Source: Bright MLS #PANU2001074 Report a problem | ||
Public tax history
Tax history is unavailable.
Neighborhood: 17851
Nearby homes
- $50,000-- bd-- ba-- sqft245 S Oak St, Mount Carmel, PA 17851Sold
- $45,000-- bd-- ba-- sqft241 S Oak St, Mount Carmel, PA 17851Sold
- $2,5004 bd1 ba-- sqft249 S Oak St, Mount Carmel, PA 17851Off Market
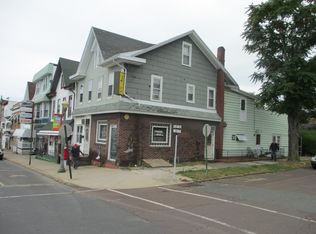
- $95,5003 bd2 ba-- sqft239 S Oak St, Mount Carmel, PA 17851Off Market
- $4,400-- bd-- ba-- sqft237 S Oak St, Mount Carmel, PA 17851Off Market
- $100,000-- bd-- ba-- sqft228 S Apple St, Mount Carmel, PA 17851Sold
- $--1 bd1 ba-- sqft246 S Oak St #2, Mount Carmel, PA 17851Off Market
- $9502 bd1 ba-- sqft246 S Oak St #1, Mount Carmel, PA 17851For Rent
Nearby schools
GreatSchools rating
- 4/10Mount Carmel Area El SchoolGrades: PK-6Distance: 0.6 mi
- 5/10Mount Carmel Area Junior High SchoolGrades: 7-8Distance: 0.6 mi
- 3/10Mount Carmel Area High SchoolGrades: 9-12Distance: 0.6 mi
Schools provided by the listing agent
- Elementary: Mount Carmel Area
- Middle: Mount Carmel Area
- High: Mount Carmel Area
- District: Mount Carmel Area
Source: Bright MLS. This data may not be complete. We recommend contacting the local school district to confirm school assignments for this home.
- Pennsylvania
- Northumberland County
- Mount Carmel
- 17851
- 245 S Oak St Unit 247
Nearby cities
Nearby zip codes
Other Mount Carmel Topics
