Beautiful top-floor sun drenched unit in the highly sought after Willow Creek Community! Gorgeous natural colored laminate wood floors, Spacious Living Room with sliding glass door to your own Private Balcony w/ tree top views of lush grounds with mature landscaping and the sound of chirping birds ;) Serene Setting perfect for morning walks and coffee or relaxing with a book. Meticulously maintained 2BR/2 BA with Stone, Marble and Granite finishes throughout! New Stainless Steel Appliances, Quartz backsplash, Eat-In Kitchen & Generous Dining Room ! Tons of Closets, Generous sized Primary Bedroom Suite offers double Closets, En Suite Bath with beautiful Stainless finishes and space galore! This lovely home freshly painted and move in ready! Fabulous Elevator Building with Heated Garage Parking leased. Garage Parking - Spot #82 (Leased) See Listing Agent for more details. Assessment includes Heat & water- Owner pays electric. Amenities include Pool, Clubhouse, Exercise Room, Bike Room, Walking & Bike Trails, Storage and more! Wonderfully close to Twin Lakes Golf Course and Recreation Center. Perfectly situated close to downtown Palatine with tons of Restaurants, Shopping and a hop skip away from Arlington Heights vibrant Downtown with Restaurants, Music & Shopping!! Summer Music Festivals and more!
Closed
$240,000
245 S Park Ln Unit 424, Palatine, IL 60074
2beds
1,209sqft
Condominium, Single Family Residence
Built in 1972
-- sqft lot
$240,100 Zestimate®
$199/sqft
$2,033 Estimated rent
Home value
$240,100
$218,000 - $264,000
$2,033/mo
Zestimate® history
Owner options
List your home for rent
$2,033/mo
Rent Zestimate®
Find your next renter with Zillow Rental Manager. Plus, with online applications, you can quickly screen prospective tenants – for free.
$2,033/mo
Rent Zestimate®
Refinance and save
$2,206/mo
Est. payment
Refinancing to a lower rate could help reduce your monthly payments and save thousands over the life of the loan.
$2,206/mo
Est. payment
Explore your selling options
Work with a Zillow partner agent
Leverage their expertise and Zillow's premium Showcase listings to get your home seen by more buyers.
Get startedList with your own agent
Get your home in front of millions of buyers by listing it on Zillow.
Learn how to do itSell it yourself
Take full control of how buyers see your home on Zillow by listing For Sale by Owner (FSBO).
List your homeWhat's special
Generous dining roomEat-in kitchenQuartz backsplashNew stainless steel appliancesTop-floor sun drenched unitDouble closetsTons of closets
Zillow last checked:
Listing updated:
Listed by:
Maureen Gallagher 773-724-0526,
Berkshire Hathaway HomeServices Chicago
Bought with:
Sam Rhie
Utopia Real Estate Inc.
Source: MRED as distributed by MLS GRID,MLS#: 12593658
Facts & features
Interior
Bedrooms & bathrooms
- Bedrooms: 2
- Bathrooms: 2
- Full bathrooms: 2
Rooms
- Room types: No additional rooms
Primary bedroom
- Features: Flooring (Wood Laminate), Window Treatments (Blinds), Bathroom (Full)
- Level: Main
- Area: 216 Square Feet
- Dimensions: 18X12
Bedroom 2
- Features: Flooring (Wood Laminate)
- Level: Main
- Area: 143 Square Feet
- Dimensions: 13X11
Dining room
- Features: Flooring (Wood Laminate)
- Level: Main
- Area: 99 Square Feet
- Dimensions: 11X9
Kitchen
- Features: Flooring (Wood Laminate)
- Level: Main
- Area: 90 Square Feet
- Dimensions: 10X9
Living room
- Features: Flooring (Wood Laminate), Window Treatments (Screens, Shades)
- Level: Main
- Area: 252 Square Feet
- Dimensions: 18X14
Heating
- Natural Gas, Forced Air
Cooling
- Central Air
Appliances
- Included: Range, Microwave, Dishwasher, Refrigerator
- Laundry: Common Area
Features
- Elevator, Storage, Dining Combo, Lobby, Pantry, Quartz Counters
- Flooring: Laminate
- Doors: Door Monitored By TV, Mirrored Closet Door(s), Panel Door(s), Sliding Glass Door(s)
- Windows: Window Treatments, Drapes, Blinds
- Basement: None
Interior area
- Total structure area: 0
- Total interior livable area: 1,209 sqft
Property
Parking
- Total spaces: 2
- Parking features: Asphalt, Garage Door Opener, Heated Garage, Yes, Leased, Attached, Other, Garage
- Attached garage spaces: 1
- Has uncovered spaces: Yes
Accessibility
- Accessibility features: No Disability Access
Features
- Exterior features: Balcony, Outdoor Grill, Door Monitored By TV
- Pool features: In Ground
Lot
- Features: Common Grounds, Mature Trees
Details
- Parcel number: 02241050251095
- Special conditions: None
Construction
Type & style
- Home type: Condo
- Property subtype: Condominium, Single Family Residence
Materials
- Brick, Concrete
- Foundation: Concrete Perimeter
Condition
- New construction: No
- Year built: 1972
- Major remodel year: 2018
Utilities & green energy
- Electric: Circuit Breakers
- Sewer: Public Sewer
- Water: Lake Michigan
- Utilities for property: Cable Available
Community & HOA
Community
- Subdivision: Willow Creek
HOA
- Has HOA: Yes
- Amenities included: Bike Room/Bike Trails, Elevator in Residence, Exercise Room, Storage, Party Room, Pool, Service Elevator(s), Clubhouse, Laundry
- Services included: Heat, Water, Gas, Insurance, Clubhouse, Exercise Facilities, Pool, Exterior Maintenance, Lawn Care, Scavenger, Snow Removal
- HOA fee: $417 monthly
Location
- Region: Palatine
Financial & listing details
- Price per square foot: $199/sqft
- Annual tax amount: $4,787
- Date on market: 3/19/2026
- Listing terms: Cash
- Ownership: Condo
Price history
| Date | Event | Price |
|---|---|---|
| 7/28/2026 | Sold | $240,000-5.9%$199/sqft |
Source:  MRED as distributed by MLS GRID #12593658 Report a problem MRED as distributed by MLS GRID #12593658 Report a problem | ||
| 7/14/2026 | Pending sale | $255,000$211/sqft |
Source: MRED as distributed by MLS GRID #12593658 Report a problem | ||
| 4/22/2026 | Contingent | $255,000$211/sqft |
Source: MRED as distributed by MLS GRID #12593658 Report a problem | ||
| 3/19/2026 | Listed for sale | $255,000+8.6%$211/sqft |
Source: MRED as distributed by MLS GRID #12593658 Report a problem | ||
| 12/19/2025 | Listing removed | $234,900$194/sqft |
Source: BHHS broker feed #12436643 Report a problem | ||
| 11/27/2025 | Price change | $234,900-9.3%$194/sqft |
Source: MRED as distributed by MLS GRID #12436643 Report a problem | ||
| 8/8/2025 | Price change | $259,000-3.7%$214/sqft |
Source: MRED as distributed by MLS GRID #12436643 Report a problem | ||
| 8/4/2025 | Listed for sale | $269,000+124.2%$222/sqft |
Source: MRED as distributed by MLS GRID #12436643 Report a problem | ||
| 2/20/2018 | Sold | $120,000$99/sqft |
Source: MRED as distributed by MLS GRID #09300028 Report a problem | ||
Public tax history
Tax history is unavailable.
Neighborhood: 60074
Nearby homes
- $226,8002 bd-- ba130k sqft245 S Park Ln UNIT 109, Palatine, IL 60074Off Market
- $223,3002 bd2 ba130k sqft245 S Park Ln UNIT 110, Palatine, IL 60074Off Market
- $189,2001 bd1 ba900 sqft245 S Park Ln UNIT 201, Palatine, IL 60074Off Market

- $194,1002 bd2 ba130k sqft245 S Park Ln UNIT 207, Palatine, IL 60074Off Market
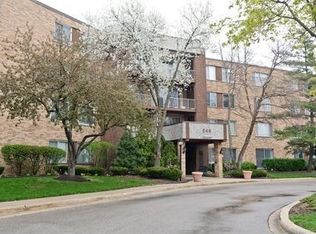
- $238,9002 bd2 ba1.1k sqft245 S Park Ln UNIT 214, Palatine, IL 60074Off Market
- $212,9002 bd2 ba130k sqft245 S Park Ln UNIT 218, Palatine, IL 60074Off Market
- $231,6002 bd2 ba130k sqft245 S Park Ln UNIT 221, Palatine, IL 60074Off Market
- $175,9001 bd1 ba900 sqft245 S Park Ln UNIT 225, Palatine, IL 60074Off Market
- $173,1001 bd1 ba800 sqft245 S Park Ln UNIT 301, Palatine, IL 60074Off Market
Nearby schools
GreatSchools rating
- 6/10Jane Addams Elementary SchoolGrades: PK-5Distance: 1.3 mi
- 5/10Winston Campus Jr High SchoolGrades: 6-8Distance: 0.4 mi
- 8/10Palatine High SchoolGrades: 9-12Distance: 1.9 mi
Schools provided by the listing agent
- Elementary: Winston Churchill School
- Middle: Winston Campus Middle School
- High: Palatine High School
- District: 153
Source: MRED as distributed by MLS GRID. This data may not be complete. We recommend contacting the local school district to confirm school assignments for this home.
Get a cash offer in 3 minutes
Find out how much your home could sell for in as little as 3 minutes with a no-obligation cash offer.
Estimated market value
$240,100
Get a cash offer in 3 minutes
Find out how much your home could sell for in as little as 3 minutes with a no-obligation cash offer.
Estimated market value
$240,100
- Illinois
- Cook County
- Palatine
- 60074
- 245 S Park Ln Unit 424
Nearby cities
Nearby zip codes
Other Palatine Topics
