This spacious 2-bedroom, 2-bath end-unit condo inside the Beltway offers a one-car garage plus additional driveway parking. Step inside and appreciate the modern design, featuring LVP flooring, 9-ft ceilings, and an open-concept layout that enhances the sense of space. The eat-in kitchen is thoughtfully designed with white cabinetry, black appliances, and granite countertops, creating a stylish yet functional space. The bright and inviting living room is anchored by a wood-burning fireplace, perfect for cozy evenings. Step onto your private balcony, an ideal spot for your morning coffee or unwinding after a long day. The spacious primary suite includes a walk-in closet and an ensuite bath with dual sinks, a soaking tub, and a custom glass-enclosed tile shower. A second bedroom, additional full bath, and in-unit washer and dryer complete the upper level. Enjoy low-maintenance living with water, trash, snow removal, and access to the community pool all included in the condo fee. This prime location is just over one mile to Van Dorn Metro (Blue Line), with quick access to I-495, the Pentagon, and DC. You'll also find plenty of dining, shopping, and grocery options nearby, along with outdoor recreation at Armistead Boothe and Ben Brenman Parks. A rare opportunity under $500k with low condo fees and a private garage—don’t miss this one!
Sold for $495,000
$495,000
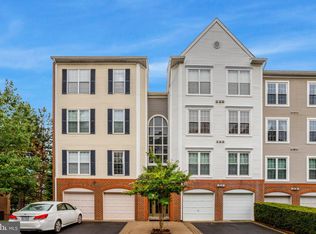
245 S Pickett St APT 202, Alexandria, VA 22304
2beds
1,150sqft
Townhouse
Built in 1995
-- sqft lot
$500,700 Zestimate®
$430/sqft
$2,742 Estimated rent
Home value
$500,700
$466,000 - $536,000
$2,742/mo
Zestimate® history
Owner options
List your home for rent
$2,742/mo
Rent Zestimate®
Find your next renter with Zillow Rental Manager. Plus, with online applications, you can quickly screen prospective tenants – for free.
$2,742/mo
Rent Zestimate®
Refinance and save
$3,057/mo
Est. payment
Refinancing to a lower rate could help reduce your monthly payments and save thousands over the life of the loan.
$3,057/mo
Est. payment
Explore your selling options
Work with a Zillow partner agent
Leverage their expertise and Zillow's premium Showcase listings to get your home seen by more buyers.
Get startedList with your own agent
Get your home in front of millions of buyers by listing it on Zillow.
Learn how to do itSell it yourself
Take full control of how buyers see your home on Zillow by listing For Sale by Owner (FSBO).
List your homeWhat's special
Private balconyWood-burning fireplaceModern designOpen-concept layoutGranite countertopsLvp flooringEat-in kitchen
Zillow last checked:
Listing updated:
Listed by:
Jason Sanders 703-298-7037,
Samson Properties,
Co-Listing Agent: Bonnie Sanders 703-582-1095,
Samson Properties
Bought with:
Kimberly John, 0225214183
Compass
Gail Hayes, 0225198437
Compass
Source: Bright MLS,MLS#: VAAX2041726
Facts & features
Interior
Bedrooms & bathrooms
- Bedrooms: 2
- Bathrooms: 2
- Full bathrooms: 2
Rooms
- Room types: Living Room, Dining Room, Primary Bedroom, Bedroom 2, Kitchen, Laundry, Bathroom 2, Primary Bathroom
Primary bedroom
- Features: Attached Bathroom, Soaking Tub, Bathroom - Walk-In Shower, Walk-In Closet(s)
- Level: Upper
- Area: 165 Square Feet
- Dimensions: 15 x 11
Bedroom 2
- Level: Upper
- Area: 140 Square Feet
- Dimensions: 14 x 10
Primary bathroom
- Level: Upper
- Area: 110 Square Feet
- Dimensions: 11 x 10
Bathroom 2
- Level: Upper
- Area: 40 Square Feet
- Dimensions: 8 x 5
Dining room
- Features: Balcony Access
- Level: Main
- Area: 132 Square Feet
- Dimensions: 12 x 11
Kitchen
- Level: Main
- Area: 88 Square Feet
- Dimensions: 11 x 8
Laundry
- Level: Upper
Living room
- Level: Main
- Area: 209 Square Feet
- Dimensions: 19 x 11
Heating
- Heat Pump, Electric
Cooling
- Central Air, Electric
Appliances
- Included: Microwave, Dishwasher, Dryer, Cooktop, Washer, Washer/Dryer Stacked, Water Heater, Electric Water Heater
- Laundry: Upper Level, Laundry Room
Features
- Has basement: No
- Number of fireplaces: 1
- Fireplace features: Wood Burning, Screen
Interior area
- Total structure area: 1,150
- Total interior livable area: 1,150 sqft
- Finished area above ground: 1,150
Property
Parking
- Total spaces: 2
- Parking features: Garage Faces Front, Garage Door Opener, Concrete, Attached, Driveway
- Attached garage spaces: 1
- Uncovered spaces: 1
Accessibility
- Accessibility features: Other
Features
- Levels: Two
- Stories: 2
- Pool features: Community
Details
- Additional structures: Above Grade
- Parcel number: 50605030
- Zoning: RC
- Special conditions: Standard
Construction
Type & style
- Home type: Townhouse
- Architectural style: Traditional,Colonial
- Property subtype: Townhouse
Materials
- Brick, Vinyl Siding
- Foundation: Concrete Perimeter
Condition
- New construction: No
- Year built: 1995
Utilities & green energy
- Sewer: Public Sewer
- Water: Public
Community & HOA
Community
- Condo and coop fee: $474 monthly
- Subdivision: Hillwood
HOA
- Has HOA: No
- Amenities included: Pool
- Services included: Trash, Pool(s), Snow Removal, Water
- HOA name: Kpa Management
Location
- Region: Alexandria
Financial & listing details
- Price per square foot: $430/sqft
- Tax assessed value: $434,470
- Annual tax amount: $4,931
- Date on market: 2/20/2025
- Listing agreement: Exclusive Right To Sell
- Listing terms: Cash,Conventional,FHA,VA Loan
- Ownership: Condominium
Price history
| Date | Event | Price |
|---|---|---|
| 5/12/2025 | Sold | $495,000+7.6%$430/sqft |
Source:  Bright MLS #VAAX2041726 Report a problem Bright MLS #VAAX2041726 Report a problem | ||
| 3/30/2025 | Pending sale | $460,000$400/sqft |
Source: Bright MLS #VAAX2041726 Report a problem | ||
| 2/24/2025 | Contingent | $460,000$400/sqft |
Source: Bright MLS #VAAX2041726 Report a problem | ||
| 2/20/2025 | Listed for sale | $460,000+33.4%$400/sqft |
Source: Bright MLS #VAAX2041726 Report a problem | ||
| 7/3/2018 | Listing removed | $344,900$300/sqft |
Source: RE/MAX ALLEGIANCE #1000359864 Report a problem | ||
| 5/9/2018 | Pending sale | $344,900$300/sqft |
Source: RE/MAX ALLEGIANCE #1000359864 Report a problem | ||
| 4/6/2018 | Listed for sale | $344,900$300/sqft |
Source: Re/Max Allegiance #1000359864 Report a problem | ||
Public tax history
Tax history is unavailable.
Neighborhood: Landmark-Van Dom
Nearby homes
- $329,9001 bd1 ba740 sqft245 S Pickett St APT 102, Alexandria, VA 22304Sold
- $438,6002 bd2 ba1.2k sqft245 S Pickett St APT 302, Alexandria, VA 22304Off Market
- $290,2001 bd1 ba740 sqft245 S Pickett St APT 101, Alexandria, VA 22304Off Market

- $329,9001 bd1 ba740 sqft245 S Pickett St #36, Alexandria, VA 22304Sold

- $412,0002 bd2 ba1.1k sqft245 S Pickett St APT 201, Alexandria, VA 22304Off Market
- $495,0002 bd2 ba1.1k sqft245 S Pickett St #44, Alexandria, VA 22304Sold
- $424,6002 bd2 ba1.1k sqft245 S Pickett St APT 301, Alexandria, VA 22304Off Market
- $445,5002 bd2 ba1.2k sqft245 S Pickett St #52, Alexandria, VA 22304Off Market
Nearby schools
GreatSchools rating
- 4/10Patrick Henry Elementary SchoolGrades: PK-8Distance: 0.9 mi
- 2/10Alexandria City High SchoolGrades: 9-12Distance: 2.3 mi
Schools provided by the listing agent
- Elementary: Patrick Henry
- Middle: Francis C. Hammond
- High: Alexandria City
- District: Alexandria City Public Schools
Source: Bright MLS. This data may not be complete. We recommend contacting the local school district to confirm school assignments for this home.
Get a cash offer in 3 minutes
Find out how much your home could sell for in as little as 3 minutes with a no-obligation cash offer.
Estimated market value
$500,700
Get a cash offer in 3 minutes
Find out how much your home could sell for in as little as 3 minutes with a no-obligation cash offer.
Estimated market value
$500,700
- Virginia
- Alexandria City
- Alexandria
- 22304
- Landmark-Van Dom
- 245 S Pickett St Apartment 202
Nearby cities
Nearby neighborhoods
Nearby zip codes
Other Alexandria Topics
