Private. Luxury. Tranquility. Tucked away in the desirable Silver Trees community in AH, this elegant and exclusive single level modern estate is the epitome of California luxury. Set on a long private drive, and boasting an over 20,000 square foot lot, this home provides the privacy and tranquility so sought after in today’s fast-paced world. Arrive to find a crisp elevation framed by spacious paver finished driveway, expansive putting green with up lit cups, beautiful mature landscape backdrop, and a completely private resort like feel. Double door entry gives way to an ultra-lux reinvented single story dream. Custom finished light wall feature, elegant back lit bar, cathedral ceilings, window wall fireplace surround, wood vinyl floors, and clean color choices make this entry an inspiration for even the most discerning buyer. Spacious dining room is complete with custom pendant light fixtures, stained glass picture window and plenty of room for a 10 top dining experience. Kitchen is finely appointed w/ custom stain grade cabinets, quartz counters, SS appliance package, window wall with peek a view, bar top peninsula seating, & open concept feel to stunning family room. The family room is awash w/ light and boasts oversized windows, cathedral ceilings, exposed wood beam, custom base and case, and views of the dream resort styled backyard. Primary bedroom and bath are the benchmark for elegance. Absolutely stunning ultra lux finishes include underlit floating his & her vanities w/ waterfall styled stone counters w/ high end fixtures, his and her closets, backlit cosmetic mirrors, seamless glass wet room walls, freestanding soaking tub, his and her shower bays, and impressive backlit accent wall. Floor to ceiling porcelain walls with inlaid accents, give this room a stunning resort feel. The primary is spacious w/ slider access to the resort styled back yard. The back yard is an entertainer's dream, complete with rock pool w/ waterfall, slide, grotto, elevated jacuzzi, inset umbrella stands, baja step, and complete privacy. Dual patio covers, paver finished hardscape w/ concrete accent bands, and a built in 8-person custom fire pit gives this back yard a feeling of your own personal vacation. Other features include fully renovated bath & powder rooms, spacious secondary rooms, whole house fan, new water softening system, custom window treatments, recessed lighting, 3-car garage, over 10 fruit trees, proximity to shopping, schools, freeways, and more!
Sold for $2,000,000
Listed by: Thomas Real Estate Group • Stephen Thomas • Contact: offers@thomasrealestategroup.com
Bought with: Re/Max Premier Realty
Tax assessed value
$2,000,000
245 S Via Montanera, Anaheim, CA 92807
4beds
2,624sqft
Single Family Residence
Built in 1979
0.48 Acres Lot
$2,086,200 Zestimate®
$762/sqft
$5,546 Estimated rent
Home value
$2,086,200
$1.94M - $2.25M
$5,546/mo
Zestimate® history
Owner options
List your home for rent
$5,546/mo
Rent Zestimate®
Find your next renter with Zillow Rental Manager. Plus, with online applications, you can quickly screen prospective tenants – for free.
$5,546/mo
Rent Zestimate®
Refinance and save
$13,647/mo
Est. payment
Refinancing to a lower rate could help reduce your monthly payments and save thousands over the life of the loan.
$13,647/mo
Est. payment
Explore your selling options
Work with a Zillow partner agent
Leverage their expertise and Zillow's premium Showcase listings to get your home seen by more buyers.
Get startedList with your own agent
Get your home in front of millions of buyers by listing it on Zillow.
Learn how to do itSell it yourself
Take full control of how buyers see your home on Zillow by listing For Sale by Owner (FSBO).
List your homeWhat's special
Window wall fireplace surroundWaterfall styled stone countersOversized windowsHis and her closetsCustom base and caseBar top peninsula seatingUltra lux finishes
Zillow last checked:
Listing updated:
Listed by:
Stephen Thomas DRE #01341809 offers@thomasrealestategroup.com,
Thomas Real Estate Group,
Nicholas Thomas DRE #01410183,
Thomas Real Estate Group
Bought with:
Marti Mohseni, DRE #01722643
Re/Max Premier Realty
Source: CRMLS,MLS#: PW25136525 Originating MLS: California Regional MLS
Originating MLS: California Regional MLSFacts & features
Interior
Bedrooms & bathrooms
- Bedrooms: 4
- Bathrooms: 3
- Full bathrooms: 2
- 1/2 bathrooms: 1
- Main level bathrooms: 3
- Main level bedrooms: 4
Rooms
- Room types: Bedroom, Den, Entry/Foyer, Family Room, Foyer, Kitchen, Laundry, Living Room, Primary Bathroom, Primary Bedroom, Other, Recreation, Dining Room
Bedroom
- Features: All Bedrooms Down
Bedroom
- Features: Bedroom on Main Level
Bathroom
- Features: Bathroom Exhaust Fan, Closet, Dual Sinks, Multiple Shower Heads, Quartz Counters, Stone Counters, Remodeled, Soaking Tub, Separate Shower, Tub Shower
Kitchen
- Features: Kitchen/Family Room Combo, Quartz Counters, Stone Counters, Remodeled, Updated Kitchen, Utility Sink
Heating
- Central
Cooling
- Central Air
Appliances
- Included: 6 Burner Stove, Built-In Range, Convection Oven, Double Oven, Dishwasher, Range Hood, Trash Compactor
- Laundry: Inside, Laundry Room
Features
- Built-in Features, Ceiling Fan(s), Cathedral Ceiling(s), Separate/Formal Dining Room, Eat-in Kitchen, High Ceilings, Open Floorplan, Quartz Counters, Bar, All Bedrooms Down, Bedroom on Main Level, Entrance Foyer, Main Level Primary, Primary Suite, Walk-In Closet(s)
- Flooring: Tile, Vinyl, Wood
- Doors: Double Door Entry
- Windows: Insulated Windows, Shutters
- Has fireplace: Yes
- Fireplace features: Living Room
- Common walls with other units/homes: No Common Walls
Interior area
- Total interior livable area: 2,624 sqft
- Finished area below ground: 0
Property
Parking
- Total spaces: 9
- Parking features: Door-Multi, Direct Access, Door-Single, Driveway, Garage Faces Front, Garage, Paved, Private
- Attached garage spaces: 3
- Uncovered spaces: 6
Accessibility
- Accessibility features: Other
Features
- Levels: One
- Stories: 1
- Entry location: 1
- Patio & porch: Concrete, Covered, Lanai, Open, Patio
- Exterior features: Lighting
- Has private pool: Yes
- Pool features: Gunite, Heated, In Ground, Pebble, Private, Waterfall
- Has spa: Yes
- Spa features: Gunite, Heated, In Ground, Private
- Fencing: Chain Link,Wrought Iron
- Has view: Yes
- View description: City Lights, Canyon, Hills, Mountain(s), Pool
Lot
- Size: 0.48 Acres
- Features: 2-5 Units/Acre, Back Yard, Front Yard, Garden, Sprinklers In Rear, Sprinklers In Front, Secluded, Sprinklers Timer, Yard
Details
- Parcel number: 35624105
- Special conditions: Standard
Construction
Type & style
- Home type: SingleFamily
- Architectural style: Bungalow,Cape Cod,Ranch,Traditional
- Property subtype: Single Family Residence
Materials
- Stone, Stucco, Wood Siding
- Foundation: Slab
- Roof: Concrete,Flat Tile,Tile
Condition
- Turnkey
- New construction: No
- Year built: 1979
Utilities & green energy
- Electric: Standard
- Sewer: Public Sewer
- Water: Public
- Utilities for property: Electricity Connected, Natural Gas Connected, Phone Available, Sewer Connected, Water Connected
Community & HOA
Community
- Features: Biking, Foothills, Golf, Hiking, Park, Suburban
- Subdivision: Silver Trees (Sltr)
HOA
- Has HOA: Yes
- Amenities included: Other
- HOA fee: $200 monthly
- HOA name: Montanera Slope
- HOA phone: 949-582-8477
Location
- Region: Anaheim
Financial & listing details
- Price per square foot: $762/sqft
- Tax assessed value: $2,000,000
- Date on market: 6/19/2025
- Cumulative days on market: 7 days
- Listing terms: Conventional,Submit
- Road surface type: Paved
Price history
| Date | Event | Price |
|---|---|---|
| 7/9/2025 | Sold | $2,000,000+5.3%$762/sqft |
Source:  CRMLS #PW25136525 Report a problem CRMLS #PW25136525 Report a problem | ||
| 7/8/2025 | Pending sale | $1,899,888$724/sqft |
Source: CRMLS #PW25136525 Report a problem | ||
| 6/27/2025 | Contingent | $1,899,888$724/sqft |
Source: CRMLS #PW25136525 Report a problem | ||
| 6/19/2025 | Listed for sale | $1,899,888+185.7%$724/sqft |
Source: CRMLS #PW25136525 Report a problem | ||
| 12/31/2012 | Sold | $665,000-3.5%$253/sqft |
Source: Public Record Report a problem | ||
| 10/5/2012 | Listed for sale | $689,000$263/sqft |
Source: House of Seven Gables Real Estate, Inc. #P837173 Report a problem | ||
Public tax history
| Year | Property taxes | Tax assessment |
|---|---|---|
| 2026 | -- | $2,000,000 +125.2% |
| 2025 | $9,734 +2.2% | $887,977 +2% |
| 2024 | $9,520 +2.2% | $870,566 +2% |
| 2023 | $9,312 +2% | $853,497 +2% |
| 2022 | $9,132 +2.9% | $836,762 +2% |
| 2021 | $8,874 +0.9% | $820,355 +1% |
| 2020 | $8,792 | $811,944 +2% |
| 2019 | $8,792 +1.3% | $796,024 +2% |
| 2018 | $8,678 +6% | $780,416 +2% |
| 2017 | $8,184 | $765,114 +10.6% |
| 2016 | $8,184 +10.3% | $691,756 +1.5% |
| 2015 | $7,421 +3.3% | $681,366 +2% |
| 2014 | $7,183 | $668,019 +0.5% |
| 2013 | -- | $665,000 +50.9% |
| 2012 | -- | $440,760 +2% |
| 2011 | -- | $432,118 +0.8% |
| 2010 | -- | $428,889 -0.2% |
| 2009 | -- | $429,908 +2% |
| 2008 | -- | $421,479 +2% |
| 2007 | -- | $413,215 +2% |
| 2006 | -- | $405,113 +2% |
| 2005 | -- | $397,170 +2% |
| 2004 | -- | $389,383 +1.9% |
| 2003 | -- | $382,247 +2% |
| 2002 | -- | $374,752 +2% |
| 2001 | $3,735 +1.9% | $367,404 +2% |
| 2000 | $3,665 | $360,200 |
Find assessor info on the county website
Neighborhood: Anaheim Hills
Nearby homes
- $1,511,5004 bd2 ba2.7k sqft241 S Via Montanera, Anaheim, CA 92807Off Market
- $2,838,4006 bd5 ba5.2k sqft6105 E Via Sabia, Anaheim, CA 92807Off Market
- $3,342,5005 bd5 ba5.8k sqft279 S Via Montanera, Anaheim, CA 92807Off Market
- $1,941,6004 bd3 ba2.8k sqft235 S Via Montanera, Anaheim, CA 92807Off Market
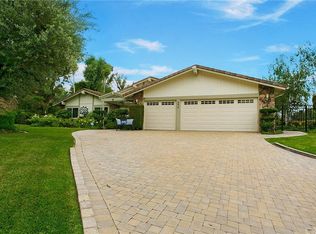
- $1,935,6004 bd2 ba3.3k sqft275 S Via Montanera, Anaheim, CA 92807Off Market
- $1,346,7003 bd3 ba2.6k sqft280 S Summertree Rd, Anaheim, CA 92807Off Market
- $1,479,3003 bd3 ba2.7k sqft290 S Summertree Rd, Anaheim, CA 92807Off Market
- $1,055,7003 bd3 ba2.2k sqft265 S San Vicente Ln, Anaheim, CA 92807Off Market
Nearby schools
GreatSchools rating
- 10/10Crescent Elementary SchoolGrades: K-6Distance: 1.8 mi
- 9/10El Rancho Charter SchoolGrades: 7-8Distance: 0.8 mi
- 10/10Canyon High SchoolGrades: 9-12Distance: 0.6 mi
Schools provided by the listing agent
- Elementary: Crescent
- Middle: El Rancho
- High: Canyon
Source: CRMLS. This data may not be complete. We recommend contacting the local school district to confirm school assignments for this home.
Get a cash offer in 3 minutes
Find out how much your home could sell for in as little as 3 minutes with a no-obligation cash offer.
Estimated market value
$2,086,200
Get a cash offer in 3 minutes
Find out how much your home could sell for in as little as 3 minutes with a no-obligation cash offer.
Estimated market value
$2,086,200
- California
- Orange County
- Anaheim
- 92807
- Anaheim Hills
- 245 S Via Montanera
