Skip main navigation
Active
  • $534,900

    245 SE 108th Ave, Portland, OR 97216

    3beds
    2,212sqft
    : 
    Loading
    Get pre-qualified
    Residential, Single Family Residence
    Built in 1950
    7,840 Square Feet Lot
    $-- Zestimate®
    $242/sqft
    $-- HOA

    What's special

    Cozy wood-burning fireplaceAdjoining formal dining areaSpacious fully fenced backyardHardwood floorsThree bedrooms
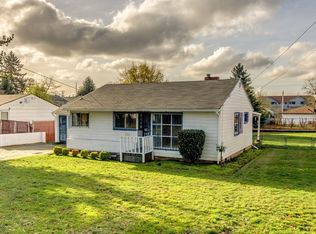
    Oh, what a dreamy space! The spacious, fully fenced backyard offers lush garden and lawn areas that are perfect for entertaining, relaxing, or simply throwing the ball with family and friends.Inside, this charming home features three bedrooms and two beautifully remodeled full bathrooms. The inviting living room is filled with natural light and showcases hardwood floors, a cozy wood-burning fireplace, and an adjoining formal dining area. The updated kitchen is equipped with granite countertops and stainless steel appliances, making it both stylish and functional.The lower-level bedroom is currently used as the primary suite but also offers flexibility as a bonus room. Upstairs, the primary bedroom features a sliding door that opens directly to the backyard, creating a seamless connection to the outdoor living space.Downstairs, the comfortable family room provides the perfect media space, complete with a second wood-burning fireplace that's ideal for cozy movie nights at home.Outside, the oversized backyard is truly a highlight, with fruit trees, flowering plants, established perennials, and a generous lawn—all fully fenced to create a private, secure setting for outdoor gatherings or peaceful afternoons.Ideally located near the vibrant Montavilla neighborhood, you'll enjoy easy access to beloved local eateries, antique shops, eclectic bars, and all the unique character that makes this one of Portland's most sought-after communities.
    10 days
    |
    519
    |
    35
    |

    Zillow last checked:

    Listing updated:

    Listed by:

    Megan Kavanaugh 503-267-5682,

    Eleete Real Estate

    Source: RMLS (OR),MLS#: 575476218MLS Logo

    Loading...

      Facts & features

      Interior

      Bedrooms & bathrooms
      • Bedrooms: 3
      • Bathrooms: 2
      • Full bathrooms: 2
      • Main level bathrooms: 1
      Rooms
      • Room types: Utility Room, Laundry, Bedroom 2, Bedroom 3, Dining Room, Family Room, Kitchen, Living Room, Primary Bedroom
      Primary bedroom
      • Features: Hardwood Floors, Closet
      • Level: Main
      • Area: 156
      • Dimensions: 13 x 12
      Bedroom 2
      • Features: Hardwood Floors, Closet
      • Level: Main
      • Area: 143
      • Dimensions: 13 x 11
      Bedroom 3
      • Features: Bookcases
      • Level: Lower
      • Area: 240
      • Dimensions: 16 x 15
      Dining room
      • Features: Formal, Hardwood Floors
      • Level: Main
      • Area: 162
      • Dimensions: 18 x 9
      Family room
      • Features: Fireplace
      • Level: Lower
      • Area: 414
      • Dimensions: 18 x 23
      Kitchen
      • Features: Free Standing Range, Free Standing Refrigerator, Granite
      • Level: Main
      • Area: 165
      • Width: 11
      Living room
      • Features: Ceiling Fan, Fireplace, Formal, Hardwood Floors
      • Level: Main
      • Area: 280
      • Dimensions: 20 x 14
      Heating
      • Forced Air 90, Heat Pump, Fireplace(s)
      Cooling
      • Heat Pump
      Appliances
      • Included: Dishwasher, Disposal, Free-Standing Range, Free-Standing Refrigerator, Stainless Steel Appliance(s), Washer/Dryer, Electric Water Heater
      • Laundry: Laundry Room
      Features
      • Ceiling Fan(s), Quartz, Closet, Bookcases, Formal, Granite, Tile
      • Flooring: Concrete, Hardwood, Linseed, Tile
      • Windows: Double Pane Windows
      • Basement: Finished,Full
      • Number of fireplaces: 2
      • Fireplace features: Wood Burning
      Interior area
      • Total structure area: 2,212
      • Total interior livable area: 2,212 sqft

      Property

      Parking
      • Total spaces: 1
      • Parking features: Driveway, RV Access/Parking, RV Boat Storage, Detached
      • Garage spaces: 1
      • Has uncovered spaces: Yes
      Accessibility
      • Accessibility features: Walkin Shower, Accessibility
      Features
      • Stories: 2
      • Patio & porch: Porch
      • Exterior features: Garden, Yard
      • Fencing: Fenced
      Lot
      • Size: 7,840 Square Feet
      • Features: Level, SqFt 7000 to 9999
      Details
      • Additional structures: Outbuilding, RVParking, RVBoatStorage
      • Parcel number: R270174

      Construction

      Type & style
      • Home type: SingleFamily
      • Architectural style: Bungalow,Ranch
      • Property subtype: Residential, Single Family Residence
      Materials
      • Brick, Cedar
      • Foundation: Concrete Perimeter
      • Roof: Composition
      Condition
      • Updated/Remodeled
      • New construction: No
      • Year built: 1950

      Utilities & green energy

      • Sewer: Public Sewer
      • Water: Public

      Community & HOA

      Community
      • Security: Security Lights
      • Subdivision: Montavila-Cherry Park
      HOA
      • Has HOA: No
      Location
      • Region: Portland

      Financial & listing details

      • Price per square foot: $242/sqft
      • Tax assessed value: $435,810
      • Annual tax amount: $4,968
      • Date on market: 6/25/2026
      • Listing terms: Cash,Conventional,FHA,VA Loan
      • Road surface type: Paved

        Estimated market value

        Not available

        Estimated sales range

        Not available

        Not available

        Price history

        DateEventPrice
        6/25/2026Listed for sale$534,900+72.5%$242/sqft
        Source: RMLS (OR) #575476218 Report a problem
        6/27/2016Sold$310,000+5.4%$140/sqft
        Source: RMLS (OR) #16156075 Report a problem
        5/25/2016Pending sale$294,000$133/sqft
        Source: Homes by Crane #16156075 Report a problem
        5/21/2016Listed for sale$294,000+58.9%$133/sqft
        Source: Homes by Crane #16156075 Report a problem
        3/11/2013Sold$185,000-15.9%$84/sqft
        Source: RMLS (OR) #12099609 Report a problem
        5/2/2008Sold$219,900$99/sqft
        Source: Public Record Report a problem

        Public tax history

        YearProperty taxesTax assessment
        2025$4,968 +4.4%$205,470 +3%
        2024$4,759 +4.5%$199,490 +3%
        2023$4,552 +5.5%$193,680 +3%
        2022$4,315 +1.7%$188,040 +3%
        2021$4,244 +10.4%$182,570 +3%
        2020$3,845 +3.3%$177,260 +3%
        2019$3,723 $172,100 +3%
        2018$3,723 +3.2%$167,090 +3%
        2017$3,608 +6.6%$162,230 +3%
        2016$3,383 $157,510 +3%
        2015$3,383 +4.4%$152,930 +3%
        2014$3,242 +19.7%$148,480 +3%
        2013$2,709 +2.2%$144,160 +3%
        2012$2,650 +3.4%$139,970 +3%
        2011$2,564 -9.8%$135,900 +3%
        2010$2,842 +2.3%$131,950 +3%
        2009$2,778 +3.5%$128,110 +3%
        2008$2,683 +18.6%$124,380 +21.7%
        2007$2,261 +4.9%$102,220 +3%
        2006$2,156 -0.1%$99,250 -0.7%
        2005$2,159 +2.8%$99,910 +3%
        2004$2,101 +1.7%$97,010 +3%
        2003$2,067 +9%$94,190 +3%
        2002$1,897 +12.4%$91,450 +6.1%
        2000$1,687 +4.1%$86,210 +3%
        1999$1,621 $83,700

        Find assessor info on the county website

        Monthly payment

        Est. payment

        Payment breakdown

        Explore the cost of this home by adjusting the details. Changes won't be saved.
        All calculations are estimates and provided by Zillow, Inc. for informational purposes only. Actual amounts may vary.
        HOA fees may include property taxes on listings classified as Co-Ops. Contact the listing agent and/or owner for fee details.
        Mortgage interest rates are dependent on a number of factors, including credit score, down payment, and repayment length. Interest rate data provided by Zillow Group Marketplace, Inc. as of 1/1/1970 from various mortgage lenders with which we have lead or other similar arrangements; the Estimated Payment is an average of those rates.
        See how much you could borrow to make a competitive offer.

        Climate risks

        Neighborhood: Hazelwood

        Getting around

        74 / 100
        Very Walkable
        59 / 100
        Good Transit
        97 / 100
        Biker's Paradise

        Nearby schools

        GreatSchools rating
        Schools provided by the listing agent
        • Elementary: Ventura Park
        • Middle: Floyd Light
        • High: David Douglas

        Source: RMLS (OR). This data may not be complete. We recommend contacting the local school district to confirm school assignments for this home.

        A local agent can set up tours, give advice and negotiate with sellers.

        Browse local experts

        Similar homes

        Skip to the end of the carouselSkip to the beginning of the carousel