Skip main navigation
Sold
  • $480,000

    245 SE 193rd Ave, Portland, OR 97233

    4beds
    2,172sqft
    Residential, Single Family Residence
    Built in 1994
    9,147 Square Feet Lot
    $451,000 Zestimate®
    $221/sqft
    $3,029 Estimated rent

    Home value

    $451,000

    $428,000 - $474,000

    $3,029/mo

    Zestimate® history
    Loading
    Loading...

    Owner options

    List your home for rent

    $3,029/mo

    Rent Zestimate®

    Find your next renter with Zillow Rental Manager. Plus, with online applications, you can quickly screen prospective tenants – for free.

    Learn more

    $3,029/mo

    Rent Zestimate®

    Refinance and save

    $3,225/mo

    Est. payment

    Refinancing to a lower rate could help reduce your monthly payments and save thousands over the life of the loan.

    See today's rates

    $3,225/mo

    Est. payment

    Explore your selling options

    Work with a Zillow partner agent

    Leverage their expertise and Zillow's premium Showcase listings to get your home seen by more buyers.

    Get started

    List with your own agent

    Get your home in front of millions of buyers by listing it on Zillow.

    Learn how to do it

    Sell it yourself

    Take full control of how buyers see your home on Zillow by listing For Sale by Owner (FSBO).

    List your home

    What's special

    Flexible four-bedroom layoutCovered ground-level deckLarge lotUpdated finishesComfortable level of privacySunroom dining spotAbundant natural light
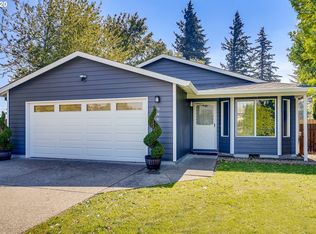
    Welcome to this wonderful home in the heart of Gresham, your private family spot with space to grow, gather, and unwind. You'll enter to find a bright, open-concept layout with spacious living areas, updated finishes, and abundant natural light. Tucked away from roads and neighboring homes, the large lot offers space galore with a comfortable level of privacy. The location is quiet, yet convenient for shopping, errands, and restaurants. Walkable to the county library, shops, and transit, and with a bike score of 81, you'll find everything at a comfortable distance.Thoughtful upgrades make this flexible four-bedroom layout shine! A versatile floor plan with 3 bedrooms on the 2nd floor and the primary bedroom on the main floor, 2 full bathrooms, and multiple laundry hookups available make this beautifully maintained house work for any living situation. The primary bedroom features a suite of three rooms plus its own entrance, a luxurious amount of space and seclusion. The living and dining area is perfect for socializing, with a sunroom dining spot and an open plan for the spaces where people gather.This property combines indoor comfort with exceptional outdoor space. The front yard has partial shade, while the large backyard area has full sun with a covered ground-level deck, a versatile spot for outdoor fun or gardening. The large parking pad and gravel side area mean you won't run out of space for vehicles or other toys - there is parking space for up to 6 cars or trucks available, and that's outside the 2-car garage. This has been built out with a workshop space in the left bay, perfect for projects and crafts. With its modern appeal, versatile floor plan, and move-in-ready condition, this home is an exceptional opportunity for anyone seeking comfort, convenience, and timeless style.

    Zillow last checked:

    Listing updated:

    Listed by:

    Dave Rudolph 503-998-6578,

    Premiere Property Group, LLC,

    Rambo Halpern 503-473-4127,

    Premiere Property Group, LLC

    Bought with:

    Leonel Serrano Gaspar, 201254433

    Realty of America, LLC

    Source: RMLS (OR),MLS#: 691464434MLS Logo

    Facts & features

    Interior

    Bedrooms & bathrooms
    • Bedrooms: 4
    • Bathrooms: 2
    • Full bathrooms: 2
    • Main level bathrooms: 1
    Rooms
    • Room types: Bedroom 4, Bedroom 2, Bedroom 3, Dining Room, Family Room, Kitchen, Living Room, Primary Bedroom
    Primary bedroom
    • Features: Exterior Entry, Double Closet, Flex Room, Suite
    • Level: Main
    • Area: 169
    • Dimensions: 13 x 13
    Bedroom 2
    • Features: Double Closet
    • Level: Upper
    • Area: 156
    • Dimensions: 13 x 12
    Bedroom 3
    • Level: Upper
    • Area: 90
    • Dimensions: 10 x 9
    Bedroom 4
    • Level: Upper
    Dining room
    • Level: Upper
    Kitchen
    • Level: Upper
    Living room
    • Level: Upper
    Heating
    • Forced Air
    Cooling
    • Central Air
    Appliances
    • Included: Dishwasher, Disposal, Free-Standing Range, Free-Standing Refrigerator, Microwave, Stainless Steel Appliance(s), Gas Water Heater
    • Laundry: Laundry Room
    Features
    • Ceiling Fan(s), High Ceilings, Double Closet, Suite, Tile
    • Flooring: Luxury Vinyl Plank
    • Windows: Double Pane Windows
    • Basement: None
    • Number of fireplaces: 1
    • Fireplace features: Gas, Insert
    Interior area
    • Total structure area: 2,172
    • Total interior livable area: 2,172 sqft

    Property

    Parking
    • Total spaces: 2
    • Parking features: Parking Pad, RV Access/Parking, Garage Door Opener, Attached
    • Attached garage spaces: 2
    • Has uncovered spaces: Yes
    Accessibility
    • Accessibility features: Accessible Entrance, Main Floor Bedroom Bath, Accessibility
    Features
    • Levels: Multi/Split
    • Stories: 2
    • Patio & porch: Covered Deck
    • Exterior features: Yard, Exterior Entry
    • Fencing: Fenced
    Lot
    • Size: 9,147 Square Feet
    • Dimensions: 110' x 76' appro x
    • Features: Cul-De-Sac, Level, SqFt 7000 to 9999
    Details
    • Additional structures: RVParking, ToolShed
    • Parcel number: R229619

    Construction

    Type & style
    • Home type: SingleFamily
    • Architectural style: Contemporary
    • Property subtype: Residential, Single Family Residence
    Materials
    • Cement Siding, Lap Siding, Wood Composite
    • Foundation: Slab
    • Roof: Composition
    Condition
    • Resale
    • New construction: No
    • Year built: 1994

    Utilities & green energy

    • Gas: Gas
    • Sewer: Public Sewer
    • Water: Public
    • Utilities for property: Cable Connected

    Community & HOA

    HOA
    • Has HOA: No
    Location
    • Region: Portland

    Financial & listing details

    • Price per square foot: $221/sqft
    • Tax assessed value: $431,810
    • Annual tax amount: $4,838
    • Date on market: 9/1/2026
    • Cumulative days on market: 7 days
    • Listing terms: Cash,Conventional,FHA,VA Loan

    Price history

    DateEventPrice
    10/6/2026Sold$480,000+6.7%$221/sqft
    Source: RMLS (OR) #691464434 Report a problem
    9/8/2026Pending sale$450,000$207/sqft
    Source: RMLS (OR) #691464434 Report a problem
    9/1/2026Listed for sale$450,000+23.6%$207/sqft
    Source: RMLS (OR) #691464434 Report a problem
    10/8/2019Sold$364,000+2%$168/sqft
    Source: RMLS (OR) #19255649 Report a problem
    8/29/2019Pending sale$357,000$164/sqft
    Source: Kelly Right Real Estate of Portland, LLC #19255649 Report a problem
    8/20/2019Listed for sale$357,000+138%$164/sqft
    Source: Kelly Right Real Estate of Portland, LLC #19255649 Report a problem
    9/22/1999Sold$150,000$69/sqft
    Source: Public Record Report a problem

    Public tax history

    YearProperty taxesTax assessment
    2025$4,839 +5.7%$252,150 +3%
    2024$4,578 +10.5%$244,810 +3%
    2023$4,143 +2.5%$237,680 +3%
    2022$4,040 +2.5%$230,760 +3%
    2021$3,941 +6.9%$224,040 +3%
    2020$3,687 +4.3%$217,520 +3%
    2019$3,534 $211,190 +3%
    2018$3,534 +1%$205,040 +3%
    2017$3,498 +8%$199,070 +3%
    2016$3,238 $193,280 +3%
    2015$3,238 +3%$187,660 +3%
    2014$3,145 +10.9%$182,200 +23.8%
    2013$2,837 +9.2%$147,200 +9.1%
    2012$2,596 -12.6%$134,940 -16%
    2011$2,971 -9.4%$160,590 -11.3%
    2010$3,280 +14.8%$180,980 +3%
    2009$2,857 +1.8%$175,710 +3%
    2008$2,808 +2.4%$170,600 +3%
    2007$2,742 +3.5%$165,640 +3%
    2006$2,649 +2.3%$160,820 +3%
    2005$2,590 +2.3%$156,140 +3%
    2004$2,532 +4%$151,600 +3%
    2003$2,433 +2.7%$147,190 +3%
    2002$2,368 +9.6%$142,910 +6.1%
    2000$2,160 $134,710
    Find assessor info on the county website

    Neighborhood: 97233

    Nearby schools

    GreatSchools rating
    Schools provided by the listing agent
    • Elementary: Davis
    • Middle: Reynolds
    • High: Reynolds

    Source: RMLS (OR). This data may not be complete. We recommend contacting the local school district to confirm school assignments for this home.

    Get a cash offer in 3 minutes
    Find out how much your home could sell for in as little as 3 minutes with a no-obligation cash offer.
    Estimated market value
    $451,000
    Get a cash offer in 3 minutes
    Find out how much your home could sell for in as little as 3 minutes with a no-obligation cash offer.
    Estimated market value
    $451,000