Skip main navigation
Sold for $500,000
  • Listed by: Premiere Property Group, Llc - South Salem • LESLIE JAMES • Contact: 503-386-4079
    Bought with: Redwood Realty
    $500,000

    245 SE Jensen Ave, Corvallis, OR 97333

    3beds
    1,625sqft
    Townhouse
    Built in 2025
    2,124 Square Feet Lot
    $500,100 Zestimate®
    $308/sqft
    $2,813 Estimated rent

    Home value

    $500,100

    $475,000 - $525,000

    $2,813/mo

    Zestimate® history
    Loading
    Loading...

    Owner options

    List your home for rent

    $2,813/mo

    Rent Zestimate®

    Find your next renter with Zillow Rental Manager. Plus, with online applications, you can quickly screen prospective tenants – for free.

    Learn more

    $2,813/mo

    Rent Zestimate®

    Refinance and save

    $3,063/mo

    Est. payment

    Refinancing to a lower rate could help reduce your monthly payments and save thousands over the life of the loan.

    See today's rates

    $3,063/mo

    Est. payment

    Explore your selling options

    Work with a Zillow partner agent

    Leverage their expertise and Zillow's premium Showcase listings to get your home seen by more buyers.

    Get started

    List with your own agent

    Get your home in front of millions of buyers by listing it on Zillow.

    Learn how to do it

    Sell it yourself

    Take full control of how buyers see your home on Zillow by listing For Sale by Owner (FSBO).

    List your home

    What's special

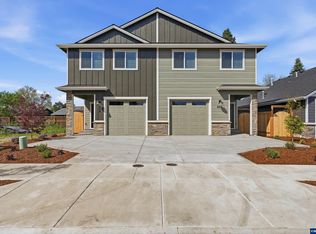
    Modern finishesThoughtful layoutSingle-car garage adds convenienceFully fenced landscaped backyardSpacious primary suite
    Inviting 3-bedroom, 2.5-bath townhome in Corvallis features a light & bright great room w/ elec. fireplace and sliding door to private patio. Enjoy a fully fenced, landscaped backyard perfect for relaxing or entertaining. The kitchen flows seamlessly into the living area, and a single-car garage adds convenience. Upstairs, the spacious primary suite offers a walk-in closet w/ ensuite bath, dual sinks and standing shower. With modern finishes and a thoughtful layout, this home blends both style and function.

    Zillow last checked:

    Listing updated:

    Listed by:

    LESLIE JAMES 503-386-4079,

    Premiere Property Group, Llc - South Salem,

    KYLE RIES,

    Premiere Property Group, Llc - South Salem

    Bought with:

    MICHAEL ENGEHOLM

    Redwood Realty

    Source: WVMLS,MLS#: 834159MLS Logo

    Facts & features

    Interior

    Bedrooms & bathrooms
    • Bedrooms: 3
    • Bathrooms: 3
    • Full bathrooms: 2
    • 1/2 bathrooms: 1
    • Main level bathrooms: 1
    Primary bedroom
    • Level: Upper
    • Area: 192
    • Dimensions: 16 x 12
    Bedroom 2
    • Level: Upper
    • Area: 121
    • Dimensions: 11 x 11
    Bedroom 3
    • Level: Upper
    • Area: 120
    • Dimensions: 12 x 10
    Dining room
    • Features: Area (Combination)
    • Level: Main
    • Area: 110
    • Dimensions: 11 x 10
    Family room
    • Level: Main
    • Area: 273
    • Dimensions: 21 x 13
    Kitchen
    • Level: Main
    • Area: 72
    • Dimensions: 12 x 6
    Heating
    • Forced Air, Natural Gas
    Cooling
    • Central Air
    Appliances
    • Included: Dishwasher, Disposal, Gas Range, Microwave, Range Included, Gas Water Heater
    • Laundry: Upper Level
    Features
    • Smart Home
    • Flooring: Carpet
    • Has fireplace: Yes
    • Fireplace features: Electric, Family Room
    Interior area
    • Total structure area: 1,625
    • Total interior livable area: 1,625 sqft

    Property

    Parking
    • Total spaces: 1
    • Parking features: Attached
    • Attached garage spaces: 1
    Features
    • Levels: Two
    • Stories: 2
    • Patio & porch: Patio
    • Exterior features: Sw#6165
    • Fencing: Fenced
    Lot
    • Size: 2,124 Square Feet
    • Dimensions: 27 x 78
    • Features: Zero Lot Line, Landscaped

    Construction

    Type & style
    • Home type: Townhouse
    • Property subtype: Townhouse
    Materials
    • Fiber Cement, Rock
    • Foundation: Continuous
    • Roof: Composition
    Condition
    • New construction: Yes
    • Year built: 2025
    Details
    • Warranty included: Yes

    Utilities & green energy

    • Electric: 2/Upper
    • Sewer: Public Sewer
    • Water: Public
    Green energy
    • Energy efficient items: Green Home

    Community & HOA

    Community
    • Subdivision: Gleanns at Beverly
    HOA
    • Has HOA: No
    Location
    • Region: Corvallis

    Financial & listing details

    • Price per square foot: $308/sqft
    • Price range: $500K - $500K
    • Date on market: 10/2/2025
    • Listing agreement: Exclusive Right To Sell
    • Listing terms: Cash,Conventional,VA Loan,FHA,ODVA,USDA Loan

    Price history

    DateEventPrice
    7/10/2026Sold$500,000-2.8%$308/sqft
    Source: WVMLS #834159 Report a problem
    6/11/2026Pending sale$514,600$317/sqft
    Source: WVMLS #834159 Report a problem
    10/2/2025Listed for sale$514,600$317/sqft
    Source: WVMLS #834159 Report a problem

    Public tax history

    Tax history is unavailable.

    Neighborhood: South Corvalis

    Nearby schools

    GreatSchools rating
    Schools provided by the listing agent
    • Elementary: Lincoln
    • Middle: Linus Pauling
    • High: Corvallis

    Source: WVMLS. This data may not be complete. We recommend contacting the local school district to confirm school assignments for this home.

    Get a cash offer in 3 minutes
    Find out how much your home could sell for in as little as 3 minutes with a no-obligation cash offer.
    Estimated market value
    $500,100
    Get a cash offer in 3 minutes
    Find out how much your home could sell for in as little as 3 minutes with a no-obligation cash offer.
    Estimated market value
    $500,100