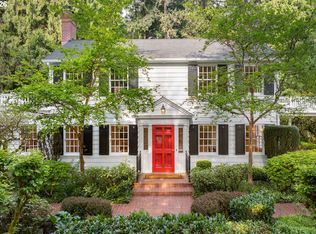
Opportunity and proximity to it all headline this expansive 3/4 acre Dunthorpe parcel uniquely positioned in unincorporated Clackamas County near key Lake Oswego and Portland amenities, yet tucked away in the secluded, rarely listed Birdshill Loop enclave! The classic Tudor home has been retained by the owners for decades and lovingly enjoyed for its grand beamed great room with soaring ceilings, custom period built-in features and hardware, brick and millwork detailing, main level primary suite with fireplace, and entertainer’s formal dining room. Restore and reimagine your own custom creation on the level, private grounds featuring stunning Pacific Northwest evergreens, a detached garage or workshop, pass-through driveway, and a porte cochère entry. Life slows to a more refined pace in this particular corner of Dunthorpe, which also offers access to the top-rated Lake Oswego School District. With Portland health care, downtown symphony or Portland Timbers games minutes away as well as Lake Oswego’s celebrated farmer’s market, shopping, dining, and wine tasting, this estate parcel location cannot be matched!
Pending
$1,095,000
245 SW Birdshill Rd, Portland, OR 97219
3beds
2,349sqft
Residential, Single Family Residence
Built in 1927
0.73 Acres Lot
$-- Zestimate®
$466/sqft
$-- HOA
What's special
Detached garage or workshopBrick and millwork detailingPass-through driveway
- 7 days
- 556
- 55
Likely to sell faster than
Zillow last checked:
Listing updated:
Listed by:
Kevin Hall 503-799-7255,
Cascade Hasson Sotheby's International Realty,
Kathy Hall 503-720-3900,
Cascade Hasson Sotheby's International Realty
Source: RMLS (OR),MLS#: 626864041
Facts & features
Interior
Bedrooms & bathrooms
- Bedrooms: 3
- Bathrooms: 2
- Full bathrooms: 2
- Main level bathrooms: 1
Rooms
- Room types: Bedroom 2, Bedroom 3, Dining Room, Family Room, Kitchen, Living Room, Primary Bedroom
Primary bedroom
- Features: Builtin Features, Hardwood Floors, Suite
- Level: Main
- Area: 357
- Dimensions: 17 x 21
Bedroom 2
- Features: Hardwood Floors
- Level: Upper
- Area: 196
- Dimensions: 14 x 14
Bedroom 3
- Features: Hardwood Floors
- Level: Upper
- Area: 143
- Dimensions: 11 x 13
Dining room
- Features: Formal, Hardwood Floors
- Level: Main
- Area: 238
- Dimensions: 14 x 17
Kitchen
- Features: Hardwood Floors
- Level: Main
- Area: 135
- Width: 15
Living room
- Features: Fireplace, Hardwood Floors
- Level: Main
- Area: 150
- Dimensions: 10 x 15
Heating
- Forced Air, Fireplace(s)
Cooling
- Central Air
Appliances
- Included: Built-In Range, Dishwasher, Free-Standing Range, Free-Standing Refrigerator, Gas Water Heater
Features
- High Ceilings, Formal, Built-in Features, Suite, Tile
- Flooring: Hardwood, Tile
- Windows: Double Pane Windows, Wood Frames
- Basement: Full,Unfinished
- Number of fireplaces: 2
- Fireplace features: Wood Burning
Interior area
- Total structure area: 2,349
- Total interior livable area: 2,349 sqft
Property
Parking
- Total spaces: 2
- Parking features: Driveway, Detached
- Garage spaces: 2
- Has uncovered spaces: Yes
Features
- Levels: Two
- Stories: 2
- Patio & porch: Porch
- Exterior features: Yard
Lot
- Size: 0.73 Acres
- Features: Level, Trees, SqFt 20000 to Acres1
Details
- Parcel number: 00181476
Construction
Type & style
- Home type: SingleFamily
- Architectural style: Tudor
- Property subtype: Residential, Single Family Residence
Materials
- Wood Siding
- Foundation: Concrete Perimeter
- Roof: Composition
Condition
- Resale
- New construction: No
- Year built: 1927
Utilities & green energy
- Gas: Gas
- Sewer: Septic Tank
- Water: Public
Community & HOA
Community
- Subdivision: Dunthorpe
HOA
- Has HOA: No
Location
- Region: Portland
Financial & listing details
- Price per square foot: $466/sqft
- Tax assessed value: $1,029,802
- Annual tax amount: $7,586
- Date on market: 9/17/2026
- Cumulative days on market: 7 days
- Listing terms: Cash,Conventional
- Road surface type: Paved
Estimated market value
Not available
Estimated sales range
Not available
Not available
Price history
| Date | Event | Price |
|---|---|---|
| 9/21/2026 | Pending sale | $1,095,000$466/sqft |
Source:  RMLS (OR) #626864041 Report a problem RMLS (OR) #626864041 Report a problem | ||
| 9/17/2026 | Listed for sale | $1,095,000$466/sqft |
Source: RMLS (OR) #626864041 Report a problem | ||
Public tax history
| Year | Property taxes | Tax assessment |
|---|---|---|
| 2025 | $7,587 +2.7% | $454,411 +3% |
| 2024 | $7,389 +2.7% | $441,176 +3% |
| 2023 | $7,196 +2.9% | $428,327 +3% |
| 2022 | $6,993 +9.3% | $415,852 +3% |
| 2021 | $6,395 +2.6% | $403,740 +3% |
| 2020 | $6,234 +2.5% | $391,981 +3% |
| 2019 | $6,083 +5.7% | $380,565 +3% |
| 2018 | $5,757 | $369,481 +3% |
| 2017 | $5,757 +15.7% | $358,719 +3% |
| 2016 | $4,975 | $348,271 +3% |
| 2015 | $4,975 +3.9% | $338,127 +3% |
| 2014 | $4,787 +4.6% | $328,279 +3% |
| 2013 | $4,577 +3.1% | $318,717 +3% |
| 2012 | $4,438 +3.7% | $309,434 +3% |
| 2011 | $4,278 +1.4% | $300,421 +3% |
| 2010 | $4,217 +2.1% | $291,671 +3% |
| 2009 | $4,131 +5.4% | $283,176 +3% |
| 2008 | $3,920 +5% | $274,928 +3% |
| 2007 | $3,734 +4.8% | $266,920 +3% |
| 2006 | $3,561 -0.2% | $259,146 +3% |
| 2005 | $3,569 +4.7% | $251,598 +3% |
| 2004 | $3,408 +5.2% | $244,270 +3% |
| 2003 | $3,238 +2.3% | $237,155 +3% |
| 2002 | $3,165 +1.1% | $230,248 +3% |
| 2001 | $3,130 +11.8% | $223,542 +3% |
| 2000 | $2,799 | $217,031 |
Find assessor info on the county website
Monthly payment
Est. payment
Payment breakdown
Explore the cost of this home by adjusting the details. Changes won't be saved.Climate risks
Neighborhood: Birdshill
Nearby schools
Schools provided by the listing agent
- Elementary: Forest Hills
- Middle: Lake Oswego
- High: Lake Oswego
Source: RMLS (OR). This data may not be complete. We recommend contacting the local school district to confirm school assignments for this home.
Similar homes
- $1,090,0003 bd2 ba2.2k sqft324 Laurel St, Lake Oswego, OR 97034Active
 MLS ID #125060759, Drew McCulloch, Windermere Realty Trust. RMLS (OR)
 - $1,150,0004 bd3 ba2.8k sqft1214 SW Ophelia St, Portland, OR 97219Active
 MLS ID #388257266, Carolyn Hoty, Keller Williams Realty Professionals. RMLS (OR)
 - $1,199,0003 bd3 ba2.3k sqft16965 Chapin Way, Lake Oswego, OR 97034Active
 MLS ID #442333253, William Fendon, eXp Realty, LLC. RMLS (OR)
 - $1,100,0004 bd3 ba2.7k sqft1432 Greentree Cir, Lake Oswego, OR 97034Active
 MLS ID #626898802, Lora Smith, Redfin. RMLS (OR)
 - $989,0003 bd3 ba2.6k sqft1111 SW Coronado St, Portland, OR 97219ActiveMLS ID #569174121, Danielle Bade, Better Homes & Gardens Realty. RMLS (OR)
- $999,0002 bd1 ba1.9k sqft676 9th St, Lake Oswego, OR 97034ActiveMLS ID #319139203, Jennifer Turner, Lovejoy Real Estate. RMLS (OR)
- $1,100,0004 bd4 ba2.7k sqft1545 Cloverleaf Rd, Lake Oswego, OR 97034ActiveMLS ID #577625295, Michael Bernards, Keller Williams Realty Portland Premiere. RMLS (OR)
- $1,099,9004 bd3 ba2.2k sqft16933 Greentree Ave, Lake Oswego, OR 97034ActiveMLS ID #512728465, Tessa Gold, John L. Scott. RMLS (OR)
- $1,300,0004 bd2 ba2.5k sqft12295 SW Boones Ferry Rd, Portland, OR 97219ActiveMLS ID #302560805, Lulu Barker, Windermere Realty Trust. RMLS (OR)
- $949,0004 bd2 ba2.8k sqft23 E Ave, Lake Oswego, OR 97034ActiveMLS ID #541093592, Patricia Savage, Premiere Property Group, LLC. RMLS (OR)
- $1,050,0003 bd3 ba2.1k sqft217 5th St, Lake Oswego, OR 97034ActiveMLS ID #147619922, Steve White, RE/MAX Equity Group. RMLS (OR)
- $1,050,0004 bd4 ba3.3k sqft1201 SW Ophelia St, Portland, OR 97219ActiveMLS ID #586240572, Hannah Novak, The Agency Portland. RMLS (OR)
- $599,9993 bd3 ba2.1k sqft706 SW Colony Dr, Portland, OR 97219ActiveMLS ID #557612417, Miguel Contreras, Matin Real Estate. RMLS (OR)
- $699,9003 bd2 ba1.8k sqft1325 SE Dustin Dr, Milwaukie, OR 97267ActiveMLS ID #617584862, Paul Trakarn, LUXE Forbes Global Properties. RMLS (OR)
- $995,0003 bd2 ba2.6k sqft938 Oak St, Lake Oswego, OR 97034ActiveMLS ID #166609206, Lisa Owens, Corcoran Prime. RMLS (OR)
- $1,349,0002 bd2 ba1.9k sqft10950 S Aventine Ave, Portland, OR 97219ActiveMLS ID #475094460, Kevin Hall, Cascade Hasson Sotheby's International Realty. RMLS (OR)
- $1,200,0002 bd3 ba2.6k sqft430 9th St, Lake Oswego, OR 97034ActiveMLS ID #311122737, Pam Waldman, Keller Williams Realty Portland Premiere. RMLS (OR)
- $889,0003 bd3 ba1.8k sqft2805 Glenmorrie Dr, Lake Oswego, OR 97034ActiveMLS ID #195828976, Deena Kraft, Windermere Realty Trust. RMLS (OR)
- $755,0003 bd2 ba2k sqft503 SW Colony Dr, Portland, OR 97219ActiveMLS ID #269386231, Kim Kress, Eleete Real Estate. RMLS (OR)
- $1,250,0005 bd4 ba3.4k sqft10071 SW 8th Pl, Portland, OR 97219ActiveMLS ID #454756053, Marissa Sainz, Living Room Realty. RMLS (OR)
