Skip main navigation
Sold for $1,100,000
  • $1,100,000

    245 Sailors Lane, Bridgeport, CT 06605

    6beds
    2,876sqft
    Single Family Residence
    Built in 1977
    0.37 Acres Lot
    $1,104,000 Zestimate®
    $382/sqft
    $5,214 Estimated rent

    Home value

    $1,104,000

    $1.00M - $1.21M

    $5,214/mo

    Zestimate® history
    Loading
    Loading...

    Owner options

    List your home for rent

    $5,214/mo

    Rent Zestimate®

    Find your next renter with Zillow Rental Manager. Plus, with online applications, you can quickly screen prospective tenants – for free.

    Learn more

    $5,214/mo

    Rent Zestimate®

    Refinance and save

    $6,200/mo

    Est. payment

    Refinancing to a lower rate could help reduce your monthly payments and save thousands over the life of the loan.

    See today's rates

    $6,200/mo

    Est. payment

    Explore your selling options

    Work with a Zillow partner agent

    Leverage their expertise and Zillow's premium Showcase listings to get your home seen by more buyers.

    Get started

    List with your own agent

    Get your home in front of millions of buyers by listing it on Zillow.

    Learn how to do it

    Sell it yourself

    Take full control of how buyers see your home on Zillow by listing For Sale by Owner (FSBO).

    List your home

    What's special

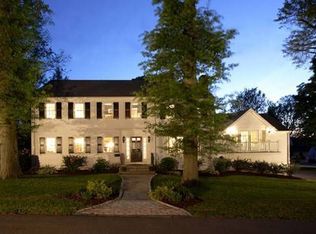
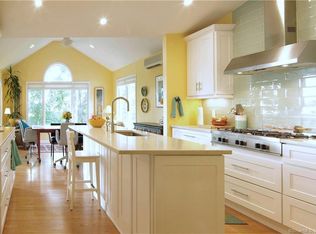
    Nestled in the heart of a picturesque, tree-lined neighborhood in Black Rock, just moments from St. Mary's by the Sea, this beautiful Colonial blends classic elegance with coastal living. Welcome to 245 Sailors Lane. Once inside, you are welcomed by a warm & inviting foyer that leads to the living room, featuring a wood-burning fireplace & beautiful hardwood floors. A spacious sunken family room offers a comfortable space for relaxing or gathering w/ loved ones, conveniently located just off the kitchen & dining area. The expansive eat-in kitchen features granite counters, a center island & dining area, opening onto a spacious back deck-ideal for entertaining. Enjoy evenings with friends, coastal breezes & seasonal sunset skies. Just off the kitchen, the sunroom is filled w/ natural light & framed by two walls of windows, creating a bright & cheerful retreat. A private wing offers a bedroom w/ full bath-perfect for guests, extended family, or flexible living needs. The 2nd level offers 5 bedrooms, each filled with natural sunlight & hardwood floors. The primary suite features hardwood floors, skylights, a walk-in closet & full bath. Step outside to your private backyard deck, surrounded by mature trees that provide shade in the summer months, with seasonal glimpses toward St. Mary's by the Sea. A fabulous home suited to many styles of living. All just a short walk to St. Mary's by the Sea, Harborview Market, & Black Rock Yacht Club, and approximately one hour f

    Zillow last checked:

    Listing updated:

    Listed by:

    BlueHill Team at Compass,

    Amy Desel (203)522-6925,

    Compass Connecticut, LLC 203-293-9715

    Bought with:

    Chris M. Roberts, RES.0766086

    Berkshire Hathaway NE Prop.

    Source: Smart MLS,MLS#: 24167444MLS Logo

    Facts & features

    Interior

    Bedrooms & bathrooms
    • Bedrooms: 6
    • Bathrooms: 4
    • Full bathrooms: 3
    • 1/2 bathrooms: 1
    Rooms
    • Room types: Breezeway, Laundry
    Primary bedroom
    • Features: Skylight, Full Bath, Hardwood Floor
    • Level: Upper
    Bedroom
    • Features: Full Bath, Hardwood Floor
    • Level: Main
    Bedroom
    • Features: Hardwood Floor
    • Level: Upper
    Bedroom
    • Features: Hardwood Floor
    • Level: Upper
    Bedroom
    • Features: Hardwood Floor
    • Level: Upper
    Bedroom
    • Features: Hardwood Floor
    • Level: Upper
    Bathroom
    • Features: Stone Floor
    • Level: Main
    Bathroom
    • Features: Tub w/Shower, Tile Floor
    • Level: Main
    Bathroom
    • Features: Tub w/Shower, Tile Floor
    • Level: Upper
    Bathroom
    • Features: Stall Shower, Tile Floor
    • Level: Upper
    Dining room
    • Features: Balcony/Deck, French Doors, Hardwood Floor
    • Level: Main
    Family room
    • Features: Hardwood Floor
    • Level: Main
    Kitchen
    • Features: Bay/Bow Window, Granite Counters, Dry Bar, Hardwood Floor
    • Level: Main
    Living room
    • Features: Bay/Bow Window, Fireplace, Hardwood Floor
    • Level: Main
    Sun room
    • Features: Bookcases, Built-in Features, Hardwood Floor
    • Level: Main
    Heating
    • Forced Air, Oil
    Cooling
    • Central Air
    Appliances
    • Included: Oven/Range, Refrigerator, Dishwasher, Disposal, Washer, Dryer, Water Heater
    • Laundry: Main Level
    Features
    • Windows: Thermopane Windows
    • Basement: Full
    • Attic: Storage,Access Via Hatch
    • Number of fireplaces: 1
    Interior area
    • Total structure area: 2,876
    • Total interior livable area: 2,876 sqft
    • Finished area above ground: 2,876

    Property

    Parking
    • Total spaces: 4
    • Parking features: Attached, Driveway, Garage Door Opener, Asphalt
    • Attached garage spaces: 2
    • Has uncovered spaces: Yes
    Features
    • Patio & porch: Deck
    • Exterior features: Fruit Trees, Rain Gutters, Lighting
    • Has view: Yes
    • View description: Water
    • Has water view: Yes
    • Water view: Water
    • Waterfront features: Walk to Water, Beach Access, Water Community
    Lot
    • Size: 0.37 Acres
    • Features: Wooded, Level
    Details
    • Parcel number: 10548
    • Zoning: RAA

    Construction

    Type & style
    • Home type: SingleFamily
    • Architectural style: Colonial
    • Property subtype: Single Family Residence
    Materials
    • Shingle Siding, Wood Siding
    • Foundation: Block, Concrete Perimeter
    • Roof: Asphalt
    Condition
    • New construction: No
    • Year built: 1977

    Utilities & green energy

    • Sewer: Public Sewer
    • Water: Public
    Green energy
    • Energy efficient items: Windows

    Community & HOA

    Community
    • Features: Near Public Transport, Golf, Library, Medical Facilities, Park, Tennis Court(s)
    • Subdivision: Black Rock
    HOA
    • Has HOA: No
    Location
    • Region: Bridgeport

    Financial & listing details

    • Price per square foot: $382/sqft
    • Tax assessed value: $383,750
    • Annual tax amount: $16,674
    • Date on market: 4/17/2026
    • Exclusions: See inclusion exclusion form attached

    Price history

    DateEventPrice
    6/1/2026Sold$1,100,000+10.1%$382/sqft
    Source: Smart MLS #24167444 Report a problem
    5/7/2026Pending sale$999,000$347/sqft
    Source: Smart MLS #24167444 Report a problem
    4/23/2026Listed for sale$999,000-9.1%$347/sqft
    Source: Smart MLS #24167444 Report a problem
    6/4/2025Listing removed$1,099,000$382/sqft
    Source: William Raveis Real Estate, Mortgage & Insurance #24091317 Report a problem
    5/15/2025Price change$1,099,000-12.1%$382/sqft
    Source: Smart MLS #24091317 Report a problem
    5/5/2025Listed for sale$1,250,000+127.3%$435/sqft
    Source: Smart MLS #24091317 Report a problem
    11/17/2020Sold$550,000-8.2%$191/sqft
    Source: Smart MLS #170291665 Report a problem
    9/16/2020Pending sale$599,000$208/sqft
    Source: Westport Realty Advisors, Inc. #170291665 Report a problem
    9/4/2020Price change$599,000-1.6%$208/sqft
    Source: Westport Realty Advisors, Inc. #170291665 Report a problem
    5/1/2020Listed for sale$609,000$212/sqft
    Source: Westport Realty Advisors, Inc. #170291665 Report a problem
    1/1/2020Listing removed$609,000$212/sqft
    Source: Westport Realty Advisors, Inc. #170201943 Report a problem
    6/3/2019Price change$609,000-4.7%$212/sqft
    Source: Westport Realty Advisors, Inc. #170201943 Report a problem
    10/29/2018Price change$639,000-2.3%$222/sqft
    Source: Westport Realty Advisors, Inc. #170067388 Report a problem
    4/2/2018Listed for sale$654,000-5.1%$227/sqft
    Source: Westport Realty Advisors, Inc. #170067388 Report a problem
    12/31/2017Listing removed$689,000$240/sqft
    Source: Westport Realty Advisors, Inc. #99154793 Report a problem
    9/5/2017Listed for sale$689,000+106.6%$240/sqft
    Source: Westport Realty Advisors, Inc. #99154793 Report a problem
    10/15/1998Sold$333,500$116/sqft
    Source: Smart MLS #98007631 Report a problem

    Public tax history

    YearProperty taxesTax assessment
    2025$16,674 $383,750
    2024$16,674 $383,750
    2023$16,674 $383,750
    2022$16,674 $383,750
    2021$16,674 -25.1%$383,750 -6.9%
    2020$22,265 $412,390
    2019$22,265 -0.7%$412,390
    2018$22,422 $412,390
    2017$22,422 $412,390
    2016$22,422 +12.1%$412,390 -13%
    2015$20,003 $474,010
    2014$20,003 +0.8%$474,010
    2013$19,837 +1.8%$474,010
    2012$19,487 +3.7%$474,010
    2011$18,790 $474,010
    2010$18,790 +2.3%$474,010
    2009$18,363 +1.5%$474,010 +16.8%
    2008$18,094 +4%$405,870 +0%
    2007$17,403 +1.4%$405,860
    2006$17,160 +8.4%$405,860
    2004$15,824 +5.6%$405,860 +49.5%
    2003$14,985 -15.1%$271,460
    2001$17,645 +122.9%$271,460 +122.9%
    2000$7,916 0%$121,786 0%
    1999$7,917 $121,800
    Find assessor info on the county website

    Neighborhood: Black Rock

    Nearby schools

    GreatSchools rating
    Schools provided by the listing agent
    • Elementary: Black Rock

    Source: Smart MLS. This data may not be complete. We recommend contacting the local school district to confirm school assignments for this home.

    Get pre-qualified for a loan
    At Zillow Home Loans, we can pre-qualify you in as little as 5 minutes with no impact to your credit score.

    An equal housing lender. NMLS #10287.

    Sell for more on Zillow
    Get a Zillow Showcase℠ listing at no additional cost and you could sell for .
    $1,104,000
    2% more
    +$22,080
    With Zillow Showcase(estimated)
    $1,126,080