Skip main navigation
Closed
  • $849,900

    245 Scarsdale Dr N, Hendersonville, TN 37075

    4beds
    3,369sqft
    Single Family Residence, Residential
    Built in 2017
    0.36 Acres Lot
    $-- Zestimate®
    $252/sqft
    $3,753 Estimated rent

    Home value

    Not available

    Estimated sales range

    Not available

    $3,753/mo

    Zestimate® history
    Loading
    Loading...

    Owner options

    List your home for rent

    $3,753/mo

    Rent Zestimate®

    Find your next renter with Zillow Rental Manager. Plus, with online applications, you can quickly screen prospective tenants – for free.

    Learn more

    $3,753/mo

    Rent Zestimate®

    Refinance and save

    $5,042/mo

    Est. payment

    Refinancing to a lower rate could help reduce your monthly payments and save thousands over the life of the loan.

    See today's rates

    $5,042/mo

    Est. payment

    Explore your selling options

    Work with a Zillow partner agent

    Leverage their expertise and Zillow's premium Showcase listings to get your home seen by more buyers.

    Get started

    List with your own agent

    Get your home in front of millions of buyers by listing it on Zillow.

    Learn how to do it

    Sell it yourself

    Take full control of how buyers see your home on Zillow by listing For Sale by Owner (FSBO).

    List your home

    What's special

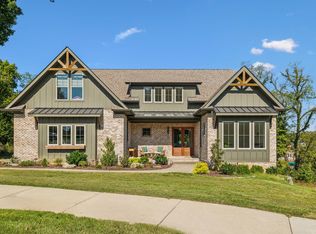
    Step into timeless sophistication with this beautifully appointed 4-bedroom, 3.5-bath home, ideally situated in one of the area’s most desirable neighborhoods on a private cul de sac. From the moment you arrive, the grand double front doors set the tone for the luxury that awaits inside. A stunning open wrap-around staircase anchors the main living space, creating an airy, architectural focal point. Thoughtfully designed for both everyday living and elegant entertaining, this home features plantation shutters, a tankless water heater, and an open-concept layout filled with natural light. Upstairs, an oversized bonus room offers incredible flexibility—ideal for a media lounge or playroom—while a separate dedicated home office provides a quiet, private space for remote work or study. Out back, enjoy the serenity of a private, tree-lined yard that backs up to a wooded area, offering peace, privacy, and the perfect backdrop for family gatherings. With a spacious 3-car garage, high-end finishes throughout, and a layout designed to grow with your family, this exceptional home blends upscale comfort with everyday functionality. A rare opportunity for luxury living in a family-friendly setting!

    Zillow last checked:

    Listing updated:

    Listed by:

    Trevor Harralson 812-568-8269,

    simpliHOM

    Bought with:

    Matt Ward, 321560

    Benchmark Realty, LLC

    Brandi MacLaren, 365728

    Benchmark Realty, LLC

    Source: RealTracs MLS as distributed by MLS GRID,MLS#: 2815616MLS Logo

    Facts & features

    Interior

    Bedrooms & bathrooms
    • Bedrooms: 4
    • Bathrooms: 4
    • Full bathrooms: 3
    • 1/2 bathrooms: 1
    • Main level bedrooms: 1
    Bedroom 1
    • Features: Suite
    • Level: Suite
    • Area: 224 Square Feet
    • Dimensions: 14x16
    Bedroom 2
    • Features: Bath
    • Level: Bath
    • Area: 168 Square Feet
    • Dimensions: 14x12
    Bedroom 3
    • Features: Bath
    • Level: Bath
    • Area: 144 Square Feet
    • Dimensions: 12x12
    Bedroom 4
    • Features: Extra Large Closet
    • Level: Extra Large Closet
    • Area: 168 Square Feet
    • Dimensions: 12x14
    Bonus room
    • Features: Over Garage
    • Level: Over Garage
    • Area: 441 Square Feet
    • Dimensions: 21x21
    Dining room
    • Features: Separate
    • Level: Separate
    • Area: 168 Square Feet
    • Dimensions: 14x12
    Kitchen
    • Area: 120 Square Feet
    • Dimensions: 10x12
    Living room
    • Area: 288 Square Feet
    • Dimensions: 16x18
    Heating
    • Central
    Cooling
    • Central Air, Electric
    Appliances
    • Included: Double Oven, Dishwasher, Disposal, ENERGY STAR Qualified Appliances, Freezer, Microwave, Refrigerator, Stainless Steel Appliance(s)
    • Laundry: Electric Dryer Hookup, Washer Hookup
    Features
    • Ceiling Fan(s), Entrance Foyer, Extra Closets, Open Floorplan, Pantry, Walk-In Closet(s), High Speed Internet, Kitchen Island
    • Flooring: Carpet, Wood, Tile
    • Basement: Crawl Space
    • Number of fireplaces: 1
    • Fireplace features: Gas
    Interior area
    • Total structure area: 3,369
    • Total interior livable area: 3,369 sqft
    • Finished area above ground: 3,369

    Property

    Parking
    • Total spaces: 3
    • Parking features: Garage Door Opener, Garage Faces Side, Aggregate, Driveway
    • Garage spaces: 3
    • Has uncovered spaces: Yes
    Features
    • Levels: Two
    • Stories: 2
    • Patio & porch: Deck, Covered, Porch
    • Fencing: Back Yard
    Lot
    • Size: 0.36 Acres
    • Features: Private, Wooded
    Details
    • Parcel number: 169E C 04100 000
    • Special conditions: Standard
    • Other equipment: Satellite Dish

    Construction

    Type & style
    • Home type: SingleFamily
    • Property subtype: Single Family Residence, Residential
    Materials
    • Brick, Vinyl Siding
    • Roof: Shingle
    Condition
    • New construction: No
    • Year built: 2017

    Utilities & green energy

    • Sewer: Public Sewer
    • Water: Public
    • Utilities for property: Water Available, Cable Connected, Underground Utilities

    Community & HOA

    Community
    • Security: Smoke Detector(s)
    • Subdivision: Indian Lake Meadows
    HOA
    • Has HOA: Yes
    • Amenities included: Sidewalks, Underground Utilities
    • HOA fee: $135 quarterly
    Location
    • Region: Hendersonville

    Financial & listing details

    • Price per square foot: $252/sqft
    • Tax assessed value: $806,900
    • Annual tax amount: $4,053
    • Date on market: 4/9/2025

    Price history

    DateEventPrice
    5/29/2025Sold$849,900$252/sqft
    Source: RealTracs MLS as distributed by MLS GRID #2815616 Report a problem
    4/13/2025Pending sale$849,900+70%$252/sqft
    Source: RealTracs MLS as distributed by MLS GRID #2815616 Report a problem
    4/18/2018Sold$499,950+525.7%$148/sqft
    Source: Public Record Report a problem
    6/5/2017Sold$79,900$24/sqft
    Source: Public Record Report a problem

    Public tax history

    YearProperty taxesTax assessment
    2025$4,053 $201,725
    2024$4,053 +5.1%$201,725 +65.9%
    2023$3,856 -0.3%$121,600 -75%
    2022$3,868 +40.6%$486,400
    2021$2,751 $486,400
    2020$2,751 -28.9%$486,400
    2019$3,868 +2301.1%$486,400 +32.1%
    2018$161 $368,200
    2017-- --
    2016-- --
    Find assessor info on the county website

    Neighborhood: 37075

    Nearby schools

    GreatSchools rating
    Schools provided by the listing agent
    • Elementary: Indian Lake Elementary
    • Middle: Robert E Ellis Middle
    • High: Hendersonville High School

    Source: RealTracs MLS as distributed by MLS GRID. This data may not be complete. We recommend contacting the local school district to confirm school assignments for this home.

    Get pre-qualified for a loan
    At Zillow Home Loans, we can pre-qualify you in as little as 5 minutes with no impact to your credit score.

    An equal housing lender. NMLS #10287.