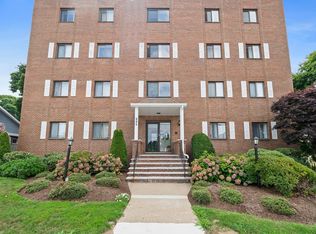
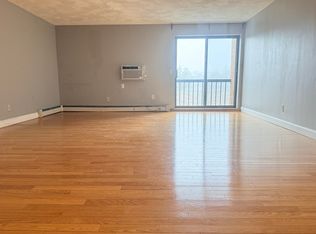
A rare opportunity to own a spacious open-concept condo in the highly desirable Merrymount neighborhood of Quincy. Ideally located just minutes from Quincy Center, shopping, restaurants, beaches, and commuter access, this beautifully maintained 2-bedroom, 1-bath residence offers both comfort and convenience.Featuring 1,053 square feet of living space, the home showcases hardwood floors, an updated kitchen with dishwasher, refrigerator, garbage disposal, and seamless flow into the dining and living areas—perfect for entertaining. Step outside to your private balcony and enjoy distant city and water views.The condo fee includes heat, hot and cold water, and one deeded indoor parking space, with additional outdoor parking available. Building amenities include on-site coin-operated laundry and a new elevator. MBTA Bus Route 216 stops directly outside the building, and the beach is just a short 10-minute walk away. A perfect blend of location, lifestyle, and value.
Sold for $399,000
$399,000
245 Sea St Unit 31, Quincy, MA 02169
2beds
1,053sqft
Condominium
Built in 1982
-- sqft lot
$401,800 Zestimate®
$379/sqft
$2,422 Estimated rent
Home value
$401,800
$374,000 - $434,000
$2,422/mo
Zestimate® history
Owner options
List your home for rent
$2,422/mo
Rent Zestimate®
Find your next renter with Zillow Rental Manager. Plus, with online applications, you can quickly screen prospective tenants – for free.
$2,422/mo
Rent Zestimate®
Refinance and save
$3,169/mo
Est. payment
Refinancing to a lower rate could help reduce your monthly payments and save thousands over the life of the loan.
$3,169/mo
Est. payment
Explore your selling options
Work with a Zillow partner agent
Leverage their expertise and Zillow's premium Showcase listings to get your home seen by more buyers.
Get startedList with your own agent
Get your home in front of millions of buyers by listing it on Zillow.
Learn how to do itSell it yourself
Take full control of how buyers see your home on Zillow by listing For Sale by Owner (FSBO).
List your homeWhat's special
Spacious open-concept condoHardwood floorsPrivate balcony
Zillow last checked:
Listing updated:
Listed by:
The Welch and LaBrecque Team 781-710-7485,
Compass 508-747-0080
Bought with:
Zhichao Chen
Space Realty
Source: MLS PIN,MLS#: 73526217
Facts & features
Interior
Bedrooms & bathrooms
- Bedrooms: 2
- Bathrooms: 1
- Full bathrooms: 1
Primary bedroom
- Level: First
Bedroom 2
- Level: First
Bathroom 1
- Level: First
Dining room
- Level: First
Family room
- Level: First
Kitchen
- Level: First
Heating
- Baseboard, Electric
Cooling
- Wall Unit(s)
Appliances
- Included: Range, Refrigerator
- Laundry: Common Area, In Building
Features
- Flooring: Wood, Tile, Carpet
- Has basement: No
- Has fireplace: No
Interior area
- Total structure area: 1,053
- Total interior livable area: 1,053 sqft
- Finished area above ground: 1,053
Property
Parking
- Total spaces: 1
- Parking features: Under, Storage, Assigned, Insulated, Off Street, Deeded, Guest
- Attached garage spaces: 1
Accessibility
- Accessibility features: No
Features
- Entry location: Unit Placement(Upper)
- Exterior features: Balcony, City View(s)
- Has view: Yes
- View description: City, Water, Ocean
- Has water view: Yes
- Water view: Ocean,Water
- Waterfront features: Harbor, Ocean, 1/2 to 1 Mile To Beach, Beach Ownership(Public)
Details
- Parcel number: M:1096G B:9 L:31,173694
- Zoning: RESB
- Other equipment: Intercom
Construction
Type & style
- Home type: Condo
- Property subtype: Condominium
- Attached to another structure: Yes
Materials
- Brick
- Roof: Shingle
Condition
- Year built: 1982
Utilities & green energy
- Electric: 100 Amp Service
- Sewer: Public Sewer
- Water: Public
- Utilities for property: for Electric Range
Community & HOA
Community
- Features: Public Transportation, Shopping, Park, Golf, Medical Facility, Laundromat, Highway Access, House of Worship, Marina, Public School, T-Station, University
- Security: Intercom
HOA
- Amenities included: Hot Water, Elevator(s)
- Services included: Heat, Water, Sewer, Insurance, Maintenance Structure, Snow Removal, Trash, Reserve Funds
- HOA fee: $504 monthly
Location
- Region: Quincy
Financial & listing details
- Price per square foot: $379/sqft
- Tax assessed value: $383,900
- Annual tax amount: $4,426
- Date on market: 8/29/2026
- Listing terms: Contract
Price history
| Date | Event | Price |
|---|---|---|
| 7/28/2026 | Sold | $399,000-5%$379/sqft |
Source: MLS PIN #73526217 Report a problem | ||
| 7/10/2026 | Pending sale | $419,900$399/sqft |
Source: MLS PIN #73526217 Report a problem | ||
| 6/26/2026 | Contingent | $419,900$399/sqft |
Source: MLS PIN #73526217 Report a problem | ||
| 6/11/2026 | Listed for sale | $419,900+83.4%$399/sqft |
Source: MLS PIN #73526217 Report a problem | ||
| 10/17/2014 | Sold | $229,000-4.4%$217/sqft |
Source: Public Record Report a problem | ||
| 8/16/2014 | Pending sale | $239,500$227/sqft |
Source: GRANITE GROUP REALTORS� #71682870 Report a problem | ||
| 6/5/2014 | Price change | $239,500-3.2%$227/sqft |
Source: GRANITE GROUP REALTORS� #71682870 Report a problem | ||
| 5/21/2014 | Listed for sale | $247,500-3.3%$235/sqft |
Source: GRANITE GROUP REALTORS� #71682870 Report a problem | ||
| 4/5/2012 | Listing removed | $1,350$1/sqft |
Source: GRANITE GROUP REALTORS� #71358549 Report a problem | ||
| 4/3/2012 | Listed for rent | $1,350$1/sqft |
Source: GRANITE GROUP REALTORS� #71358549 Report a problem | ||
| 11/29/2004 | Sold | $256,000+128.6%$243/sqft |
Source: Public Record Report a problem | ||
| 4/12/1999 | Sold | $112,000$106/sqft |
Source: Public Record Report a problem | ||
Public tax history
| Year | Property taxes | Tax assessment |
|---|---|---|
| 2025 | $4,426 +6.8% | $383,900 +4.3% |
| 2024 | $4,146 +22.7% | $367,900 +21.2% |
| 2023 | $3,378 -6.8% | $303,500 +0.3% |
| 2022 | $3,626 +4.2% | $302,700 +5.6% |
| 2021 | $3,479 +5.2% | $286,600 +7.7% |
| 2020 | $3,308 +8.5% | $266,100 +9.6% |
| 2019 | $3,048 +1.4% | $242,900 +7.8% |
| 2018 | $3,006 -5.4% | $225,300 +0.4% |
| 2017 | $3,178 +0.4% | $224,300 +1.8% |
| 2016 | $3,165 +7.5% | $220,400 +9.3% |
| 2015 | $2,943 +7.4% | $201,600 +9.3% |
| 2014 | $2,740 +4.2% | $184,400 +1.7% |
| 2013 | $2,630 +3.3% | $181,400 -2% |
| 2012 | $2,545 +2.5% | $185,100 |
| 2011 | $2,484 -5% | $185,100 -6.5% |
| 2010 | $2,616 -0.2% | $197,900 -4.9% |
| 2009 | $2,621 -2.4% | $208,000 -16.1% |
| 2008 | $2,686 +0.1% | $248,000 -3.5% |
| 2007 | $2,683 | $257,000 |
Find assessor info on the county website
Neighborhood: Adams Shore
Nearby homes
- $324,9001 bd1 ba759 sqft245 Sea St UNIT 25, Quincy, MA 02169Sold
- $425,0002 bd2 ba1.3k sqft245 Sea St UNIT 45, Quincy, MA 02169Sold
- $350,0001 bd1 ba734 sqft245 Sea St UNIT 35, Quincy, MA 02169Sold

- $397,0002 bd1 ba1.2k sqft245 Sea St UNIT 11, Quincy, MA 02169Off Market

- $304,4001 bd1 ba734 sqft245 Sea St UNIT 12, Quincy, MA 02169Off Market
- $294,0001 bd1 ba734 sqft245 Sea St UNIT 13, Quincy, MA 02169Off Market
- $370,8002 bd1 ba976 sqft245 Sea St UNIT 14, Quincy, MA 02169Off Market
- $313,1001 bd1 ba800 sqft245 Sea St UNIT 15, Quincy, MA 02169Off Market
Nearby schools
GreatSchools rating
- 7/10Merrymount Elementary SchoolGrades: K-5Distance: 0.3 mi
- 5/10Broad Meadows Middle SchoolGrades: 6-8Distance: 0.4 mi
- 5/10Quincy High SchoolGrades: 9-12Distance: 0.7 mi
Schools provided by the listing agent
- Elementary: Merrymount Elementary
- High: Quincy Hs
Source: MLS PIN. This data may not be complete. We recommend contacting the local school district to confirm school assignments for this home.
Get a cash offer in 3 minutes
Find out how much your home could sell for in as little as 3 minutes with a no-obligation cash offer.
Estimated market value
$401,800
Get a cash offer in 3 minutes
Find out how much your home could sell for in as little as 3 minutes with a no-obligation cash offer.
Estimated market value
$401,800
- Massachusetts
- Norfolk County
- Quincy
- 02169
- Adams Shore
- 245 Sea St Unit 31
