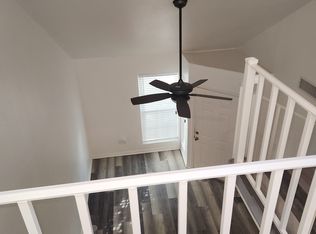
Updated, low-maintenance and anything but cookie-cutter, this two-bedroom, two-bath townhouse makes smart use of its space. The open living and kitchen area features a vaulted ceiling and wood-burning fireplace, while a spiral staircase adds character and leads to the upstairs bedroom, full bath and flexible loft space that could make a great home office, reading nook or hobby area. One bedroom and full bath are located downstairs, and the updated bathrooms include a tiled walk-in shower downstairs and a tub-shower combo upstairs. The efficient kitchen is equipped with a built-in oven, dishwasher, refrigerator, microwave and portable induction cooktops, all of which remain. A laundry closet, covered front porch and exterior storage closet add practical convenience without the upkeep of a backyard. Assigned parking is included, and the community offers a pool and tennis court. HOA dues cover water, trash, common-area lawn maintenance and fences. Conveniently located near shopping, dining, LSUS and area hospitals, this townhouse offers an economical, low-maintenance option with a layout that stands apart from the ordinary.
For sale
$100,000
245 Settlers Park Dr, Shreveport, LA 71115
2beds
817sqft
Townhouse
Built in 1985
566 Square Feet Lot
$-- Zestimate®
$122/sqft
$190/mo HOA
What's special
Exterior storage closetFlexible loft spaceBuilt-in ovenPortable induction cooktopsCovered front porchUpdated bathroomsLaundry closet
- 19 days
- 791
- 51
Likely to sell faster than
Zillow last checked:
Listing updated:
Listed by:
Melanie VanBuskirk 0995697161 318-233-1045,
Pinnacle Realty Advisors 318-233-1045
Source: NTREIS,MLS#: 21272572
Facts & features
Interior
Bedrooms & bathrooms
- Bedrooms: 2
- Bathrooms: 2
- Full bathrooms: 2
Primary bedroom
- Features: Ceiling Fan(s), En Suite Bathroom
- Level: First
- Dimensions: 0 x 0
Bedroom
- Features: Ceiling Fan(s), En Suite Bathroom
- Level: Second
- Dimensions: 0 x 0
Other
- Features: Built-in Features
- Level: First
- Dimensions: 0 x 0
Other
- Features: Built-in Features
- Level: Second
- Dimensions: 0 x 0
Kitchen
- Features: Built-in Features, Kitchen Island
- Level: First
- Dimensions: 0 x 0
Laundry
- Features: Closet
- Level: Second
- Dimensions: 0 x 0
Living room
- Features: Ceiling Fan(s), Fireplace
- Level: First
- Dimensions: 0 x 0
Heating
- Central, Electric
Cooling
- Central Air, Ceiling Fan(s), Electric
Appliances
- Included: Dishwasher, Electric Range, Refrigerator
- Laundry: Washer Hookup, Dryer Hookup, ElectricDryer Hookup, Stacked
Features
- Built-in Features
- Flooring: Carpet, Ceramic Tile, Laminate
- Has basement: No
- Number of fireplaces: 1
- Fireplace features: Living Room, Wood Burning
Interior area
- Total interior livable area: 817 sqft
Video & virtual tour
Property
Parking
- Parking features: Additional Parking, Asphalt, Parking Lot
Features
- Levels: Two
- Stories: 2
- Pool features: None, Community
Lot
- Size: 566 Square Feet
Details
- Parcel number: 171334085024500
Construction
Type & style
- Home type: Townhouse
- Property subtype: Townhouse
- Attached to another structure: Yes
Materials
- Vinyl Siding
- Foundation: Slab
- Roof: Asphalt
Condition
- Resale
- Year built: 1985
Utilities & green energy
- Sewer: Public Sewer
- Water: Public
- Utilities for property: Electricity Connected, Sewer Available, Water Available
Community & HOA
Community
- Features: Clubhouse, Pool, Tennis Court(s), Community Mailbox
- Subdivision: Town South Estates
HOA
- Has HOA: Yes
- Amenities included: Maintenance Front Yard
- Services included: All Facilities, Maintenance Grounds, Sewer, Trash, Water
- HOA fee: $190 monthly
- HOA name: Cobblestone
- HOA phone: 318-798-2010
Location
- Region: Shreveport
Financial & listing details
- Price per square foot: $122/sqft
- Tax assessed value: $86,330
- Annual tax amount: $1,351
- Date on market: 8/14/2026
- Cumulative days on market: 25 days
- Listing terms: Cash,Conventional,FHA,VA Loan
- Road surface type: Asphalt
Estimated market value
Not available
Estimated sales range
Not available
Not available
Price history
| Date | Event | Price |
|---|---|---|
| 8/14/2026 | Listed for sale | $100,000$122/sqft |
Source: NTREIS #21272572 Report a problem | ||
| 7/13/2026 | Listing removed | $100,000$122/sqft |
Source: NTREIS #21272572 Report a problem | ||
| 7/6/2026 | Listed for sale | $100,000+25%$122/sqft |
Source: NTREIS #21272572 Report a problem | ||
| 1/8/2018 | Sold | -- |
Source: Public Record Report a problem | ||
| 9/18/2017 | Listed for sale | $80,000$98/sqft |
Source: Coldwell Banker Gosslee #212968 Report a problem | ||
Public tax history
| Year | Property taxes | Tax assessment |
|---|---|---|
| 2025 | $1,351 +0.4% | $8,633 |
| 2024 | $1,346 +5% | $8,633 +7.4% |
| 2023 | $1,281 | $8,038 |
| 2022 | $1,281 +1.5% | $8,038 |
| 2021 | $1,262 0% | $8,038 |
| 2020 | $1,262 +18.5% | $8,038 +22% |
| 2019 | $1,065 -0.4% | $6,586 |
| 2018 | $1,070 +26.1% | $6,586 |
| 2017 | $848 +0.2% | $6,586 -11.9% |
| 2015 | $846 +51% | $7,472 -7.1% |
| 2014 | $560 | $8,040 |
| 2013 | $560 | $8,040 |
| 2012 | -- | $8,040 -2.7% |
| 2011 | -- | $8,260 +45.7% |
| 2010 | -- | $5,670 |
| 2009 | -- | $5,670 |
| 2008 | -- | $5,670 +7.6% |
| 2007 | -- | $5,270 |
| 2006 | -- | $5,270 |
| 2005 | -- | $5,270 |
| 2004 | -- | $5,270 +29.2% |
| 2003 | -- | $4,080 |
| 2002 | -- | $4,080 |
| 2000 | -- | $4,080 |
Find assessor info on the county website
Monthly payment
Est. payment
Payment breakdown
Explore the cost of this home by adjusting the details. Changes won't be saved.Climate risks
Neighborhood: Springlake, University Terrace
Nearby schools
Schools provided by the listing agent
- District: Caddo PSB
Source: NTREIS. This data may not be complete. We recommend contacting the local school district to confirm school assignments for this home.
Similar homes
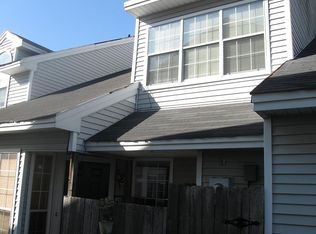
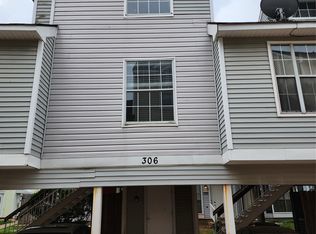
- $95,0002 bd2 ba771 sqft306 Settlers Park Dr, Shreveport, LA 71115For Sale
 MLS ID #21255712, Christopher Simmons. NTREIS
 - $129,0002 bd2 ba958 sqft227 Settlers Park Dr, Shreveport, LA 71115For Sale
 MLS ID #21340055, Ragan Terzia. NTREIS
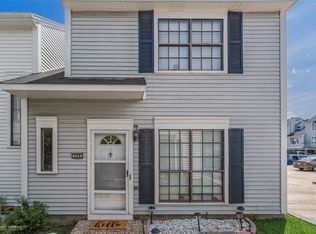
 - $128,9002 bd2 ba958 sqft228 Settlers Park Dr, Shreveport, LA 71115For Sale
 MLS ID #21339634, Rebecca Reno. NTREIS
 - $99,6002 bd2 ba1k sqft1820 E Kings Hwy APT 262, Shreveport, LA 71105For Sale
 MLS ID #21053403, Lee Nugent. NTREIS
