245 Skylane Drive | Pearl, Mississippi
3 Bedrooms | 2 Baths | Approx. 1,294 Sq Ft | Built in 2022
Built in 2022 and in immaculate condition, this home stands out right away -- especially in an area where most homes are much older.
From the covered front porch, you walk into a foyer that opens straight into the living, dining, and kitchen areas. The layout is open, easy to furnish, and makes the home feel much larger than the square footage.
The kitchen offers:
• Granite countertops
• Stainless steel appliances -- including refrigerator
• Updated tile backsplash added by the current owners
• Plenty of cabinet and counter space
The primary bedroom is larger than expected for this size home, with great wall space and a private bath that includes a granite vanity, tub/shower combo, and walk-in closet.
The secondary bedrooms are also well laid out -- one will even handle a king-size bed with additional furniture, which is hard to find in this range.
Other features:
• Washer and dryer remain
• Laundry room with shelving and drying rack
• Extra pantry storage piece to remain
• Gutters already installed
• Two-car garage with a separate storage room
• Well-kept landscaping and strong curb appeal
• Small back porch with an open backyard (no fence)
Convenient to shopping, dining, hospitals and major roads, this home offers newer construction, clean condition, and a layout that simply works.
Closed
Price Unknown
245 Skylane Dr, Pearl, MS 39208
3beds
1,294sqft
Residential, Single Family Residence
Built in 2022
6,534 Square Feet Lot
$228,700 Zestimate®
$--/sqft
$2,763 Estimated rent
Home value
$228,700
$215,000 - $242,000
$2,763/mo
Zestimate® history
Owner options
List your home for rent
$2,763/mo
Rent Zestimate®
Find your next renter with Zillow Rental Manager. Plus, with online applications, you can quickly screen prospective tenants – for free.
$2,763/mo
Rent Zestimate®
Refinance and save
Refinancing to a lower rate could help reduce your monthly payments and save thousands over the life of the loan.
Explore your selling options
Work with a Zillow partner agent
Leverage their expertise and Zillow's premium Showcase listings to get your home seen by more buyers.
Get startedList with your own agent
Get your home in front of millions of buyers by listing it on Zillow.
Learn how to do itSell it yourself
Take full control of how buyers see your home on Zillow by listing For Sale by Owner (FSBO).
List your homeWhat's special
Small back porchOpen backyardStrong curb appealStainless steel appliancesUpdated tile backsplashGranite countertopsWalk-in closet
Zillow last checked:
Listing updated:
Listed by:
Julie Bishop 601-853-3995,
Crye-Leike
Bought with:
Deola Smith, S57676
The Agency Haus LLC DBA Agency
Source: MLS United,MLS#: 4146678
Facts & features
Interior
Bedrooms & bathrooms
- Bedrooms: 3
- Bathrooms: 2
- Full bathrooms: 2
Heating
- Central, Electric
Cooling
- Ceiling Fan(s), Central Air, Electric
Appliances
- Included: Dishwasher, Electric Range, Microwave, Refrigerator, Stainless Steel Appliance(s), Washer/Dryer, Water Heater
- Laundry: Electric Dryer Hookup, Laundry Room, Washer Hookup
Features
- Ceiling Fan(s), Eat-in Kitchen, Entrance Foyer, Granite Counters, High Speed Internet, Open Floorplan, Pantry, Recessed Lighting, Walk-In Closet(s)
- Flooring: Concrete, Painted/Stained
- Doors: Dead Bolt Lock(s)
- Windows: Blinds
- Has fireplace: No
Interior area
- Total structure area: 1,294
- Total interior livable area: 1,294 sqft
Property
Parking
- Total spaces: 2
- Parking features: Attached, Garage Door Opener, Direct Access, Concrete
- Attached garage spaces: 2
Features
- Levels: One
- Stories: 1
- Patio & porch: Front Porch, Rear Porch
- Exterior features: Lighting, Rain Gutters
- Fencing: None
Lot
- Size: 6,534 Square Feet
- Dimensions: 135 x 53
- Features: Landscaped
Details
- Parcel number: F09c00001500030
Construction
Type & style
- Home type: SingleFamily
- Architectural style: Traditional
- Property subtype: Residential, Single Family Residence
Materials
- Brick
- Foundation: Slab
- Roof: Architectural Shingles
Condition
- Move In Ready
- New construction: No
- Year built: 2022
Utilities & green energy
- Sewer: Public Sewer
- Water: Public
- Utilities for property: Electricity Connected, Sewer Connected, Water Connected
Community & HOA
Community
- Security: Smoke Detector(s)
- Subdivision: Garden Hills
Location
- Region: Pearl
Financial & listing details
- Tax assessed value: $121,980
- Annual tax amount: $2,332
- Date on market: 4/21/2026
- Electric utility on property: Yes
Price history
| Date | Event | Price |
|---|---|---|
| 6/15/2026 | Sold | -- |
Source: MLS United #4146678 Report a problem | ||
| 5/22/2026 | Pending sale | $225,000$174/sqft |
Source: MLS United #4146678 Report a problem | ||
| 5/20/2026 | Price change | $225,000-6.2%$174/sqft |
Source: MLS United #4146678 Report a problem | ||
| 4/21/2026 | Listed for sale | $239,900+20%$185/sqft |
Source: MLS United #4146678 Report a problem | ||
| 5/12/2022 | Sold | -- |
Source: MLS United #4011351 Report a problem | ||
| 3/12/2022 | Pending sale | $199,900$154/sqft |
Source: MLS United #4011351 Report a problem | ||
| 3/11/2022 | Listed for sale | $199,900$154/sqft |
Source: MLS United #4011351 Report a problem | ||
Public tax history
| Year | Property taxes | Tax assessment |
|---|---|---|
| 2025 | $2,332 | $18,297 |
| 2024 | $2,332 +14.6% | $18,297 +15.1% |
| 2023 | $2,034 +758% | $15,899 +747.9% |
| 2022 | $237 | $1,875 |
Find assessor info on the county website
Neighborhood: 39208
Nearby homes
- $226,1003 bd2 ba1.2k sqft243 Skylane Dr, Pearl, MS 39208Off Market

- $226,8003 bd2 ba1.2k sqft246 Skylane Dr, Pearl, MS 39208Off Market
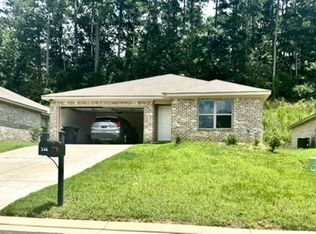
- $155,4003 bd1 ba1.1k sqft312 Saint Joe Blvd, Pearl, MS 39208Off Market
- $153,1003 bd1 ba1.1k sqft320 Saint Joe Blvd, Pearl, MS 39208Off Market
- $220,2003 bd2 ba1.2k sqft242 Skylane Dr, Pearl, MS 39208Off Market
- $149,8003 bd1 ba1k sqft304 Saint Joe Blvd, Pearl, MS 39208Off Market
- $183,5003 bd1 ba1.7k sqft326 Saint Joe Blvd, Pearl, MS 39208Off Market
- $--3 bd2 ba1.2k sqft240 Skylane Dr, Pearl, MS 39208Sold
Nearby schools
GreatSchools rating
- 6/10Pearl Upper SchoolGrades: 4-5Distance: 0.7 mi
- 4/10Pearl Junior High SchoolGrades: 6-8Distance: 1.4 mi
- 8/10Pearl High SchoolGrades: 9-12Distance: 1.1 mi
Schools provided by the listing agent
- Elementary: Pearl Lower
- Middle: Pearl
- High: Pearl
Source: MLS United. This data may not be complete. We recommend contacting the local school district to confirm school assignments for this home.
- Mississippi
- Rankin County
- Pearl
- 39208
- 245 Skylane Dr
Nearby cities
Nearby zip codes
Other Pearl Topics
