Welcome to this exquisite 4 bedroom, 3.5 bath Craftsman home, where stunning design and modern convenience come together harmoniously. Nestled in a prime location near Marietta Square, this residence boasts designer features that are sure to impress. Step inside to discover an inviting open floor plan adorned with 5-inch dark hardwoods that seamlessly flow throughout. Towering 10+ foot ceilings create a spacious ambiance, complemented by exceptional crown molding and elegant tongue and groove ceilings. Prepare to be dazzled by the gourmet kitchen, featuring timeless white shaker cabinets accompanied by a beautiful Artisan Ceramic backsplash and luxurious marble countertops. Enjoy the seamless flow between the kitchen and family room, allowing you to entertain guests while effortlessly preparing culinary delights. A wine fridge completes this culinary haven. The primary bedroom is a private oasis, boasting hardwood flooring, a generous custom walk-in closet, and an en-suite bathroom akin to a personal spa. The double vanity, designer mirrors, and whitewashed shiplap round out this private escape. Efficiency and convenience are paramount, with a large laundry room in the hall, complete with extra storage space in the attic and crawlspace. As you explore further, you'll find that this home is equipped with smart shades throughout, allowing you to effortlessly control the wonderful natural light and privacy with just a touch of a button. Outside, a nice level lot welcomes you with professional landscaping and an inviting curb appeal. A storage shed adds practicality, while an extra parking pad ensures ample space for guests. Take advantage of this superb location near great restaurants, with easy access to I-75, Kennesaw Mountain, and the charming Marietta Square. Don't miss this opportunity to own a thoughtfully designed and meticulously maintained home that blends modern comfort with timeless elegance. Schedule your tour today and make this Craftsman dream home your reality!
Closed
$700,000
245 South Ave SE, Marietta, GA 30060
4beds
2,486sqft
Single Family Residence, Residential
Built in 1942
5,270 Square Feet Lot
$642,600 Zestimate®
$282/sqft
$2,877 Estimated rent
Home value
$642,600
$553,000 - $745,000
$2,877/mo
Zestimate® history
Owner options
List your home for rent
$2,877/mo
Rent Zestimate®
Find your next renter with Zillow Rental Manager. Plus, with online applications, you can quickly screen prospective tenants – for free.
$2,877/mo
Rent Zestimate®
Refinance and save
$4,205/mo
Est. payment
Refinancing to a lower rate could help reduce your monthly payments and save thousands over the life of the loan.
$4,205/mo
Est. payment
Explore your selling options
Work with a Zillow partner agent
Leverage their expertise and Zillow's premium Showcase listings to get your home seen by more buyers.
Get startedList with your own agent
Get your home in front of millions of buyers by listing it on Zillow.
Learn how to do itSell it yourself
Take full control of how buyers see your home on Zillow by listing For Sale by Owner (FSBO).
List your homeWhat's special
Zillow last checked:
Listing updated:
Listed by:
Mark Schandel,
Compass
Bought with:
Jeni Thomson, 302301
Keller Williams Rlty, First Atlanta
Source: FMLS GA,MLS#: 7251958
Facts & features
Interior
Bedrooms & bathrooms
- Bedrooms: 4
- Bathrooms: 4
- Full bathrooms: 3
- 1/2 bathrooms: 1
- Main level bathrooms: 3
- Main level bedrooms: 4
Rooms
- Room types: Family Room, Kitchen, Laundry, Living Room
Primary bedroom
- Features: Master on Main
- Level: Master on Main
Bedroom
- Features: Master on Main
Primary bathroom
- Features: Double Vanity, Shower Only
Dining room
- Features: Open Concept
Kitchen
- Features: Breakfast Bar, Cabinets White, Eat-in Kitchen, Kitchen Island, View to Family Room, Wine Rack, Stone Counters
Heating
- Natural Gas, Central, Forced Air
Cooling
- Central Air, Ceiling Fan(s), Window Unit(s)
Appliances
- Included: Dishwasher, Disposal, Microwave, Refrigerator, Range Hood, Gas Cooktop, Double Oven
- Laundry: Laundry Room, Main Level
Features
- Vaulted Ceiling(s), Cathedral Ceiling(s), Double Vanity
- Flooring: Hardwood
- Windows: Insulated Windows
- Basement: Crawl Space
- Has fireplace: No
- Fireplace features: None
- Common walls with other units/homes: No Common Walls
Interior area
- Total structure area: 2,486
- Total interior livable area: 2,486 sqft
- Finished area above ground: 0
- Finished area below ground: 0
Property
Parking
- Total spaces: 2
- Parking features: Driveway, Level Driveway, Parking Pad, Electric Vehicle Charging Station(s)
- Has uncovered spaces: Yes
Accessibility
- Accessibility features: None
Features
- Levels: One
- Stories: 1
- Patio & porch: Covered, Front Porch
- Exterior features: Private Yard
- Pool features: None
- Spa features: None
- Fencing: Back Yard,Fenced,Wood
- Has view: Yes
- View description: Other
- Waterfront features: None
- Body of water: None
Lot
- Size: 5,270 Square Feet
- Dimensions: 116X66X118X65
- Features: Back Yard, Level, Landscaped, Front Yard
Details
- Additional structures: Shed(s)
- Parcel number: 16128700230
- Other equipment: None
- Horse amenities: None
Construction
Type & style
- Home type: SingleFamily
- Architectural style: Craftsman
- Property subtype: Single Family Residence, Residential
Materials
- Frame, Cement Siding
- Foundation: See Remarks
- Roof: Concrete
Condition
- Resale
- New construction: No
- Year built: 1942
Utilities & green energy
- Electric: 110 Volts
- Sewer: Public Sewer
- Water: Public
- Utilities for property: Electricity Available, Natural Gas Available, Sewer Available, Water Available
Green energy
- Energy efficient items: Thermostat, Windows
- Energy generation: None
Community & HOA
Community
- Features: Near Schools, Near Shopping, Near Trails/Greenway, Park, Playground, Public Transportation, Restaurant, Street Lights
- Security: Closed Circuit Camera(s)
- Subdivision: City Of Marietta
HOA
- Has HOA: No
Location
- Region: Marietta
Financial & listing details
- Price per square foot: $282/sqft
- Annual tax amount: $720
- Date on market: 7/28/2023
- Cumulative days on market: 1 day
- Ownership: Fee Simple
- Electric utility on property: Yes
- Road surface type: Paved
Price history
| Date | Event | Price |
|---|---|---|
| 9/5/2023 | Sold | $700,000+0%$282/sqft |
Source:  FMLS GA #7251958 Report a problem FMLS GA #7251958 Report a problem | ||
| 8/4/2023 | Pending sale | $699,999$282/sqft |
Source: FMLS GA #7251958 Report a problem | ||
| 7/28/2023 | Listed for sale | $699,999$282/sqft |
Source: FMLS GA #7251958 Report a problem | ||
Public tax history
Tax history is unavailable.
Neighborhood: 30060
Nearby homes
- $700,0004 bd4 ba2.5k sqft245 South Ave, Marietta, GA 30060Sold

- $403,9002 bd1 ba950 sqft251 South Ave, Marietta, GA 30060Off Market

- $370,1002 bd1 ba896 sqft235 South Ave, Marietta, GA 30060Off Market
- $356,0003 bd1 ba1k sqft244 Grover St, Marietta, GA 30060Off Market
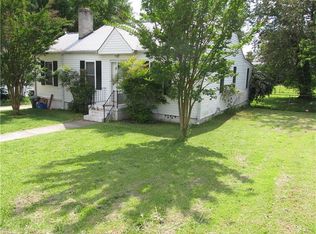
- $647,3003 bd4 ba2.6k sqft437 Prosper Cir, Marietta, GA 30060Off Market
- $314,4002 bd1 ba912 sqft236 Grover St, Marietta, GA 30060Off Market
- $---- bd-- ba-- sqft236 Grover St SE, Marietta, GA 30060Off Market
- $475,0003 bd2 ba1.5k sqft261 South Ave SE, Marietta, GA 30060Sold
Nearby schools
GreatSchools rating
- 4/10Park Street Elementary SchoolGrades: PK-5Distance: 0.3 mi
- 8/10Marietta 6th Grade SchoolGrades: 6Distance: 0.6 mi
- 7/10Marietta High SchoolGrades: 9-12Distance: 2.8 mi
Schools provided by the listing agent
- Elementary: Park Street
- Middle: Marietta
- High: Marietta
Source: FMLS GA. This data may not be complete. We recommend contacting the local school district to confirm school assignments for this home.
Get a cash offer in 3 minutes
Find out how much your home could sell for in as little as 3 minutes with a no-obligation cash offer.
Estimated market value
$642,600
Get a cash offer in 3 minutes
Find out how much your home could sell for in as little as 3 minutes with a no-obligation cash offer.
Estimated market value
$642,600
- Georgia
- Cobb County
- Marietta
- 30060
- 245 South Ave SE
Nearby cities
Nearby neighborhoods
Nearby zip codes
Other Marietta Topics
