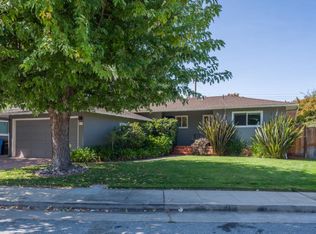
This home exudes warmth and character from the moment you arrive.This serene 6-bedroom, 3 bathroom, 2 Car Garage home offers a perfect blend of modern updates and timeless appeal. Equipped with tankless water heaters, AC and solar system. Step through the brick-front porch and into the heart of the home, where rich wood floors lead the way to an updated kitchen boasting granite countertops, a tile backsplash, and stainless-steel appliances.The adjoining living/dining room sets the stage for cozy gatherings with its inviting fireplace and wet bar area. Sliding doors lead you to an expansive deck, where outdoor entertaining awaits amidst the backdrop of a lush yard.Retreat to the first-level primary bedroom and ensuite bath for a moment of tranquility, two additional bedrooms and bathroom round out the main level.Upstairs to discover a spacious open family room, three more generously-sized bedrooms, and a full bath with double sinks. Outside, the enchanting garden and deck area provide the perfect setting for al fresco dining or simply unwinding under the open sky. And with its prime location just minutes from popular 25th Ave. for local shopping and dining, as well as close proximity to the Hillsdale Mall and award winning schools, a well-rounded lifestyle is always within reach.
Sold for $2,375,000
$2,375,000
245 Spuraway Dr, San Mateo, CA 94403
6beds
2,340sqft
Single Family Residence, Residential
Built in 1954
5,005 Square Feet Lot
$2,609,000 Zestimate®
$1,015/sqft
$7,929 Estimated rent
Home value
$2,609,000
$2.43M - $2.82M
$7,929/mo
Zestimate® history
Owner options
List your home for rent
$7,929/mo
Rent Zestimate®
Find your next renter with Zillow Rental Manager. Plus, with online applications, you can quickly screen prospective tenants – for free.
$7,929/mo
Rent Zestimate®
Refinance and save
$15,103/mo
Est. payment
Refinancing to a lower rate could help reduce your monthly payments and save thousands over the life of the loan.
$15,103/mo
Est. payment
Explore your selling options
Work with a Zillow partner agent
Leverage their expertise and Zillow's premium Showcase listings to get your home seen by more buyers.
Get startedList with your own agent
Get your home in front of millions of buyers by listing it on Zillow.
Learn how to do itSell it yourself
Take full control of how buyers see your home on Zillow by listing For Sale by Owner (FSBO).
List your homeWhat's special
Solar systemLush yardModern updatesLocal shoppingRich wood floorsStainless - steel appliancesDeck area
Zillow last checked:
Listing updated:
Listed by:
The Laugesen Team 70010005 650-465-5742,
KW Advisors 650-627-3700
Bought with:
Christine Ngo, 02043379
238 Real Estate
Source: MLSListings Inc,MLS#: ML81961246
Facts & features
Interior
Bedrooms & bathrooms
- Bedrooms: 6
- Bathrooms: 3
- Full bathrooms: 2
- 1/2 bathrooms: 1
Bedroom
- Features: PrimaryBedroomonGroundFloor, BedroomonGroundFloor2plus
Bathroom
- Features: PrimaryStallShowers
Dining room
- Features: DiningArea, DiningAreainLivingRoom, EatinKitchen
Family room
- Features: SeparateFamilyRoom
Kitchen
- Features: Countertop_Granite
Heating
- Central Forced Air
Cooling
- Central Air
Appliances
- Included: Dishwasher, Disposal, Range Hood, Built In Oven, Double Oven, Refrigerator, Washer/Dryer
- Laundry: In Garage
Features
- Wet Bar
- Flooring: Carpet, Tile, Wood
- Number of fireplaces: 1
- Fireplace features: Living Room
Interior area
- Total structure area: 2,340
- Total interior livable area: 2,340 sqft
Property
Parking
- Total spaces: 2
- Parking features: Attached
- Attached garage spaces: 2
Features
- Stories: 2
- Patio & porch: Deck
- Exterior features: Back Yard, Fenced
Lot
- Size: 5,005 Square Feet
Details
- Parcel number: 039024210
- Zoning: R10006
- Special conditions: Standard
Construction
Type & style
- Home type: SingleFamily
- Property subtype: Single Family Residence, Residential
Materials
- Foundation: Concrete Perimeter and Slab
- Roof: Composition
Condition
- New construction: No
- Year built: 1954
Utilities & green energy
- Gas: PublicUtilities
- Water: Public
- Utilities for property: Public Utilities, Water Public
Community & HOA
Location
- Region: San Mateo
Financial & listing details
- Price per square foot: $1,015/sqft
- Tax assessed value: $2,422,500
- Annual tax amount: $29,542
- Date on market: 4/12/2024
- Listing agreement: ExclusiveRightToSell
- Listing terms: CashorConventionalLoan
Price history
| Date | Event | Price |
|---|---|---|
| 5/14/2024 | Sold | $2,375,000+8.2%$1,015/sqft |
Source:  MLSListings Inc #ML81961246 Report a problem MLSListings Inc #ML81961246 Report a problem | ||
| 4/24/2024 | Pending sale | $2,195,000$938/sqft |
Source: MLSListings Inc #ML81961246 Report a problem | ||
| 4/12/2024 | Listed for sale | $2,195,000-5.6%$938/sqft |
Source: MLSListings Inc #ML81961246 Report a problem | ||
| 10/7/2021 | Sold | $2,325,000+11.4%$994/sqft |
Source:  MLSListings Inc #ML81861124 Report a problem MLSListings Inc #ML81861124 Report a problem | ||
| 9/3/2021 | Listed for sale | $2,088,000$892/sqft |
Source: MLSListings Inc #ML81861124 Report a problem | ||
| 6/26/2015 | Listing removed | $6,000$3/sqft |
Source: Coldwell Banker Residential Brokerage - San Mateo-Downtown #81468948 Report a problem | ||
| 6/6/2015 | Listed for rent | $6,000$3/sqft |
Source: Coldwell Banker Residential Brokerage - San Mateo-Downtown #81468948 Report a problem | ||
Public tax history
| Year | Property taxes | Tax assessment |
|---|---|---|
| 2025 | $29,542 -0.4% | $2,422,500 +0.1% |
| 2024 | $29,662 +2.1% | $2,418,930 +2% |
| 2023 | $29,053 -3.6% | $2,371,500 +2% |
| 2022 | $30,148 +548.1% | $2,325,000 +1110.1% |
| 2021 | $4,652 +18.1% | $192,129 +1% |
| 2020 | $3,939 +3.2% | $190,160 +2% |
| 2019 | $3,818 +6.8% | $186,432 +2% |
| 2018 | $3,576 +19.1% | $182,777 +2% |
| 2017 | $3,003 -16.6% | $179,194 +2% |
| 2016 | $3,599 +62.2% | $175,682 +1.5% |
| 2015 | $2,219 | $173,044 +2% |
| 2014 | $2,219 | $169,655 +0.5% |
| 2013 | -- | $168,889 +2% |
| 2012 | -- | $165,578 |
| 2011 | -- | $165,578 +2.8% |
| 2010 | -- | $161,120 -0.2% |
| 2009 | -- | $161,504 +2% |
| 2008 | -- | $158,338 +2% |
| 2007 | -- | $155,235 +2% |
| 2006 | -- | $152,192 |
| 2005 | -- | $152,192 +4% |
| 2004 | -- | $146,284 +1.9% |
| 2003 | -- | $143,604 +2% |
| 2002 | -- | $140,789 +2% |
| 2001 | -- | $138,029 +2% |
| 2000 | -- | $135,324 |
Find assessor info on the county website
Neighborhood: Twenty-Fifth Ave
Nearby homes
- $1,899,1003 bd2 ba1.2k sqft239 Spuraway Dr, San Mateo, CA 94403Off Market
- $1,811,2003 bd2 ba1.2k sqft251 Spuraway Dr, San Mateo, CA 94403Off Market
- $2,131,3003 bd2 ba1.2k sqft115 Chukker Ct, San Mateo, CA 94403Off Market
- $1,739,7002 bd1 ba1.1k sqft121 Chukker Ct, San Mateo, CA 94403Off Market
- $1,878,0003 bd2 ba1.3k sqft233 Spuraway Dr, San Mateo, CA 94403Off Market
- $2,197,1004 bd2 ba1.8k sqft442 W 20th Ave, San Mateo, CA 94403Off Market
- $2,223,1003 bd2 ba1.3k sqft109 Chukker Ct, San Mateo, CA 94403Off Market
- $1,982,5002 bd2 ba1.3k sqft246 Spuraway Dr, San Mateo, CA 94403Off Market
Nearby schools
GreatSchools rating
- 7/10Meadow Heights Elementary SchoolGrades: K-5Distance: 0.5 mi
- 4/10Abbott Middle SchoolGrades: 6-8Distance: 1.2 mi
- 10/10Aragon High SchoolGrades: 9-12Distance: 0.7 mi
Schools provided by the listing agent
- High: HillsdaleHigh
- District: SanMateoFosterCityElementary
Source: MLSListings Inc. This data may not be complete. We recommend contacting the local school district to confirm school assignments for this home.
Get a cash offer in 3 minutes
Find out how much your home could sell for in as little as 3 minutes with a no-obligation cash offer.
Estimated market value
$2,609,000
Get a cash offer in 3 minutes
Find out how much your home could sell for in as little as 3 minutes with a no-obligation cash offer.
Estimated market value
$2,609,000
- California
- San Mateo County
- San Mateo
- 94403
- Twenty-Fifth Ave
- 245 Spuraway Dr
Nearby cities
Nearby neighborhoods
Nearby zip codes
Other San Mateo Topics
