Welcome home to Heritage Pointe in the EAST COWETA SCHOOL district, where oversized homesites, close proximity to Downtown Senoia and Peachtree City, and elegant architectural design come together. The Jean Lee offers spacious sophistication and versatile living for modern families. Step into a stunning two-story foyer and living room, setting an elegant tone with natural light pouring in from tall windows. The heart of the home is the gourmet kitchen, which features a ceiling-height vent hood, built-in single wall oven with built-in microwave, gas cooktop, and pendant lighting, all opening into the main living area, perfect for entertaining. Enjoy the luxury of a THREE-CAR GARAGE and a convenient downstairs laundry room, located just off the garage. A bedroom with a full bath on the main level offers the perfect setup for multi-generational living or private guest space. Upstairs, you'll find a spacious loft, ideal as a second living area, media room, or study. The primary suite is a true retreat, complete with a sitting room with gas log fireplace, his-and-hers walk-in closets, and a spa-inspired ensuite bath featuring separate vanities, soaking tub, and tiled shower. Additional upgrades include; 10x18 rear covered porch slab with gas line for grill, Gas stove, gas water heater, Tile flooring in all bathrooms and laundry room, Framed mirrors in the primary suite, powder room, and first-floor bath, RevWood laminate flooring throughout the main level (including living, dining, and family room) with oak hardwood treads on stairs and a 220-volt electric car charger outlet.
Closed
$565,030
245 Staffin Dr, Senoia, GA 30276
5beds
--sqft
Single Family Residence, Residential
Built in 2025
0.25 Acres Lot
$561,400 Zestimate®
$--/sqft
$3,878 Estimated rent
Home value
$561,400
$511,000 - $612,000
$3,878/mo
Zestimate® history
Owner options
List your home for rent
$3,878/mo
Rent Zestimate®
Find your next renter with Zillow Rental Manager. Plus, with online applications, you can quickly screen prospective tenants – for free.
$3,878/mo
Rent Zestimate®
Refinance and save
$3,937/mo
Est. payment
Refinancing to a lower rate could help reduce your monthly payments and save thousands over the life of the loan.
$3,937/mo
Est. payment
Explore your selling options
Work with a Zillow partner agent
Leverage their expertise and Zillow's premium Showcase listings to get your home seen by more buyers.
Get startedList with your own agent
Get your home in front of millions of buyers by listing it on Zillow.
Learn how to do itSell it yourself
Take full control of how buyers see your home on Zillow by listing For Sale by Owner (FSBO).
List your homeWhat's special
Zillow last checked:
Listing updated:
Listed by:
Marie Abercrombie,
D.R.. Horton Realty of Georgia, Inc
Bought with:
Amy Hudgins
The Legacy Real estate Group, LLC
Source: FMLS GA,MLS#: 7593921
Facts & features
Interior
Bedrooms & bathrooms
- Bedrooms: 5
- Bathrooms: 4
- Full bathrooms: 4
- Main level bathrooms: 1
- Main level bedrooms: 1
Rooms
- Room types: Family Room, Great Room, Loft
Primary bedroom
- Features: Oversized Master, Sitting Room
- Level: Oversized Master, Sitting Room
Bedroom
- Features: Oversized Master, Sitting Room
Primary bathroom
- Features: Double Vanity, Separate Tub/Shower, Soaking Tub
Dining room
- Features: Great Room
Kitchen
- Features: Kitchen Island, Pantry Walk-In, Stone Counters, View to Family Room
Heating
- Central, Natural Gas, Zoned
Cooling
- Central Air, Dual, Zoned
Appliances
- Included: Dishwasher, Disposal, Gas Water Heater, Microwave
- Laundry: Mud Room
Features
- Double Vanity, Entrance Foyer, High Ceilings, High Ceilings 9 ft Lower, High Ceilings 9 ft Main, High Ceilings 9 ft Upper, High Speed Internet, Tray Ceiling(s), Walk-In Closet(s)
- Flooring: Carpet, Ceramic Tile, Laminate
- Windows: None
- Basement: None
- Number of fireplaces: 2
- Fireplace features: Family Room, Gas Log, Master Bedroom
- Common walls with other units/homes: No Common Walls
Interior area
- Total structure area: 0
- Finished area above ground: 3,661
- Finished area below ground: 0
Property
Parking
- Total spaces: 2
- Parking features: Garage
- Garage spaces: 2
Accessibility
- Accessibility features: None
Features
- Levels: Two
- Stories: 2
- Patio & porch: Covered
- Exterior features: Private Yard, No Dock
- Pool features: None
- Spa features: None
- Fencing: None
- Has view: Yes
- View description: Trees/Woods
- Waterfront features: None
- Body of water: None
Lot
- Size: 0.25 Acres
- Features: Level
Details
- Additional structures: None
- Other equipment: None
- Horse amenities: None
Construction
Type & style
- Home type: SingleFamily
- Architectural style: Traditional
- Property subtype: Single Family Residence, Residential
Materials
- Brick Front, Concrete, HardiPlank Type
- Foundation: Slab
- Roof: Composition
Condition
- Under Construction
- New construction: Yes
- Year built: 2025
Details
- Warranty included: Yes
Utilities & green energy
- Electric: 220 Volts in Garage
- Sewer: Public Sewer
- Water: Public
- Utilities for property: Cable Available, Electricity Available, Natural Gas Available, Phone Available, Underground Utilities, Water Available
Green energy
- Energy efficient items: None
- Energy generation: None
Community & HOA
Community
- Features: Fitness Center, Homeowners Assoc, Playground, Pool, Sidewalks, Street Lights, Tennis Court(s)
- Security: Carbon Monoxide Detector(s), Smoke Detector(s)
- Subdivision: Heritage Pointe
HOA
- Has HOA: Yes
- Services included: Maintenance Grounds, Swim, Tennis
- HOA fee: $500 annually
Location
- Region: Senoia
Financial & listing details
- Annual tax amount: $500
- Date on market: 6/6/2025
- Cumulative days on market: 137 days
- Ownership: Fee Simple
- Electric utility on property: Yes
- Road surface type: Paved
Price history
| Date | Event | Price |
|---|---|---|
| 11/21/2025 | Sold | $565,030+0.7% |
Source:  FMLS GA #7593921 Report a problem FMLS GA #7593921 Report a problem | ||
| 10/23/2025 | Pending sale | $561,165-0.3% |
Source:  GAMLS #10538448 Report a problem GAMLS #10538448 Report a problem | ||
| 10/4/2025 | Price change | $562,935+0.3% |
Source:  DR Horton Report a problem DR Horton Report a problem | ||
| 9/17/2025 | Price change | $561,185+0% |
Source: FMLS GA #7593921 Report a problem | ||
| 9/17/2025 | Price change | $561,1650% |
Source: GAMLS #10538448 Report a problem | ||
| 9/16/2025 | Price change | $561,185-0.1% |
Source: DR Horton Report a problem | ||
| 6/14/2025 | Price change | $561,615-1.1% |
Source: GAMLS #10538448 Report a problem | ||
| 6/6/2025 | Listed for sale | $567,615 |
Source: GAMLS #10538448 Report a problem | ||
Public tax history
Tax history is unavailable.
Neighborhood: 30276
Nearby homes
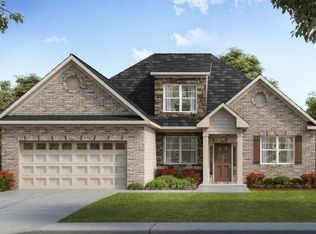
- $485,6354 bd3 ba2.5k sqft250 Staffin Dr, Senoia, GA 30276Sold
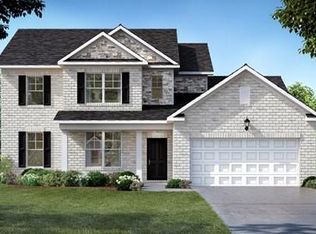
- $507,9754 bd4 ba2.8k sqft260 Staffin Dr, Senoia, GA 30276Sold
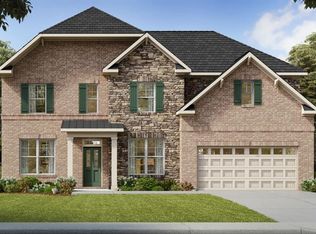
- $535,9305 bd4 ba3k sqft255 Staffin Dr, Senoia, GA 30276Sold
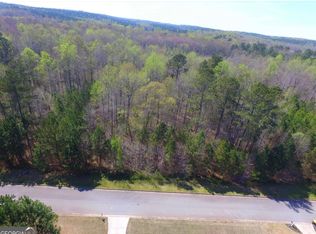
- $75,0004.26 Acres0 Gordon Manor Ct, Senoia, GA 30276Sold
- $499,0004 bd3 ba2.5k sqft120 Ashwood Farms, Senoia, GA 30276Off Market
- $498,7005 bd1 ba3.8k sqft101 Main St, Senoia, GA 30276Off Market
- $53,838-- bd-- ba-- sqftMain St, Senoia, GA 30276Off Market
- $421,000-- bd2 ba1.7k sqft95 Johnson St, Senoia, GA 30276Off Market
Nearby schools
GreatSchools rating
- 7/10Eastside Elementary SchoolGrades: PK-5Distance: 3.1 mi
- 6/10East Coweta Middle SchoolGrades: 6-8Distance: 2.7 mi
- 6/10East Coweta High SchoolGrades: 9-12Distance: 7 mi
Schools provided by the listing agent
- Elementary: Willis Road
- Middle: East Coweta
- High: East Coweta
Source: FMLS GA. This data may not be complete. We recommend contacting the local school district to confirm school assignments for this home.
Get a cash offer in 3 minutes
Find out how much your home could sell for in as little as 3 minutes with a no-obligation cash offer.
Estimated market value
$561,400
Get a cash offer in 3 minutes
Find out how much your home could sell for in as little as 3 minutes with a no-obligation cash offer.
Estimated market value
$561,400
- Georgia
- Coweta County
- Senoia
- 30276
- 245 Staffin Dr
Nearby cities
Nearby zip codes
Other Senoia Topics
