Discover your dream home at Eagles Nest Estates, Hudson's premier new neighborhood. Act fast, as only a few lots remain in this stunning development. The Sterling, a true gem, boasts 4 spacious bedrooms, including a generous primary suite that promises relaxation and luxury. Enjoy the convenience of a second-floor laundry room and a finished bonus room, perfect for all your lifestyle needs. The open concept kitchen and great room create a warm and welcoming atmosphere, ideal for gatherings and entertaining. For those who work from home, you'll appreciate the dedicated office space that adds to your productivity. And there's more – a 3-car garage, an invaluable feature that provides ample storage and convenience for your vehicles and belongings. Please note that all the photos in this listing are from another build and showcase various upgrades throughout, giving you a glimpse of the possibilities for making this house truly your own. Don't miss your chance to make the Sterling your forever home in this exceptional neighborhood! Still time to make all your selections. Spring of 2024 closing.
Closed
Listed by: BHHS Verani Nashua • Lori Reed
Bought with: BHHS Verani Nashua
$1,072,000
245 Standish Lane #187-10-19, Hudson, NH 03051
4beds
3,869sqft
Single Family Residence
Built in ----
1.31 Acres Lot
$1,155,200 Zestimate®
$277/sqft
$4,509 Estimated rent
Home value
$1,155,200
$1.10M - $1.22M
$4,509/mo
Zestimate® history
Owner options
List your home for rent
$4,509/mo
Rent Zestimate®
Find your next renter with Zillow Rental Manager. Plus, with online applications, you can quickly screen prospective tenants – for free.
$4,509/mo
Rent Zestimate®
Refinance and save
$5,881/mo
Est. payment
Refinancing to a lower rate could help reduce your monthly payments and save thousands over the life of the loan.
$5,881/mo
Est. payment
Explore your selling options
Work with a Zillow partner agent
Leverage their expertise and Zillow's premium Showcase listings to get your home seen by more buyers.
Get startedList with your own agent
Get your home in front of millions of buyers by listing it on Zillow.
Learn how to do itSell it yourself
Take full control of how buyers see your home on Zillow by listing For Sale by Owner (FSBO).
List your homeWhat's special
Great roomDedicated office spaceFinished bonus roomAmple storageSpacious bedroomsGenerous primary suiteOpen concept kitchen
Zillow last checked:
Listing updated:
Listed by:
Lori Reed,
BHHS Verani Nashua Cell:603-305-3913
Bought with:
Lori Reed
BHHS Verani Nashua
Source: PrimeMLS,MLS#: 4977855
Facts & features
Interior
Bedrooms & bathrooms
- Bedrooms: 4
- Bathrooms: 3
- Full bathrooms: 2
- 1/2 bathrooms: 1
Heating
- Propane, Forced Air
Cooling
- Central Air
Appliances
- Included: Dishwasher, Microwave, Electric Range, Electric Water Heater
- Laundry: 2nd Floor Laundry
Features
- Primary BR w/ BA
- Flooring: Carpet, Hardwood, Tile
- Basement: Full,Walk-Up Access
- Has fireplace: Yes
- Fireplace features: Gas
Interior area
- Total structure area: 5,578
- Total interior livable area: 3,869 sqft
- Finished area above ground: 3,869
- Finished area below ground: 0
Property
Parking
- Total spaces: 3
- Parking features: Paved, Attached
- Garage spaces: 3
Features
- Levels: Two
- Stories: 2
- Exterior features: Deck
Lot
- Size: 1.31 Acres
- Features: Sloped
Details
- Zoning description: Residential
Construction
Type & style
- Home type: SingleFamily
- Architectural style: Colonial
- Property subtype: Single Family Residence
Materials
- Wood Frame, Vinyl Siding
- Foundation: Poured Concrete
- Roof: Asphalt Shingle
Condition
- New construction: Yes
Utilities & green energy
- Electric: 200+ Amp Service
- Sewer: Private Sewer
- Utilities for property: Cable
Community & HOA
Community
- Security: HW/Batt Smoke Detector
- Subdivision: Eagles Nest Estates
HOA
- Additional fee info: Fee: $500
Location
- Region: Hudson
Financial & listing details
- Price per square foot: $277/sqft
- Date on market: 11/15/2023
Price history
| Date | Event | Price |
|---|---|---|
| 7/3/2024 | Sold | $1,072,000$277/sqft |
Source:  PrimeMLS #4977855 Report a problem PrimeMLS #4977855 Report a problem | ||
| 2/13/2024 | Pending sale | $1,072,000$277/sqft |
Source:  Berkshire Hathaway HomeServices Verani Realty #4977855 Report a problem Berkshire Hathaway HomeServices Verani Realty #4977855 Report a problem | ||
| 11/15/2023 | Price change | $1,072,000+21.8%$277/sqft |
Source: PrimeMLS #4977855 Report a problem | ||
| 10/4/2023 | Price change | $879,900+0.6%$227/sqft |
Source: PrimeMLS #4972788 Report a problem | ||
| 8/16/2023 | Price change | $874,900+6.1%$226/sqft |
Source: Berkshire Hathaway HomeServices Verani Realty #4945638 Report a problem | ||
| 3/15/2023 | Listed for sale | $824,900$213/sqft |
Source: PrimeMLS #4945638 Report a problem | ||
Public tax history
Tax history is unavailable.
Neighborhood: 03051
Nearby homes
- $1,072,0004 bd2 ba3.8k sqft245 Standish Ln, Hudson, NH 03051Sold
- $987,0004 bd2 ba4k sqft241 Standish Ln, Hudson, NH 03051Sold
- $1,022,0005 bd2 ba3.5k sqft249 Standish Ln, Hudson, NH 03051Off Market
- $1,099,0004 bd4 ba3.4k sqft249 Standish Ln, Hudson, NH 03051Sold
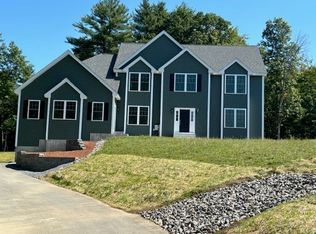
- $1,099,0004 bd4 ba3.4k sqft249 Standish Ln #187-10-18, Hudson, NH 03051Sold
- $991,4004 bd1 ba3.3k sqft237 Standish Ln, Hudson, NH 03051Off Market
- $995,0004 bd3 ba3.3k sqft237 Standish Ln #187-10-21, Hudson, NH 03051Sold
- $904,9004 bd1 ba2.8k sqft255 Standish Ln, Hudson, NH 03051Off Market
Nearby schools
GreatSchools rating
- 8/10Nottingham West Elementary SchoolGrades: 2-5Distance: 2.6 mi
- 5/10Hudson Memorial SchoolGrades: 6-8Distance: 2.4 mi
- 1/10Alvirne High SchoolGrades: 9-12Distance: 3.8 mi
Schools provided by the listing agent
- District: Hudson School District
Source: PrimeMLS. This data may not be complete. We recommend contacting the local school district to confirm school assignments for this home.
Get a cash offer in 3 minutes
Find out how much your home could sell for in as little as 3 minutes with a no-obligation cash offer.
Estimated market value
$1,155,200
Get a cash offer in 3 minutes
Find out how much your home could sell for in as little as 3 minutes with a no-obligation cash offer.
Estimated market value
$1,155,200
- New Hampshire
- Hillsborough County
- Hudson
- 03051
- 245 Standish Lane Unit 187-10-19
Nearby cities
Nearby zip codes
Other Hudson Topics
